
2537 Fox Circle, Stow, OH 44224
Local realty services provided by:CENTURY 21 HomeStar
Listed by: mike karl
Office: keller williams living
MLS#:5227904
Source:OH_NORMLS
Price summary
- Price:$699,900
- Price per sq. ft.:$123.14
- Monthly HOA dues:$8.33
About this home
Welcome to this exceptional custom-built 4-bedroom, 3.5-bath home offering over 5,000 square feet of beautifully designed living space. A French door entry opens to a grand two-story foyer with an elegant chandelier and iron baluster staircase. The formal living room features cathedral ceilings, hardwood floors, a Palladian window, built-in cabinetry, and a gas fireplace. The formal dining room showcases custom wainscoting, hardwood flooring, a bay window, and a detailed ceiling. The main level also includes a first-floor bedroom with built-ins, an updated half bath, and a stunning family room with vaulted/beamed ceilings, four skylights, a gas fireplace, wet bar, custom cabinetry, and walls of windows overlooking the private backyard. The chef's kitchen offers granite countertops, stainless steel appliances, soft-close cabinetry, a center island, pantry, coffee bar, breakfast nook, and deck access. French doors lead to a four-season sunroom, currently used as a gym. A well-equipped laundry room completes the first floor.
Upstairs are two spacious bedrooms connected by an open catwalk, an updated full bath, and a luxurious primary suite with hardwood floors, French doors, a 20-foot walk-in closet, and a spa-like ensuite featuring marble finishes, double vanity, whirlpool tub, and glass-enclosed shower. The walkout lower level is ideal for entertaining with a large recreation room, gas fireplace, custom 20-foot bar, full bath, guest bedroom, and access to the covered patio. Outdoor living shines with a three-level deck featuring a hot tub, dining area, built-in benches, fire pit, storage shed, and beautifully landscaped yard. Additional highlights include an attached 2-car garage with EV charger, NEW windows and NEW solar panels for improved efficiency. This one of a kind home offers exceptional craftsmanship, outstanding amenities, and unforgettable indoor and outdoor living. You truly have to experience this home in person to appreciate everything it has to offer!...
Contact an agent
Home facts
- Year built:1989
- Subdivision & Development:Fox Run Estates
- Listing ID #:5227904
- Added:57 day(s) ago
- Updated:September 12, 2026 at 07:32 AM
Rooms and interior
- Bedrooms:4
- Total bathrooms:4
- Full bathrooms:3
- Half bathrooms:1
- Rooms Total:12
- Kitchen Description:Dishwasher, Disposal, Microwave, Range, Refrigerator
- Basement:Yes
- Basement Description:Finished, Full, Walk Out Access
- Living area:5,684 sq. ft.
Heating and cooling
- Cooling:Attic Fan, Central Air
- Heating:Fireplaces, Forced Air, Gas
- Central air:Yes
Structure and exterior
- Roof:Asphalt, Fiberglass, Shingle
- Year built:1989
- Building area:5,684 sq. ft.
- Lot area:0.49 Acres
- Lot Features:Level, Wooded/Treed
- Architectural Style:Colonial
- Construction Materials:Brick, Vinyl Siding
- Exterior Features:Deck, Level, Patio, Porch, Wooded
- Levels:2 Story
Utilities
- Water:Public
- Sewer:Public Sewer
Finances and disclosures
- Price:$699,900
- Price per sq. ft.:$123.14
- Tax amount:$8,053 (2025)
Features and amenities
- Appliances:Dishwasher, Disposal, Microwave, Range, Refrigerator, Washer
- Laundry features:Dryer, Washer
- Amenities:Carbon Monoxide Detectors
Parking
- Parking description:Attached, Driveway, Garage, Paved
- Garage:Yes
- Garage spaces:2

New listings near 2537 Fox Circle
- New
 $254,900Active3 beds 2 baths1,532 sq. ft.
4080 Falconswalk Court, Stow, OH 44224
MLS# 5243518Listed by: THE AGENCY CLEVELAND NORTHCOAST - Open Sat, 12 to 2pmNew
 $449,900Active6 beds 6 baths3,600 sq. ft.
3617-3621 Charring Cross Drive, Stow, OH 44224
MLS# 5243935Listed by: KELLER WILLIAMS CHERVENIC RLTY - New
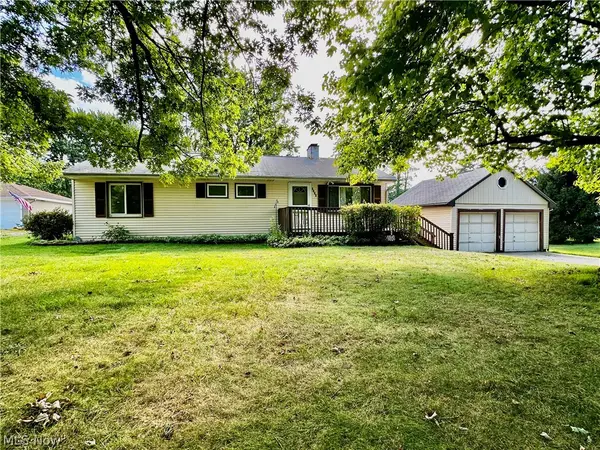 $187,500Active3 beds 2 baths1,056 sq. ft.
1188 Meadowbrook Boulevard, Stow, OH 44224
MLS# 5243171Listed by: KELLER WILLIAMS CHERVENIC RLTY - New
 $249,900Active3 beds 2 baths1,853 sq. ft.
4233 Osage Street, Stow, OH 44224
MLS# 5243827Listed by: TARTER REALTY - New
 $174,900Active2 beds 1 baths1,440 sq. ft.
3848 Lake Run Boulevard, Stow, OH 44224
MLS# 5243728Listed by: HIGH POINT REAL ESTATE GROUP - New
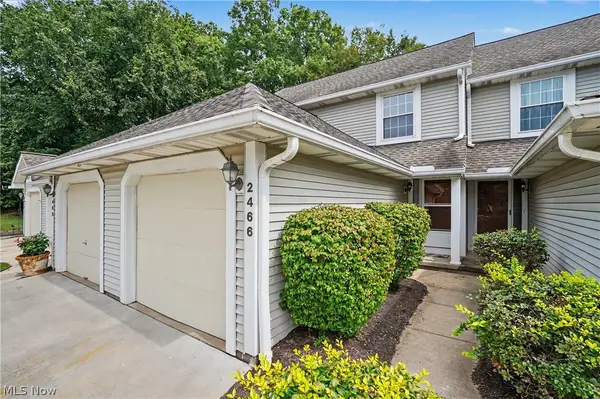 $179,900Active2 beds 3 baths
2466 Wrens S Drive, Stow, OH 44224
MLS# 5242853Listed by: KELLER WILLIAMS CHERVENIC RLTY - New
 $414,900Active4 beds 3 baths2,516 sq. ft.
3857 Silver Wood Drive, Stow, OH 44224
MLS# 5243336Listed by: KELLER WILLIAMS CHERVENIC RLTY - New
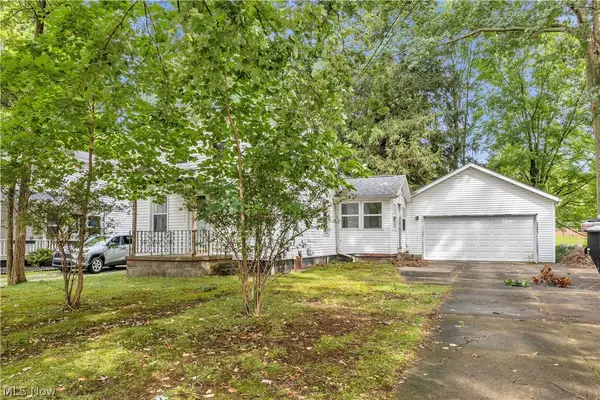 $99,900Active2 beds 2 baths777 sq. ft.
3607 Sanford Avenue, Stow, OH 44224
MLS# 5235903Listed by: WORTH CLARK - New
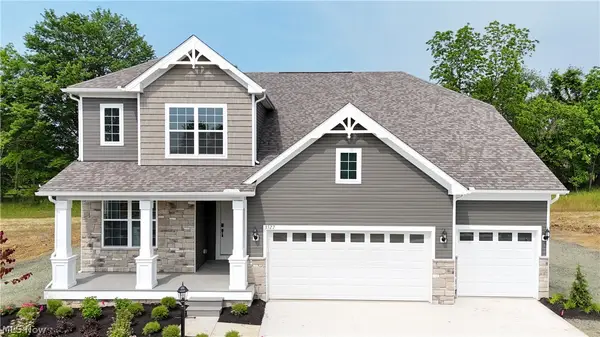 $775,212Active4 beds 3 baths2,837 sq. ft.
3267 Charles Place, Stow, OH 44224
MLS# 5243190Listed by: KELLER WILLIAMS CHERVENIC RLTY 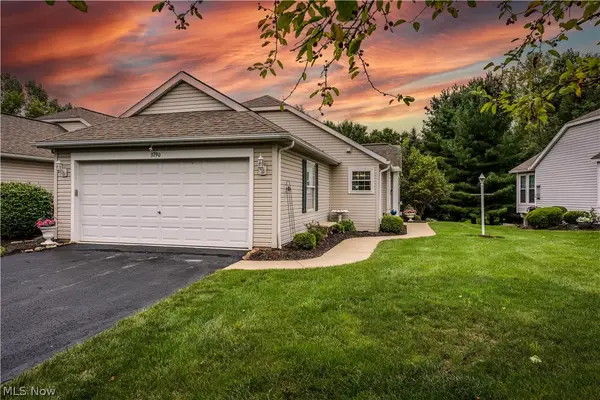 $379,900Pending3 beds 3 baths2,850 sq. ft.
3790 Woodbury Oval, Stow, OH 44224
MLS# 5235534Listed by: KELLER WILLIAMS CHERVENIC RLTY


Protect your home and budget from life's surprises with an Assurant Home Warranty, backed by a partner that supports you through every step of homeownership. Explore Plans.
©2026 Century 21 Real Estate LLC. All rights reserved. CENTURY 21®, the CENTURY 21 Logo and C21® are service marks owned by Century 21 Real Estate LLC. Century 21 Real Estate LLC fully supports the principles of the Fair Housing Act and the Equal Opportunity Act. Each office is independently owned and operated. Listing information is deemed reliable but not guaranteed accurate.