
3617-3621 Charring Cross Drive, Stow, OH 44224
Local realty services provided by:CENTURY 21 HomeStar
Upcoming open houses
- Sat, Sep 1212:00 pm - 02:00 pm
Listed by: brent chervenic
Office: keller williams chervenic rlty
MLS#:5243935
Source:OH_NORMLS
Price summary
- Price:$449,900
- Price per sq. ft.:$124.97
About this home
Excellent investment opportunity in Stow! This true side-by-side triplex offers approximately 3,600 total square feet, with each unit featuring approximately 1,200 square feet of living space, 2 bedrooms, and 1.5 bathrooms. The main level of each unit includes a spacious family room, a nicely sized dining area connected to the kitchen, and a convenient half bathroom. Upstairs, each unit offers two generously sized bedrooms and an updated full bathroom. Every unit also includes a private, full-size unfinished basement, providing ample storage space and additional possibilities. Separate gas and electric meters make utility management convenient for both the owner and tenants. The property includes a three-car garage, providing one garage space for each unit, along with an additional parking space. The property is owner-occupied and has been carefully maintained, with all three units in excellent condition. Whether you are looking to expand your investment portfolio or live in one unit while renting the others, this well-maintained triplex presents a rare opportunity in a convenient Stow location!...
Contact an agent
Home facts
- Year built:1967
- Subdivision & Development:Northport Sub
- Listing ID #:5243935
- Added:1 day(s) ago
- Updated:September 11, 2026 at 02:44 PM
Rooms and interior
- Bedrooms:6
- Total bathrooms:6
- Full bathrooms:3
- Half bathrooms:3
- Rooms Total:12
- Kitchen Description:Dishwasher, Range, Refrigerator
- Basement:Yes
- Basement Description:Full, Unfinished
- Living area:3,600 sq. ft.
Heating and cooling
- Cooling:Central Air
- Heating:Forced Air, Gas
- Central air:Yes
Structure and exterior
- Roof:Asphalt, Fiberglass
- Year built:1967
- Building area:3,600 sq. ft.
- Lot area:0.3 Acres
- Construction Materials:Aluminium Siding
- Levels:2 Stories, 2 Story
Utilities
- Water:Public
- Sewer:Public Sewer
Finances and disclosures
- Price:$449,900
- Price per sq. ft.:$124.97
- Tax amount:$6,548 (2025)
Features and amenities
- Appliances:Dishwasher, Range, Refrigerator, Washer
- Laundry features:Dryer, Washer
Parking
- Parking description:Detached, Driveway, Garage
- Garage:Yes
- Garage spaces:3

New listings near 3617-3621 Charring Cross Drive
- New
 $254,900Active3 beds 2 baths1,532 sq. ft.
4080 Falconswalk Court, Stow, OH 44224
MLS# 5243518Listed by: THE AGENCY CLEVELAND NORTHCOAST - New
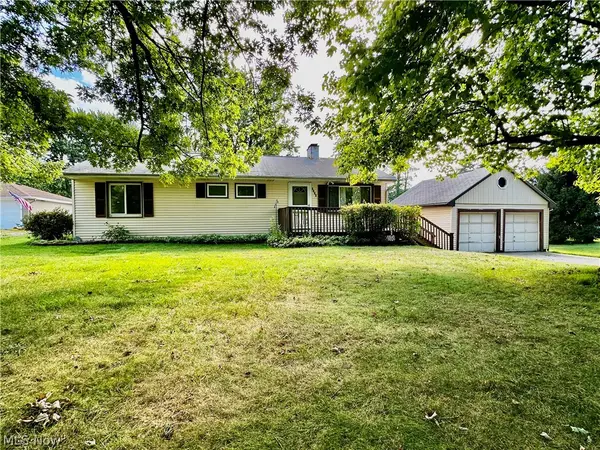 $187,500Active3 beds 2 baths1,056 sq. ft.
1188 Meadowbrook Boulevard, Stow, OH 44224
MLS# 5243171Listed by: KELLER WILLIAMS CHERVENIC RLTY - New
 $249,900Active3 beds 2 baths1,853 sq. ft.
4233 Osage Street, Stow, OH 44224
MLS# 5243827Listed by: TARTER REALTY - New
 $174,900Active2 beds 1 baths1,440 sq. ft.
3848 Lake Run Boulevard, Stow, OH 44224
MLS# 5243728Listed by: HIGH POINT REAL ESTATE GROUP - New
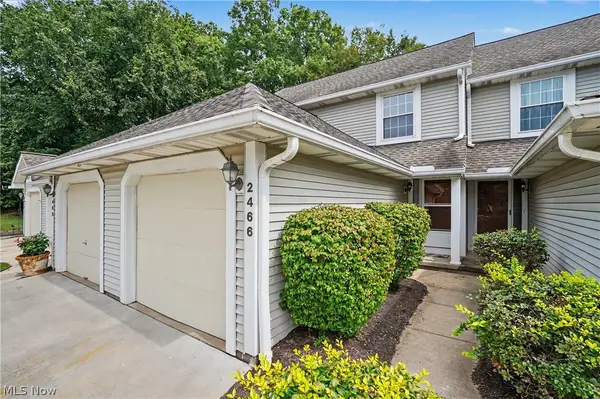 $179,900Active2 beds 3 baths
2466 Wrens S Drive, Stow, OH 44224
MLS# 5242853Listed by: KELLER WILLIAMS CHERVENIC RLTY - New
 $414,900Active4 beds 3 baths2,516 sq. ft.
3857 Silver Wood Drive, Stow, OH 44224
MLS# 5243336Listed by: KELLER WILLIAMS CHERVENIC RLTY - New
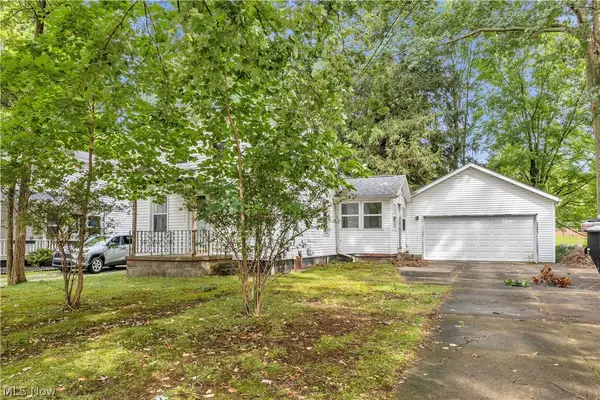 $99,900Active2 beds 2 baths777 sq. ft.
3607 Sanford Avenue, Stow, OH 44224
MLS# 5235903Listed by: WORTH CLARK - New
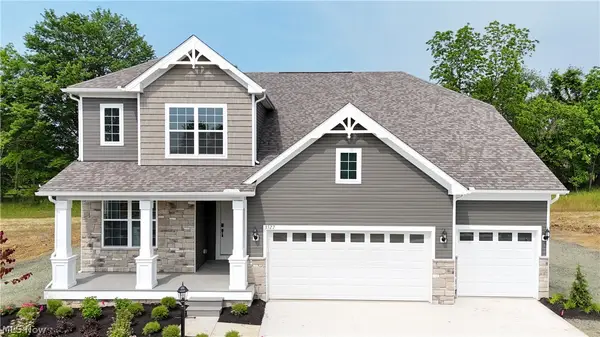 $775,212Active4 beds 3 baths2,837 sq. ft.
3267 Charles Place, Stow, OH 44224
MLS# 5243190Listed by: KELLER WILLIAMS CHERVENIC RLTY 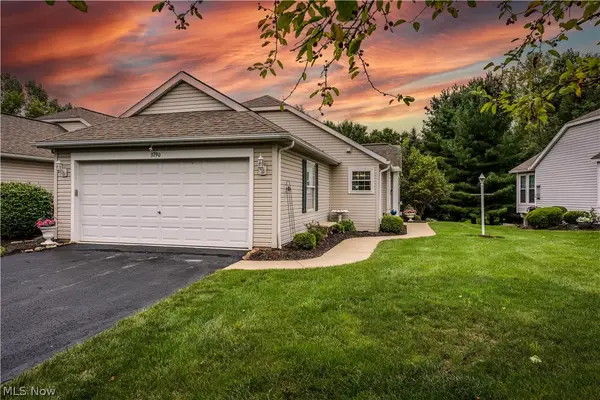 $379,900Pending3 beds 3 baths2,850 sq. ft.
3790 Woodbury Oval, Stow, OH 44224
MLS# 5235534Listed by: KELLER WILLIAMS CHERVENIC RLTY


Protect your home and budget from life's surprises with an Assurant Home Warranty, backed by a partner that supports you through every step of homeownership. Explore Plans.
©2026 Century 21 Real Estate LLC. All rights reserved. CENTURY 21®, the CENTURY 21 Logo and C21® are service marks owned by Century 21 Real Estate LLC. Century 21 Real Estate LLC fully supports the principles of the Fair Housing Act and the Equal Opportunity Act. Each office is independently owned and operated. Listing information is deemed reliable but not guaranteed accurate.