3742 Lovina Lane, Stow, OH 44224
Local realty services provided by:CENTURY 21 HomeStar
Listed by: donna e montgomery, lawrence m bukovey
Office: keller williams chervenic rlty
MLS#:5252745
Source:OH_NORMLS
Price summary
- Price:$525,000
- Monthly HOA dues:$280
About this home
Welcome to 3742 Lovina Lane located in the Villas of Stonebridge Crossing, a limited maintenance Villa community located on the
Stow Hudson border, close to dining, shopping and local amenities. This beautiful free standing ranch home features an Open Concept floorplan with over 2200 square feet, 2 bedrooms with an additional Den and 2 full baths and 4 season room. Upon entering the front door the open foyer features beautiful wood flooring, high ceiling and chandelier and greets you and offers a large guest closet. The eat-in kitchen features granite countertops, tile backsplash, spacious pantry, beautiful cabinetry, large island with pendant lighting. The adjacent 4 season room features windows for lots of natural light and offers a tranquil seating area for reading and relaxing and a sliding door which leads to the pressed concrete patio and secluded backyard.
The Great Room features a gas fireplace and large windows with wood blinds and attached Dining Room create a sense of openness which make the space a perfect place for entertaining small or large groups comfortably. The Main floor Owner's suite feature large windows, vaulted ceiling with ceiling fan and provides access to the owner's spa-like bath retreat with dual sinks, soaking tub, stand alone shower, walk in closet and separate commode room. The second main floor bedroom features a large closet, beautiful windows for natural light, and ceiling fan and has easy access to the full main floor bath. The office/Den is currently used as a computer room and features high speed internet service, The laundry room completes the easy first floor living . Updates include roof in 2018, zoned furnace and AC in 2019, irrigation/sprinkler system, large storage unit with it's own staircase in the garage , wood blinds, hot water tank in 2024 , drainage line between neighbors which move water to the storm sewer. Homeowner's fee in paid until thru 12/31/2026....
Contact an agent
Home facts
- Year built:2005
- Subdivision & Development:Stonebridge Crossing Ph 3
- Listing ID #:5252745
- Added:10 day(s) ago
- Updated:October 24, 2026 at 02:17 PM
Rooms and interior
- Bedrooms:2
- Total bathrooms:2
- Full bathrooms:2
- Rooms Total:7
- Kitchen Description:Dishwasher, Disposal, Microwave, Range, Refrigerator
Heating and cooling
- Cooling:Central Air
- Heating:Forced Air, Gas, Zoned
- Central air:Yes
Structure and exterior
- Roof:Asphalt, Fiberglass
- Year built:2005
- Lot area:0.26 Acres
- Architectural Style:Ranch
- Construction Materials:Vinyl Siding
- Exterior Features:Patio
- Levels:1 Story
Utilities
- Water:Public
- Sewer:Public Sewer
Finances and disclosures
- Price:$525,000
- Tax amount:$6,803 (2025)
Features and amenities
- Appliances:Dishwasher, Disposal, Microwave, Range, Refrigerator, Washer
- Laundry features:Dryer, Washer
- Amenities:Smoke Detectors
Parking
- Parking description:Driveway, Garage, Paved
- Garage:Yes
- Garage spaces:2

New listings near 3742 Lovina Lane
- New
 $80,000Active1.84 Acres
5193 Young Road, Stow, OH 44224
MLS# 5255751Listed by: EXP REALTY, LLC. - New
 $165,000Active3 beds 2 baths1,435 sq. ft.
4922 Independence Circle #C, Stow, OH 44224
MLS# 5255042Listed by: EXP REALTY, LLC. - New

 $269,000Active3 beds 3 baths1,524 sq. ft.
2137 Maplewood Road, Stow, OH 44224
MLS# 5255556Listed by: CENTURY 21 HOMESTAR - Open Sat, 12 to 1pmNew
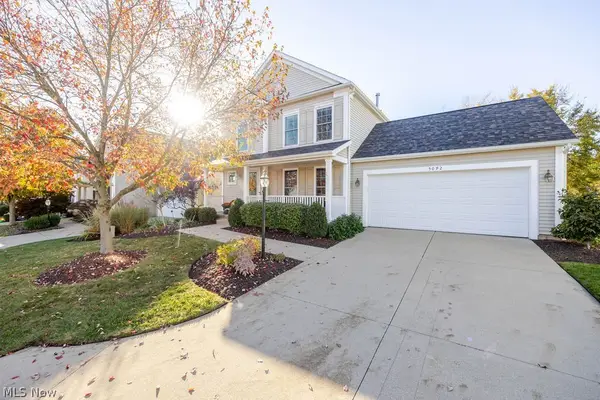 $375,000Active3 beds 3 baths1,720 sq. ft.
5092 Ridge Meadow Drive, Stow, OH 44224
MLS# 5253938Listed by: KELLER WILLIAMS GREATER METROPOLITAN - New
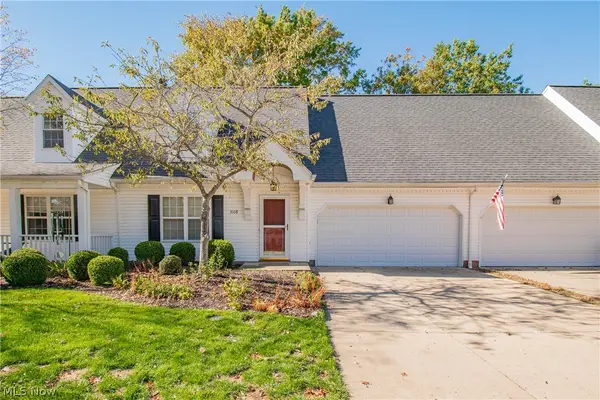 $289,900Active4 beds 3 baths1,868 sq. ft.
5008 Pine Point, Stow, OH 44224
MLS# 5253556Listed by: REAL OF OHIO - Open Sun, 11am to 1pmNew
 $299,900Active3 beds 3 baths2,592 sq. ft.
4102 Leewood Road, Stow, OH 44224
MLS# 5252647Listed by: THE AGENCY CLEVELAND NORTHCOAST 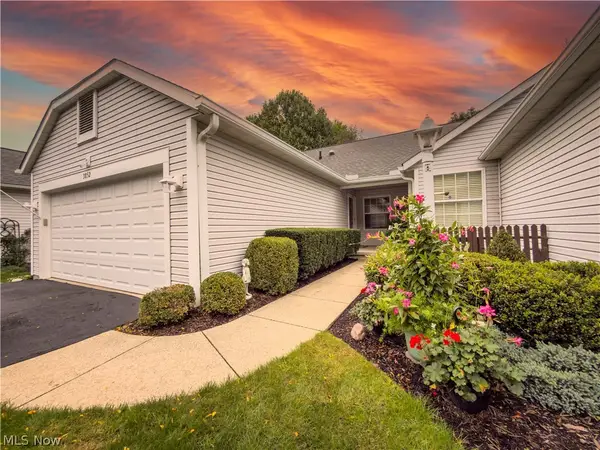 $359,900Pending3 beds 3 baths2,424 sq. ft.
3852 Woodbury Oval #89, Stow, OH 44224
MLS# 5248416Listed by: KELLER WILLIAMS CHERVENIC RLTY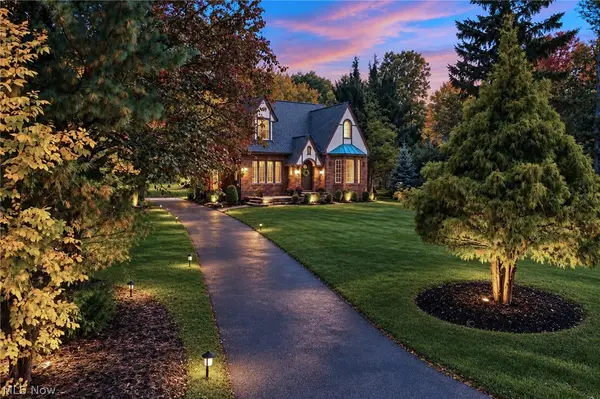 $350,000Activeundercontract4 beds 3 baths1,618 sq. ft.
1510 Arndale Road, Stow, OH 44224
MLS# 5253901Listed by: EXP REALTY, LLC. $310,000Pending4 beds 3 baths1,962 sq. ft.
1855 Hamden Lane, Stow, OH 44224
MLS# 5251386Listed by: EXP REALTY, LLC. $350,000Pending3 beds 4 baths2,695 sq. ft.
2650 Lacolline Drive, Stow, OH 44224
MLS# 5253194Listed by: KELLER WILLIAMS CHERVENIC RLTY


Protect your home and budget from life's surprises with an Assurant Home Warranty, backed by a partner that supports you through every step of homeownership. Explore Plans.
©2026 Century 21 Real Estate LLC. All rights reserved. CENTURY 21®, the CENTURY 21 Logo and C21® are service marks owned by Century 21 Real Estate LLC. Century 21 Real Estate LLC fully supports the principles of the Fair Housing Act and the Equal Opportunity Act. Each office is independently owned and operated. Listing information is deemed reliable but not guaranteed accurate.