3742 Seneca Street, Stow, OH 44224
Local realty services provided by:CENTURY 21 Lakeside Realty
3742 Seneca Street,Stow, OH 44224
$231,000
- 3 Beds
- 1 Baths
- - sq. ft.
- Single family
- Closed
Listed by: tina l white
Office: exp realty, llc.
MLS#:5241383
Source:OH_NORMLS
Price summary
- Price:$231,000
About this home
Welcome home to 3742 Seneca St. in the heart of Stow! This well-maintained, move-in-ready ranch offers comfortable living and plenty of space to make your own. The inviting open floor plan creates an easy flow for everyday living and entertaining, while the bright 3-season room provides additional space to relax and enjoy the seasons. The full basement adds valuable flexibility for recreation, hobbies, a home office, or additional living space, along with ample storage. Outside, enjoy a nicely landscaped yard, generous parking, and a spacious garage. Conveniently located in desirable Stow with easy access to shopping, dining, parks, schools, and major roadways, this home offers the perfect blend of comfort, convenience, and value. If you're looking for a home with one floor living and a gorgeous sun room, you won't want to miss this one!
Contact an agent
Home facts
- Year built:1962
- Subdivision & Development:Northport Sub
- Listing ID #:5241383
- Added:52 day(s) ago
- Updated:October 28, 2026 at 06:15 AM
Rooms and interior
- Bedrooms:3
- Total bathrooms:1
- Full bathrooms:1
- Rooms Total:6
- Kitchen Description:Dishwasher, Disposal, Range, Refrigerator
- Basement:Yes
- Basement Description:Full, Partially Furnished
Heating and cooling
- Cooling:Central Air
- Heating:Forced Air, Gas, Wood
- Central air:Yes
Structure and exterior
- Roof:Asphalt, Fiberglass
- Year built:1962
- Architectural Style:Ranch
- Construction Materials:Vinyl Siding
- Exterior Features:Patio, Porch
- Levels:1 Story
Utilities
- Water:Public
- Sewer:Public Sewer
Finances and disclosures
- Price:$231,000
- Tax amount:$3,831 (2025)
Features and amenities
- Appliances:Dishwasher, Disposal, Range, Refrigerator, Washer
- Laundry features:Dryer, Washer
Parking
- Parking description:Detached, Garage, Paved
- Garage:Yes
- Garage spaces:2

New listings near 3742 Seneca Street
- New
 $249,000Active4 beds 3 baths1,560 sq. ft.
3502 Homewood Avenue, Cuyahoga Falls, OH 44221
MLS# 5255859Listed by: EXP REALTY, LLC.  $291,480Pending3 beds 2 baths1,692 sq. ft.
1297 Homesite Drive, Stow, OH 44224
MLS# 5255273Listed by: KELLER WILLIAMS CHERVENIC RLTY- New
 $80,000Active1.84 Acres
5193 Young Road, Stow, OH 44224
MLS# 5255751Listed by: EXP REALTY, LLC. - Open Sat, 11am to 12:30pmNew
 $165,000Active3 beds 2 baths1,435 sq. ft.
4922 Independence Circle #C, Stow, OH 44224
MLS# 5255042Listed by: EXP REALTY, LLC. - New

 $269,000Active3 beds 3 baths1,524 sq. ft.
2137 Maplewood Road, Stow, OH 44224
MLS# 5255556Listed by: CENTURY 21 HOMESTAR 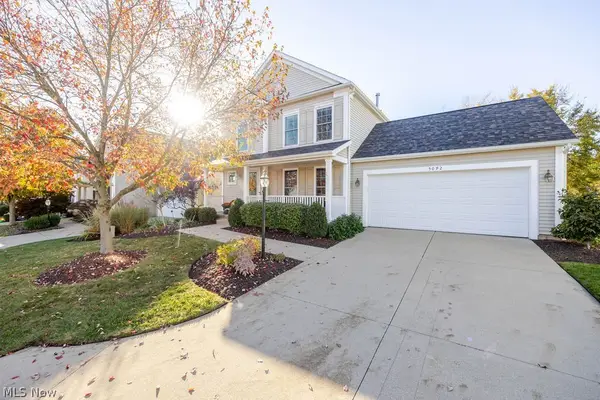 $375,000Pending3 beds 3 baths1,720 sq. ft.
5092 Ridge Meadow Drive, Stow, OH 44224
MLS# 5253938Listed by: KELLER WILLIAMS GREATER METROPOLITAN- New
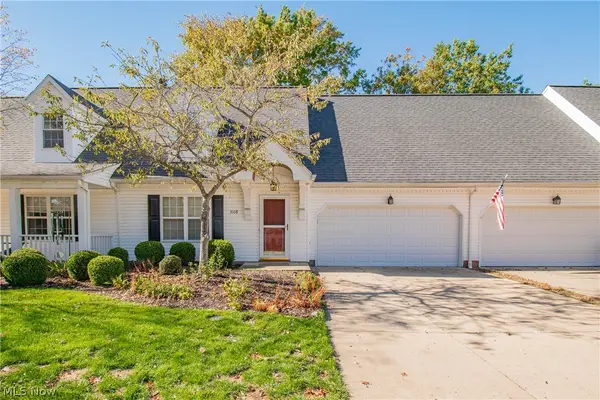 $289,900Active4 beds 3 baths1,868 sq. ft.
5008 Pine Point, Stow, OH 44224
MLS# 5253556Listed by: REAL OF OHIO - New
 $299,900Active3 beds 3 baths2,592 sq. ft.
4102 Leewood Road, Stow, OH 44224
MLS# 5252647Listed by: THE AGENCY CLEVELAND NORTHCOAST 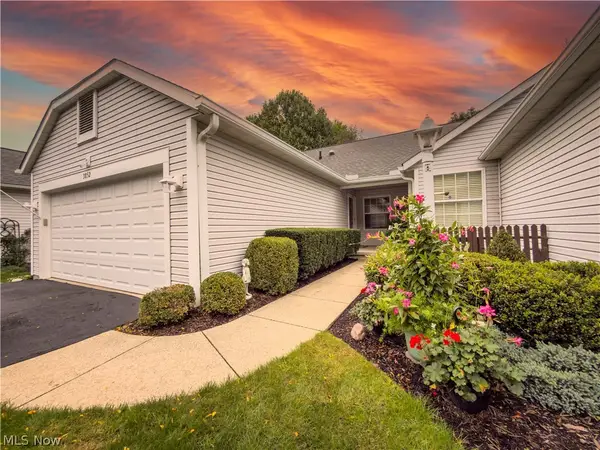 $359,900Pending3 beds 3 baths2,424 sq. ft.
3852 Woodbury Oval #89, Stow, OH 44224
MLS# 5248416Listed by: KELLER WILLIAMS CHERVENIC RLTY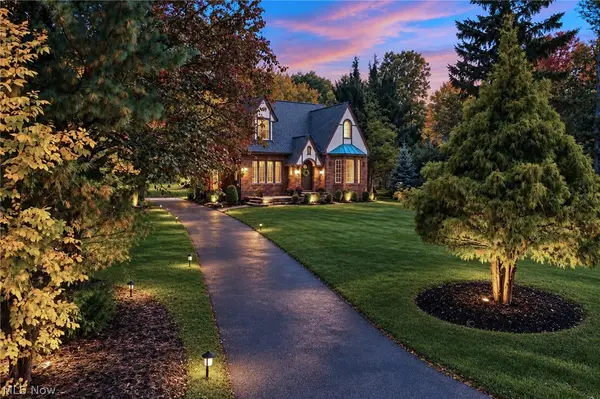 $350,000Activeundercontract4 beds 3 baths1,618 sq. ft.
1510 Arndale Road, Stow, OH 44224
MLS# 5253901Listed by: EXP REALTY, LLC.


Protect your home and budget from life's surprises with an Assurant Home Warranty, backed by a partner that supports you through every step of homeownership. Explore Plans.
©2026 Century 21 Real Estate LLC. All rights reserved. CENTURY 21®, the CENTURY 21 Logo and C21® are service marks owned by Century 21 Real Estate LLC. Century 21 Real Estate LLC fully supports the principles of the Fair Housing Act and the Equal Opportunity Act. Each office is independently owned and operated. Listing information is deemed reliable but not guaranteed accurate.