
4074 Darrow Road, Stow, OH 44224
Local realty services provided by:CENTURY 21 Transcendent Realty
Listed by: patricia a law
Office: re/max above & beyond
MLS#:5244915
Source:OH_NORMLS
Price summary
- Price:$229,900
- Price per sq. ft.:$156.18
About this home
Nice, well-kept three-bedroom Colonial with an oversized 2½-car garage, situated on a beautiful, just over one-acre lot. First floor features a spacious living room and dining room with hardwood floors, a gas fireplace and built-ins. Great kitchen with wood cabinets, a tiled backsplash, double sink and dishwasher. A three-season room off the living room provides additional living space. Upstairs features 3 Bedrooms with carpeting and good closet space and an updated full bathroom. Additional features include vinyl windows, a newer hot water tank, an updated electrical breaker panel and all-new plumbing to the street with new shutoffs. Outside, an extra-wide driveway leads to the extra-deep garage, offering workshop space, abundant storage and a rear access door to the backyard. The beautiful, park-like backyard features mature fruit trees and extends well beyond the existing fenced area. Conveniently located near shopping, restaurants, highways and Adell Durbin Park.
Contact an agent
Home facts
- Year built:1924
- Listing ID #:5244915
- Added:1 day(s) ago
- Updated:September 15, 2026 at 02:52 AM
Rooms and interior
- Bedrooms:3
- Total bathrooms:1
- Full bathrooms:1
- Rooms Total:7
- Basement:Yes
- Basement Description:Full, Unfinished
- Living area:1,472 sq. ft.
Heating and cooling
- Cooling:Central Air
- Heating:Forced Air
- Central air:Yes
Structure and exterior
- Roof:Asphalt, Fiberglass
- Year built:1924
- Building area:1,472 sq. ft.
- Lot area:1.03 Acres
- Architectural Style:Colonial
- Construction Materials:Vinyl Siding
- Levels:2 Stories, 2 Story
Utilities
- Water:Public
- Sewer:Public Sewer
Finances and disclosures
- Price:$229,900
- Price per sq. ft.:$156.18
- Tax amount:$4,338 (2025)
Parking
- Parking description:Detached, Driveway, Garage
- Garage:Yes
- Garage spaces:2

New listings near 4074 Darrow Road
- New
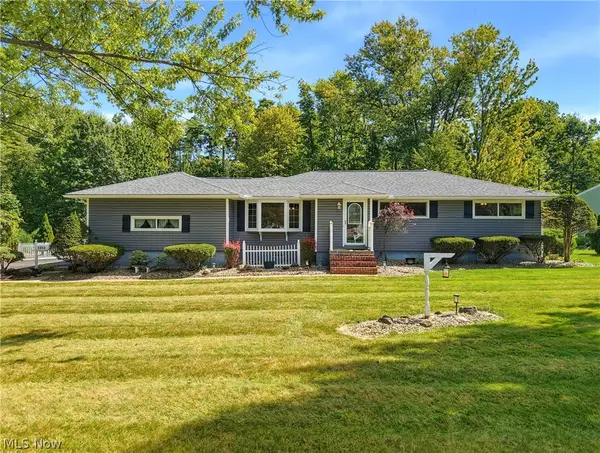 $425,000Active3 beds 2 baths3,085 sq. ft.
3855 Northview Drive, Stow, OH 44224
MLS# 5243774Listed by: KELLER WILLIAMS CHERVENIC RLTY - New
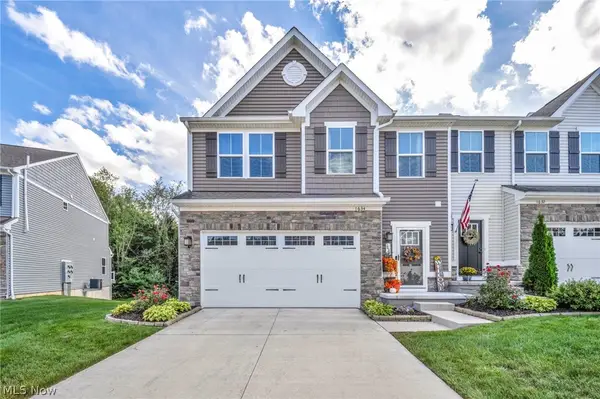 $375,000Active3 beds 3 baths1,796 sq. ft.
1634 Cypress Court, Stow, OH 44224
MLS# 5244663Listed by: HOMESMART REAL ESTATE MOMENTUM LLC  $179,000Pending2 beds 3 baths1,358 sq. ft.
3965 Lake Run Boulevard, Stow, OH 44224
MLS# 5244480Listed by: BERKSHIRE HATHAWAY HOMESERVICES STOUFFER REALTY- New
 $72,000Active1 beds 1 baths753 sq. ft.
3064 Kent Road, Stow, OH 44224
MLS# 5244045Listed by: RE/MAX OASIS DREAM HOMES  $254,900Pending3 beds 2 baths1,532 sq. ft.
4080 Falconswalk Court, Stow, OH 44224
MLS# 5243518Listed by: THE AGENCY CLEVELAND NORTHCOAST- New
 $449,900Active6 beds 6 baths3,600 sq. ft.
3617-3621 Charring Cross Drive, Stow, OH 44224
MLS# 5243935Listed by: KELLER WILLIAMS CHERVENIC RLTY - New
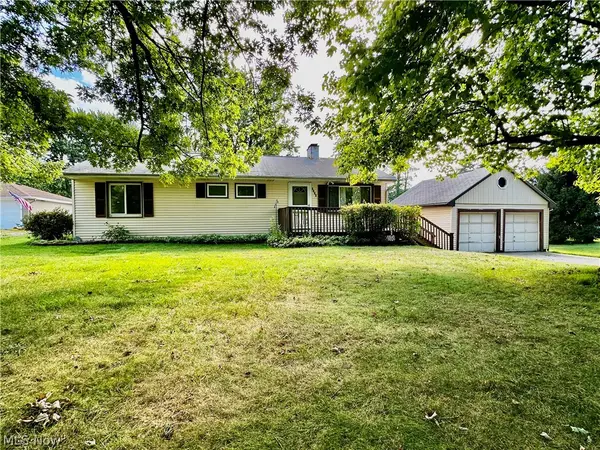 $187,500Active3 beds 2 baths1,056 sq. ft.
1188 Meadowbrook Boulevard, Stow, OH 44224
MLS# 5243171Listed by: KELLER WILLIAMS CHERVENIC RLTY - Open Thu, 5:30 to 7pmNew
 $249,900Active3 beds 2 baths1,853 sq. ft.
4233 Osage Street, Stow, OH 44224
MLS# 5243827Listed by: TARTER REALTY - New
 $174,900Active2 beds 1 baths1,440 sq. ft.
3848 Lake Run Boulevard, Stow, OH 44224
MLS# 5243728Listed by: HIGH POINT REAL ESTATE GROUP


Protect your home and budget from life's surprises with an Assurant Home Warranty, backed by a partner that supports you through every step of homeownership. Explore Plans.
©2026 Century 21 Real Estate LLC. All rights reserved. CENTURY 21®, the CENTURY 21 Logo and C21® are service marks owned by Century 21 Real Estate LLC. Century 21 Real Estate LLC fully supports the principles of the Fair Housing Act and the Equal Opportunity Act. Each office is independently owned and operated. Listing information is deemed reliable but not guaranteed accurate.