
4080 Falconswalk Court, Stow, OH 44224
Local realty services provided by:CENTURY 21 Full Service Realty
Listed by: matthew m erkkila
Office: the agency cleveland northcoast
MLS#:5243518
Source:OH_NORMLS
Price summary
- Price:$254,900
- Price per sq. ft.:$166.38
About this home
Move-in ready and beautifully updated, this modern townhouse condo sits in a sought after development in Stow. A 3 bedroom, 2 full bath home offers flexible first-floor living, with a full bedroom, full bathroom, and laundry all on the main level. Vaulted ceilings add volume and light to the main living area and the primary suite upstairs, while brand-new luxury vinyl flooring (2025) flows throughout the entire home for a fresh, cohesive look.
The kitchen features solid surface counters, and a slider off the main living space opens to a private deck — perfect for morning coffee or evening relaxing. A 2-car garage provides ample storage and parking, and a home warranty is included for extra peace of mind.
Built in 1999 and thoughtfully maintained, this is a rare opportunity to own a turnkey home with convenient access to major highways. Schedule your showing today!
Contact an agent
Home facts
- Year built:1999
- Subdivision & Development:Orchard Gulf Homesites
- Listing ID #:5243518
- Added:1 day(s) ago
- Updated:September 11, 2026 at 06:41 PM
Rooms and interior
- Bedrooms:3
- Total bathrooms:2
- Full bathrooms:2
- Rooms Total:6
- Kitchen Description:Dishwasher, Disposal, Microwave, Range, Refrigerator
- Living area:1,532 sq. ft.
Heating and cooling
- Cooling:Central Air
- Heating:Forced Air, Gas
- Central air:Yes
Structure and exterior
- Roof:Asphalt, Fiberglass
- Year built:1999
- Building area:1,532 sq. ft.
- Lot area:0.04 Acres
- Architectural Style:Colonial
- Construction Materials:Brick, Vinyl Siding
- Exterior Features:Deck
- Levels:2 Stories, 2 Story
Utilities
- Water:Public
- Sewer:Public Sewer
Finances and disclosures
- Price:$254,900
- Price per sq. ft.:$166.38
- Tax amount:$3,814 (2025)
Features and amenities
- Appliances:Dishwasher, Disposal, Microwave, Range, Refrigerator
- Amenities:Carbon Monoxide Detectors, Smoke Detectors
Parking
- Parking description:Attached, Driveway, Garage
- Garage:Yes
- Garage spaces:2

New listings near 4080 Falconswalk Court
- Open Sat, 12 to 2pmNew
 $449,900Active6 beds 6 baths3,600 sq. ft.
3617-3621 Charring Cross Drive, Stow, OH 44224
MLS# 5243935Listed by: KELLER WILLIAMS CHERVENIC RLTY - New
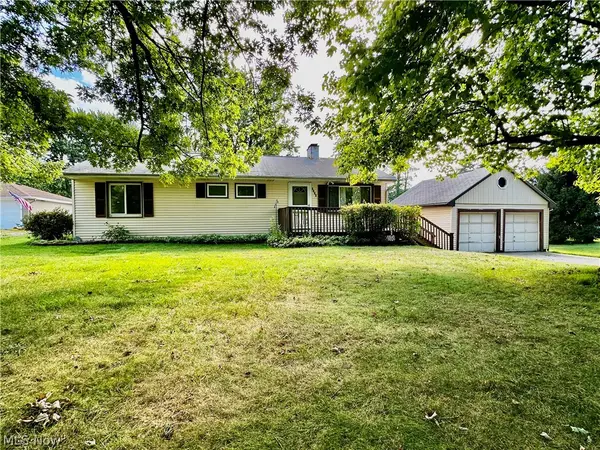 $187,500Active3 beds 2 baths1,056 sq. ft.
1188 Meadowbrook Boulevard, Stow, OH 44224
MLS# 5243171Listed by: KELLER WILLIAMS CHERVENIC RLTY - New
 $249,900Active3 beds 2 baths1,853 sq. ft.
4233 Osage Street, Stow, OH 44224
MLS# 5243827Listed by: TARTER REALTY - New
 $174,900Active2 beds 1 baths1,440 sq. ft.
3848 Lake Run Boulevard, Stow, OH 44224
MLS# 5243728Listed by: HIGH POINT REAL ESTATE GROUP - New
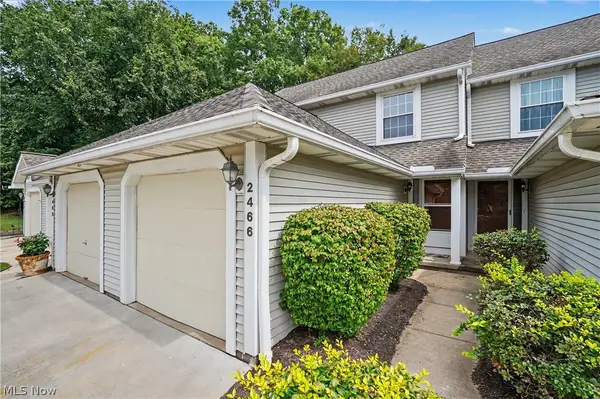 $179,900Active2 beds 3 baths
2466 Wrens S Drive, Stow, OH 44224
MLS# 5242853Listed by: KELLER WILLIAMS CHERVENIC RLTY - New
 $414,900Active4 beds 3 baths2,516 sq. ft.
3857 Silver Wood Drive, Stow, OH 44224
MLS# 5243336Listed by: KELLER WILLIAMS CHERVENIC RLTY - New
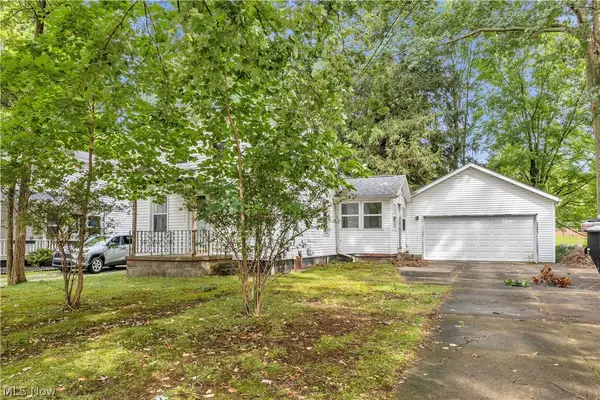 $99,900Active2 beds 2 baths777 sq. ft.
3607 Sanford Avenue, Stow, OH 44224
MLS# 5235903Listed by: WORTH CLARK - New
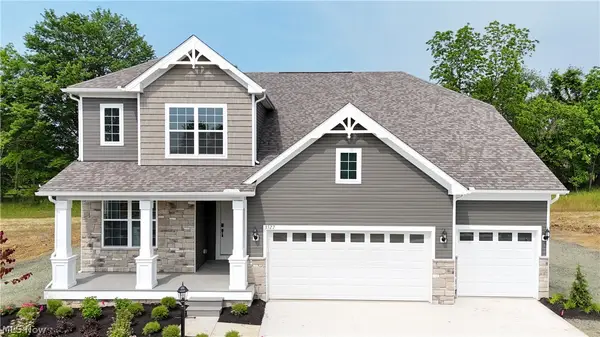 $775,212Active4 beds 3 baths2,837 sq. ft.
3267 Charles Place, Stow, OH 44224
MLS# 5243190Listed by: KELLER WILLIAMS CHERVENIC RLTY 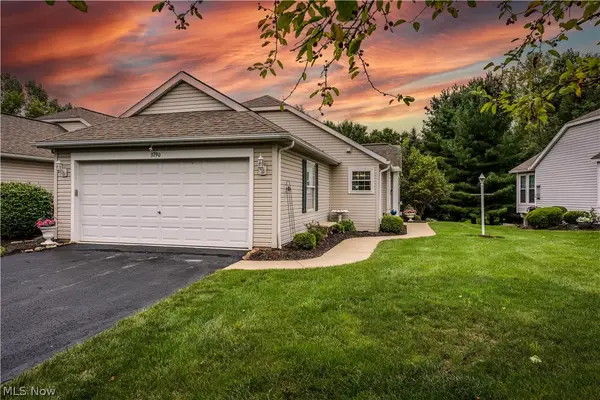 $379,900Pending3 beds 3 baths2,850 sq. ft.
3790 Woodbury Oval, Stow, OH 44224
MLS# 5235534Listed by: KELLER WILLIAMS CHERVENIC RLTY


Protect your home and budget from life's surprises with an Assurant Home Warranty, backed by a partner that supports you through every step of homeownership. Explore Plans.
©2026 Century 21 Real Estate LLC. All rights reserved. CENTURY 21®, the CENTURY 21 Logo and C21® are service marks owned by Century 21 Real Estate LLC. Century 21 Real Estate LLC fully supports the principles of the Fair Housing Act and the Equal Opportunity Act. Each office is independently owned and operated. Listing information is deemed reliable but not guaranteed accurate.