
4233 Osage Street, Stow, OH 44224
Local realty services provided by:CENTURY 21 Darfus Realty
Listed by: katelyn e ryan
Office: tarter realty
MLS#:5243827
Source:OH_NORMLS
Price summary
- Price:$249,900
- Price per sq. ft.:$134.86
About this home
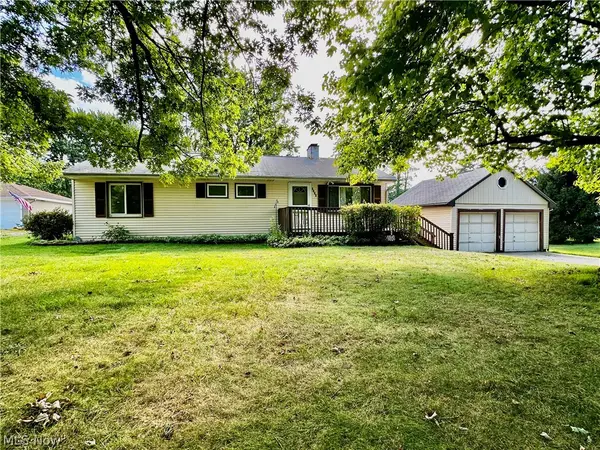
Welcome home to this charming brick ranch in Stow, offering character, flexibility, and a hard-to-find opportunity for homeownership at this price. From the moment you arrive, the classic brick exterior and newly redone chimney (2023) create a warm first impression and give the home distinctive curb appeal. Sidewalks in the neighborhood invite peaceful evening walks, dog strolls, and easy enjoyment of the community. Inside, the spacious floor plan offers comfortable ranch living, highlighted by a cozy woodburning fireplace that makes the main living space feel instantly inviting. The dining room has been extended, providing more room for everyday meals, holiday gatherings, a coffee bar, pantry-style storage, or a more flexible dining and workspace setup. The finished lower level adds valuable square footage and opportunity. Complete with a half bath, cedar closet and canning room, this space could become a recreation room, media/movie room, game-day hangout, home gym, playroom, office, guest overflow area, or a private retreat for teens and visitors. Whether you need room to spread out, work from home, entertain, or simply storage space, the basement offers lots of versatility. Outside, enjoy a backyard with both practicality and potential in mind. The patio is ready for morning coffee, grilling, outdoor dining, a fire-pit seating area, or summer gatherings with family/friends. The oversized two-car garage provides exceptional space for vehicles, a workshop, tools, bikes, lawn equipment, or extra storage, while the shed offers more space for tools. Opportunity awaits in the outdoor space - personalize with raised garden beds, a play or pet area, landscaping, or your own backyard entertaining setup. Finding a brick ranch with a finished basement, oversized garage, outdoor storage, and this much potential in Stow at this price point is an opportunity that does not come along often. Schedule your private tour and imagine the possibilities of making this home your own....
Contact an agent
Home facts
- Year built:1960
- Listing ID #:5243827
- Added:1 day(s) ago
- Updated:September 11, 2026 at 10:21 AM
Rooms and interior
- Bedrooms:3
- Total bathrooms:2
- Full bathrooms:1
- Half bathrooms:1
- Rooms Total:8
- Kitchen Description:Dishwasher, Microwave, Range, Refrigerator
- Basement:Yes
- Basement Description:Finished, Full, Sump Pump
- Living area:1,853 sq. ft.
Heating and cooling
- Cooling:Attic Fan
- Heating:Fireplaces, Forced Air, Gas
Structure and exterior
- Roof:Asphalt, Fiberglass
- Year built:1960
- Building area:1,853 sq. ft.
- Lot area:0.78 Acres
- Architectural Style:Ranch
- Construction Materials:Aluminium Siding, Brick
- Exterior Features:Patio
- Levels:1 Story, 1 Story
Utilities
- Water:Public
- Sewer:Public Sewer
Finances and disclosures
- Price:$249,900
- Price per sq. ft.:$134.86
- Tax amount:$3,702 (2025)
Features and amenities
- Appliances:Dishwasher, Microwave, Range, Refrigerator, Washer
- Laundry features:Dryer, Washer
Parking
- Parking description:Detached, Garage
- Garage:Yes
- Garage spaces:2

New listings near 4233 Osage Street
- New
 $254,900Active3 beds 2 baths1,532 sq. ft.
4080 Falconswalk Court, Stow, OH 44224
MLS# 5243518Listed by: THE AGENCY CLEVELAND NORTHCOAST - Open Sat, 12 to 2pmNew
 $449,900Active6 beds 6 baths3,600 sq. ft.
3617-3621 Charring Cross Drive, Stow, OH 44224
MLS# 5243935Listed by: KELLER WILLIAMS CHERVENIC RLTY - New
 $187,500Active3 beds 2 baths1,056 sq. ft.
1188 Meadowbrook Boulevard, Stow, OH 44224
MLS# 5243171Listed by: KELLER WILLIAMS CHERVENIC RLTY - New
 $174,900Active2 beds 1 baths1,440 sq. ft.
3848 Lake Run Boulevard, Stow, OH 44224
MLS# 5243728Listed by: HIGH POINT REAL ESTATE GROUP - New
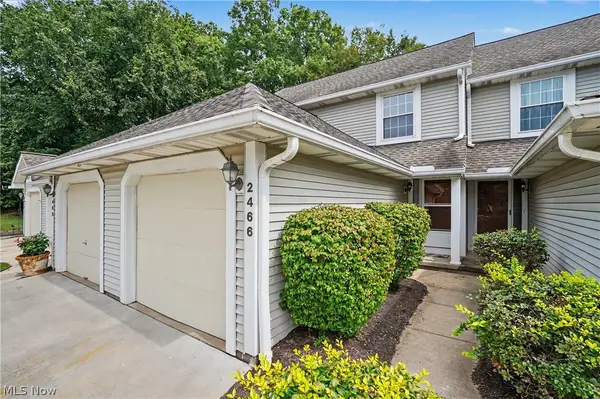 $179,900Active2 beds 3 baths
2466 Wrens S Drive, Stow, OH 44224
MLS# 5242853Listed by: KELLER WILLIAMS CHERVENIC RLTY - New
 $414,900Active4 beds 3 baths2,516 sq. ft.
3857 Silver Wood Drive, Stow, OH 44224
MLS# 5243336Listed by: KELLER WILLIAMS CHERVENIC RLTY - New
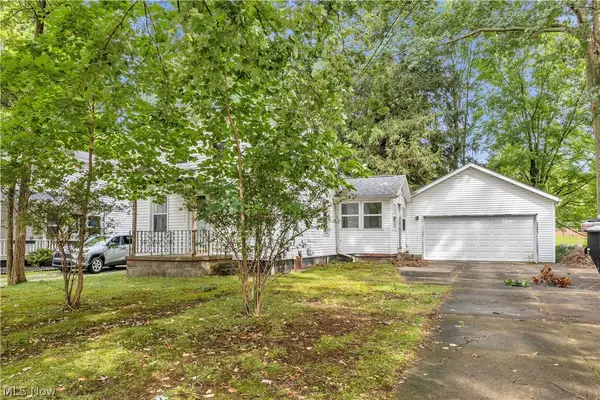 $99,900Active2 beds 2 baths777 sq. ft.
3607 Sanford Avenue, Stow, OH 44224
MLS# 5235903Listed by: WORTH CLARK - New
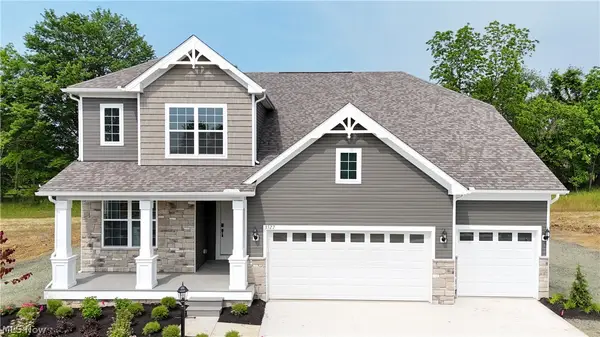 $775,212Active4 beds 3 baths2,837 sq. ft.
3267 Charles Place, Stow, OH 44224
MLS# 5243190Listed by: KELLER WILLIAMS CHERVENIC RLTY 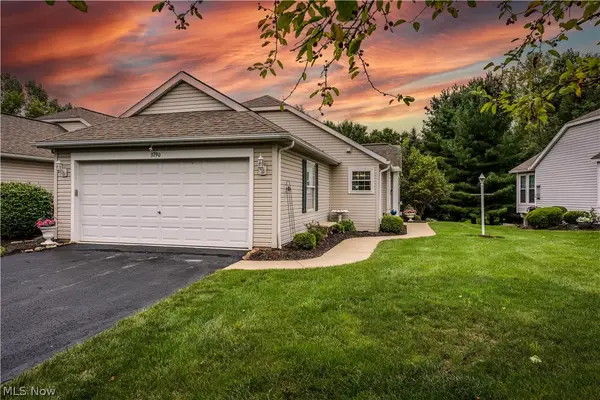 $379,900Pending3 beds 3 baths2,850 sq. ft.
3790 Woodbury Oval, Stow, OH 44224
MLS# 5235534Listed by: KELLER WILLIAMS CHERVENIC RLTY


Protect your home and budget from life's surprises with an Assurant Home Warranty, backed by a partner that supports you through every step of homeownership. Explore Plans.
©2026 Century 21 Real Estate LLC. All rights reserved. CENTURY 21®, the CENTURY 21 Logo and C21® are service marks owned by Century 21 Real Estate LLC. Century 21 Real Estate LLC fully supports the principles of the Fair Housing Act and the Equal Opportunity Act. Each office is independently owned and operated. Listing information is deemed reliable but not guaranteed accurate.