
4502 Country Club Lane, Stow, OH 44224
Local realty services provided by:CENTURY 21 Premiere Properties
Listed by: teresa k fiorentino
Office: keller williams chervenic rlty
MLS#:5231030
Source:OH_NORMLS
Price summary
- Price:$408,480
- Price per sq. ft.:$161.77
About this home
Welcome to this beautifully maintained brick-and-vinyl Colonial, ideally situated on a quiet cul-de-sac just steps from the community lake and recreational amenities.
This spacious home features numerous updates throughout. The living room, with gas fireplace and dining room, both showcase beautiful hardwood floors, with hardwood flooring also located beneath the carpeting in all bedrooms. The updated kitchen cabinets were refinished (paint) & new hardware in May 2021 also boasts a breakfast bar, beautiful two-tone cabinets, opens seamlessly to the living and dining areas and features ceramic tile flooring, stainless steel appliances including a gas range, microwave, refrigerator and dishwasher, making it perfect for everyday living and entertaining. The inviting family room offers a cozy gas fireplace and opens to a bright sunroom with access to a deck overlooking the backyard. Additional living space can be found in the finished basement, complete with built-in cabinetry and wet bar with refrigerator—ideal for a recreation room, home office, or hobby area.
Both bathrooms have been tastefully updated, and replacement windows have been installed throughout the home for improved energy efficiency. The front entry door with sidelights was recently replaced. Major improvements include Roof (complete tear-off) in 2012, Furnace & Central Air in June 2013. New concrete driveway & garage floor in September 2015. Family Room Carpet in July 2026, Deck was replaced in 2023. It will be stained by seller prior to closing. All windows, front door & front screen door, back door w/screen in September 2020. All 1st floor hardwood flooring was refinished in October 2018. This move-in-ready home combines an exceptional location with thoughtful updates and timeless charm. Don't miss this wonderful opportunity!...
Contact an agent
Home facts
- Year built:1966
- Subdivision & Development:Wyoga Lake Park
- Listing ID #:5231030
- Added:2 day(s) ago
- Updated:July 31, 2026 at 07:52 AM
Rooms and interior
- Bedrooms:4
- Total bathrooms:3
- Full bathrooms:2
- Half bathrooms:1
- Rooms Total:11
- Kitchen Description:Dishwasher, Disposal, Microwave, Range, Refrigerator
- Basement:Yes
- Basement Description:Full, Partially Furnished
- Living area:2,525 sq. ft.
Heating and cooling
- Cooling:Central Air
- Heating:Fireplaces, Forced Air, Gas
- Central air:Yes
Structure and exterior
- Roof:Asphalt, Fiberglass
- Year built:1966
- Building area:2,525 sq. ft.
- Lot area:0.34 Acres
- Architectural Style:Colonial
- Construction Materials:Brick, Vinyl Siding
- Exterior Features:Deck, Patio, Porch
- Levels:2 Stories, 2 Story
Utilities
- Water:Public
- Sewer:Public Sewer
Finances and disclosures
- Price:$408,480
- Price per sq. ft.:$161.77
- Tax amount:$4,395 (2025)
Features and amenities
- Appliances:Dishwasher, Disposal, Microwave, Range, Refrigerator, Washer
- Laundry features:Dryer, Washer
- Amenities:Smoke Detectors
Parking
- Parking description:Attached, Garage
- Garage:Yes
- Garage spaces:2

New listings near 4502 Country Club Lane
- New
 $375,000Active3 beds 4 baths2,556 sq. ft.
1633 Cypress Court, Stow, OH 44224
MLS# 5232486Listed by: BERKSHIRE HATHAWAY HOMESERVICES PROFESSIONAL REALTY - Open Sat, 11am to 1pmNew
 $364,900Active4 beds 2 baths2,022 sq. ft.
4674 Red Willow Road, Stow, OH 44224
MLS# 5231390Listed by: EXP REALTY, LLC. - New
 $74,068Active1 beds 1 baths818 sq. ft.
3068 Kent Road #501C, Stow, OH 44224
MLS# 5231463Listed by: RE/MAX CROSSROADS PROPERTIES - New
 $117,000Active2 beds 2 baths1,043 sq. ft.
3064 Kent Road #207, Stow, OH 44224
MLS# 5230152Listed by: KELLER WILLIAMS CHERVENIC RLTY - New
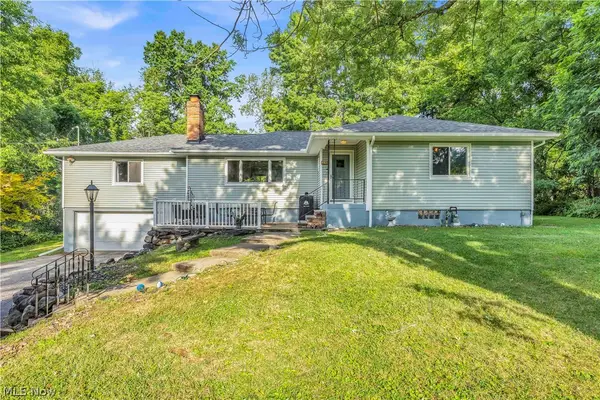 $399,900Active4 beds 2 baths3,764 sq. ft.
4824 Darrow Road, Stow, OH 44224
MLS# 5231113Listed by: EXP REALTY, LLC. - New
 $199,900Active2 beds 2 baths
544 E Steels Corners Road, Stow, OH 44224
MLS# 5230973Listed by: VINCENT PATRICK REALTY  $249,950Pending2 beds 3 baths1,400 sq. ft.
3695 Englewood Drive, Stow, OH 44224
MLS# 5230396Listed by: EXACTLY $185,000Pending2 beds 3 baths1,215 sq. ft.
2920 Heatherwood Court, Stow, OH 44224
MLS# 5230252Listed by: RE/MAX RESULTS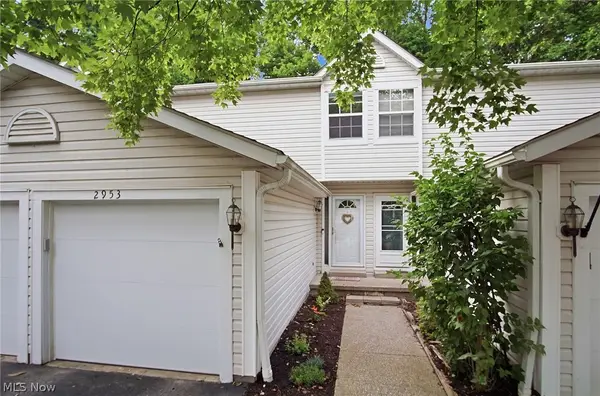 $177,000Pending2 beds 3 baths960 sq. ft.
2953 Heatherwood Court, Stow, OH 44224
MLS# 5230127Listed by: RE/MAX CROSSROADS PROPERTIES


Protect your home and budget from life's surprises with an Assurant Home Warranty, backed by a partner that supports you through every step of homeownership. Explore Plans.
©2026 Century 21 Real Estate LLC. All rights reserved. CENTURY 21®, the CENTURY 21 Logo and C21® are service marks owned by Century 21 Real Estate LLC. Century 21 Real Estate LLC fully supports the principles of the Fair Housing Act and the Equal Opportunity Act. Each office is independently owned and operated. Listing information is deemed reliable but not guaranteed accurate.