
4824 Darrow Road, Stow, OH 44224
Local realty services provided by:CENTURY 21 Lakeside Realty
Listed by: alexander kolesar
Office: exp realty, llc.
MLS#:5231113
Source:OH_NORMLS
Price summary
- Price:$399,900
- Price per sq. ft.:$106.24
About this home
Situated on a rare 1.43-acre wooded lot set back on Darrow Road, this updated home offers high-end finishes and modern mechanicals. The kitchen features Amish custom maple cabinetry, granite countertops, mosaic tile backsplash, breakfast bar, deep stainless-steel sink, and a large skylight. Hardwood oak floors run through the spacious living room with fireplace. The main level includes a first-floor family room with cathedral ceilings and a second fireplace. Upstairs features 3 large bedrooms and an updated bath (2023), with a 4th bedroom on the lower level alongside a spacious rec room with bar. Outdoor features include a resurfaced back porch (2025) and a 40'x20' L-shaped deck overlooking private woods. Conveniently located between Akron and Cleveland, near CVNP hiking trails, shopping, Rt-8, I-77, and the Ohio Turnpike. Recent Updates: Roof, Siding & Gutters (2026), Back Porch (2025), Upstairs Bath (2023), Furnace (2023), Hot Water Tank (2016).
Contact an agent
Home facts
- Year built:1959
- Listing ID #:5231113
- Added:46 day(s) ago
- Updated:September 12, 2026 at 07:32 AM
Rooms and interior
- Bedrooms:4
- Total bathrooms:2
- Full bathrooms:2
- Rooms Total:9
- Basement:Yes
- Basement Description:Finished, Full
- Living area:3,764 sq. ft.
Heating and cooling
- Cooling:Central Air
- Heating:Forced Air, Gas
- Central air:Yes
Structure and exterior
- Roof:Asphalt, Fiberglass
- Year built:1959
- Building area:3,764 sq. ft.
- Lot area:1.43 Acres
- Lot Features:Wooded/Treed
- Architectural Style:Ranch
- Construction Materials:Aluminium Siding
- Exterior Features:Deck, Patio, Wooded
- Levels:1 Story
Utilities
- Water:Public
- Sewer:Public Sewer
Finances and disclosures
- Price:$399,900
- Price per sq. ft.:$106.24
- Tax amount:$4,709 (2025)
Features and amenities
- Pool features:Community
Parking
- Parking description:Attached, Drain, Garage
- Garage:Yes
- Garage spaces:2

New listings near 4824 Darrow Road
- New
 $254,900Active3 beds 2 baths1,532 sq. ft.
4080 Falconswalk Court, Stow, OH 44224
MLS# 5243518Listed by: THE AGENCY CLEVELAND NORTHCOAST - Open Sat, 12 to 2pmNew
 $449,900Active6 beds 6 baths3,600 sq. ft.
3617-3621 Charring Cross Drive, Stow, OH 44224
MLS# 5243935Listed by: KELLER WILLIAMS CHERVENIC RLTY - New
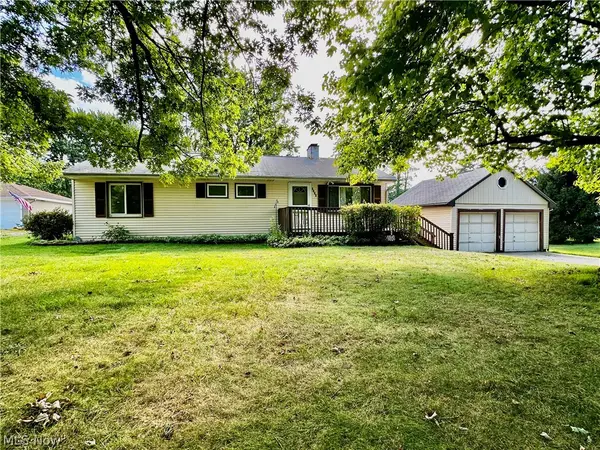 $187,500Active3 beds 2 baths1,056 sq. ft.
1188 Meadowbrook Boulevard, Stow, OH 44224
MLS# 5243171Listed by: KELLER WILLIAMS CHERVENIC RLTY - New
 $249,900Active3 beds 2 baths1,853 sq. ft.
4233 Osage Street, Stow, OH 44224
MLS# 5243827Listed by: TARTER REALTY - New
 $174,900Active2 beds 1 baths1,440 sq. ft.
3848 Lake Run Boulevard, Stow, OH 44224
MLS# 5243728Listed by: HIGH POINT REAL ESTATE GROUP - New
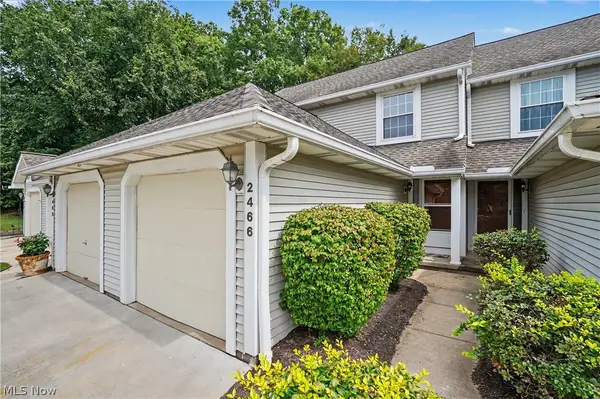 $179,900Active2 beds 3 baths
2466 Wrens S Drive, Stow, OH 44224
MLS# 5242853Listed by: KELLER WILLIAMS CHERVENIC RLTY - New
 $414,900Active4 beds 3 baths2,516 sq. ft.
3857 Silver Wood Drive, Stow, OH 44224
MLS# 5243336Listed by: KELLER WILLIAMS CHERVENIC RLTY - New
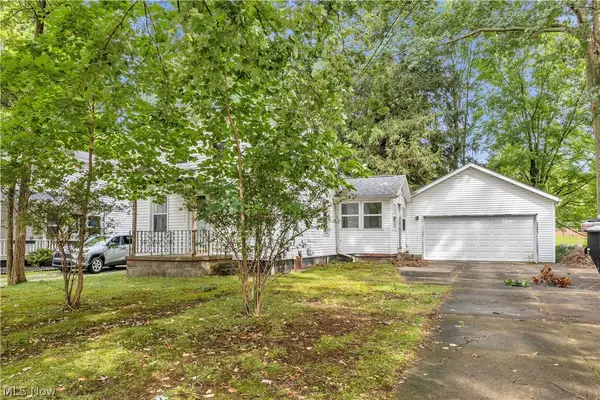 $99,900Active2 beds 2 baths777 sq. ft.
3607 Sanford Avenue, Stow, OH 44224
MLS# 5235903Listed by: WORTH CLARK - New
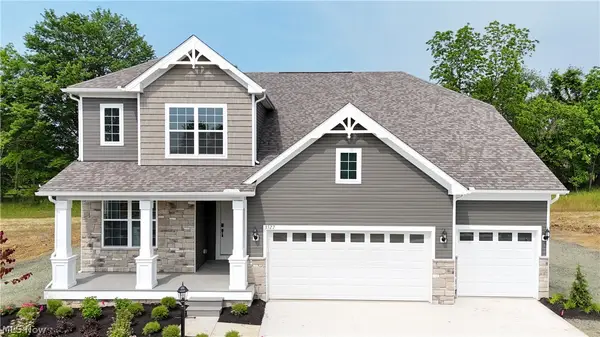 $775,212Active4 beds 3 baths2,837 sq. ft.
3267 Charles Place, Stow, OH 44224
MLS# 5243190Listed by: KELLER WILLIAMS CHERVENIC RLTY 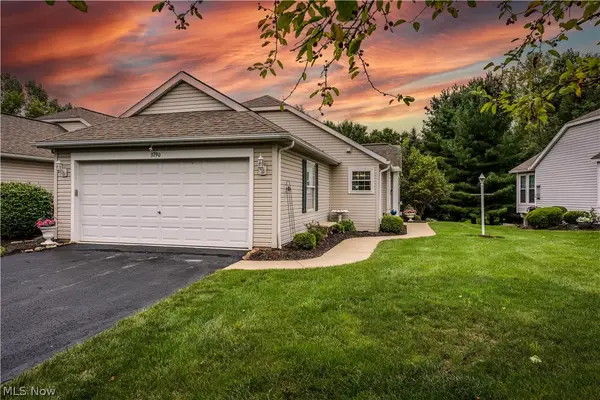 $379,900Pending3 beds 3 baths2,850 sq. ft.
3790 Woodbury Oval, Stow, OH 44224
MLS# 5235534Listed by: KELLER WILLIAMS CHERVENIC RLTY


Protect your home and budget from life's surprises with an Assurant Home Warranty, backed by a partner that supports you through every step of homeownership. Explore Plans.
©2026 Century 21 Real Estate LLC. All rights reserved. CENTURY 21®, the CENTURY 21 Logo and C21® are service marks owned by Century 21 Real Estate LLC. Century 21 Real Estate LLC fully supports the principles of the Fair Housing Act and the Equal Opportunity Act. Each office is independently owned and operated. Listing information is deemed reliable but not guaranteed accurate.