
4674 Red Willow Road, Stow, OH 44224
Local realty services provided by:CENTURY 21 DeAnna Realty
Upcoming open houses
- Sat, Aug 0111:00 am - 01:00 pm
Listed by: peter snyder
Office: exp realty, llc.
MLS#:5231390
Source:OH_NORMLS
Price summary
- Price:$364,900
- Price per sq. ft.:$180.46
About this home
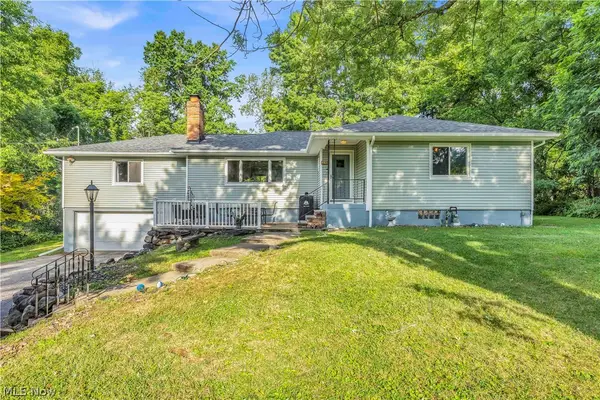
Welcome home to 4674 Red Willow Rd, tucked in the highly desirable Cresswood Estate neighborhood of Stow! This beautifully maintained colonial offers 4 bedrooms, 2 baths, and 2,022 sq ft of thoughtfully updated living space on a spacious 0.38-acre lot.
Step inside to an open-concept layout that flows effortlessly from the living room into the dining area and spacious eat-in kitchen — perfect for entertaining or everyday family life. The oversized family room steals the show with a cozy fireplace and gorgeous natural light, offering plenty of room to relax or gather. Upstairs, the primary bedroom and three additional bedrooms provide comfortable space for the whole family.
This home has been lovingly updated with major peace-of-mind improvements, including a new roof and a newer furnace and AC system, so you can move in and truly enjoy the space without worrying about big-ticket items. The full unfinished basement offers incredible storage or future finishing potential.
Outside, beautiful landscaping welcomes you home, while the large fenced-in backyard is an entertainer's dream — complete with a patio and porch for outdoor dining, plus a storage shed/outbuilding for all your tools and toys. The attached 2-car garage adds everyday convenience.
Enjoy the sought-after Stow-Munroe Falls school district and a fantastic location just minutes from shopping, dining, and parks. Homes in Cresswood Estate don't come up often — schedule your private showing today before this one is gone!...
Contact an agent
Home facts
- Year built:1974
- Subdivision & Development:Cresswood Estate
- Listing ID #:5231390
- Added:1 day(s) ago
- Updated:July 31, 2026 at 02:23 PM
Rooms and interior
- Bedrooms:4
- Total bathrooms:2
- Full bathrooms:1
- Half bathrooms:1
- Kitchen Description:Dishwasher, Microwave, Range, Refrigerator
- Basement:Yes
- Basement Description:Full, Unfinished
- Living area:2,022 sq. ft.
Heating and cooling
- Cooling:Central Air
- Heating:Forced Air, Gas
- Central air:Yes
Structure and exterior
- Roof:Asphalt, Fiberglass
- Year built:1974
- Building area:2,022 sq. ft.
- Lot area:0.38 Acres
- Architectural Style:Colonial
- Construction Materials:Vinyl Siding
- Exterior Features:Patio, Porch
- Levels:2 Story
Utilities
- Water:Public
- Sewer:Public Sewer
Finances and disclosures
- Price:$364,900
- Price per sq. ft.:$180.46
- Tax amount:$5,560 (2025)
Features and amenities
- Appliances:Dishwasher, Microwave, Range, Refrigerator
Parking
- Parking description:Attached, Garage, Paved
- Garage:Yes
- Garage spaces:2

New listings near 4674 Red Willow Road
- New
 $169,900Active3 beds 1 baths1,228 sq. ft.
3989 Baird Road, Stow, OH 44224
MLS# 5231896Listed by: INNOVATE REAL ESTATE - New
 $375,000Active3 beds 4 baths2,556 sq. ft.
1633 Cypress Court, Stow, OH 44224
MLS# 5232486Listed by: BERKSHIRE HATHAWAY HOMESERVICES PROFESSIONAL REALTY - New
 $74,068Active1 beds 1 baths818 sq. ft.
3068 Kent Road #501C, Stow, OH 44224
MLS# 5231463Listed by: RE/MAX CROSSROADS PROPERTIES  $408,480Pending4 beds 3 baths2,525 sq. ft.
4502 Country Club Lane, Stow, OH 44224
MLS# 5231030Listed by: KELLER WILLIAMS CHERVENIC RLTY- New
 $117,000Active2 beds 2 baths1,043 sq. ft.
3064 Kent Road #207, Stow, OH 44224
MLS# 5230152Listed by: KELLER WILLIAMS CHERVENIC RLTY - Open Sat, 1:30 to 3pmNew
 $399,900Active4 beds 2 baths3,764 sq. ft.
4824 Darrow Road, Stow, OH 44224
MLS# 5231113Listed by: EXP REALTY, LLC. - New
 $199,900Active2 beds 2 baths
544 E Steels Corners Road, Stow, OH 44224
MLS# 5230973Listed by: VINCENT PATRICK REALTY  $249,950Pending2 beds 3 baths1,400 sq. ft.
3695 Englewood Drive, Stow, OH 44224
MLS# 5230396Listed by: EXACTLY $185,000Pending2 beds 3 baths1,215 sq. ft.
2920 Heatherwood Court, Stow, OH 44224
MLS# 5230252Listed by: RE/MAX RESULTS


Protect your home and budget from life's surprises with an Assurant Home Warranty, backed by a partner that supports you through every step of homeownership. Explore Plans.
©2026 Century 21 Real Estate LLC. All rights reserved. CENTURY 21®, the CENTURY 21 Logo and C21® are service marks owned by Century 21 Real Estate LLC. Century 21 Real Estate LLC fully supports the principles of the Fair Housing Act and the Equal Opportunity Act. Each office is independently owned and operated. Listing information is deemed reliable but not guaranteed accurate.