4710 Young Road, Stow, OH 44224
Local realty services provided by:CENTURY 21 Full Service Realty
4710 Young Road,Stow, OH 44224
$400,000
- 3 Beds
- 3 Baths
- 1,804 sq. ft.
- Single family
- Active
Upcoming open houses
- Sat, Oct 2411:30 am - 01:00 pm
Listed by: lesa lillibridge
Office: keller williams chervenic rlty
MLS#:5251451
Source:OH_NORMLS
Price summary
- Price:$400,000
- Price per sq. ft.:$221.73
About this home
4710 Young Rd Stow Oh 44224 Enjoy the best of one-floor living in this beautiful Stow ranch, featuring 3 bedrooms, 2 full bathrooms + half bath, inviting spaces inside & out with almost an acre of land on 2 parcels! Primary Suite offers a private en-suite bath and walk-in closet. Gather in the living room or relax in the Family Room with bar, fireplace & direct access to the rear patio. Custom cherry & granite kitchen opens to a breakfast room, complemented by a separate dining room, convenient laundry room, abundant storage. 2-car over-sized garage adds everyday convenience w/ plenty of useful storage. Outdoors, discover your own private retreat with a gorgeous rear deck, privacy fence, soaring mature shade trees, screened gazebo for those evenings to watch the wildlife + fountain ponds creating a peaceful ambiance through sound & visual relaxation. Beautiful features, functional spaces, & easy single-floor living come together in this wonderful Sanctuary! Additional Features Include: 2024 Dimensional Roof w/ larger Gutters w/ screens & Downspouts, On-Demand Boiler Heat w/ 2024 Installation, this is a super energy efficient and great heating source with no dust being blown throughout your home! Large Storage Area above the garage with pull down steps, Granite Kitchen w/ Cherry Custom Cabinets, Kitchen Appliances included, Whirlpool Laundry Washer & Dryer only 2 years old, Newer Hot Water Tank & IOS Water System, Vinyl Privacy Fence for the Backyard offers your own Private Retreat, Large Storage Shed on the side yard, Additional Parking areas for multiple vehicles, 2nd Lot is INCLUDED in the purchase for your expanded yard for additional value & use or for your loved one to build a home or additional future revenue producing equity, land is scarce in our area! One Year Home Warranty Included for your peace of mind but this home is in Fabulous condition! The well and septic have been serviced on scheduled maintenance program, in great condition & efficient systems!...
Contact an agent
Home facts
- Year built:1973
- Subdivision & Development:By Entry Eastwicke Blvd Stow
- Listing ID #:5251451
- Added:10 day(s) ago
- Updated:October 24, 2026 at 02:17 PM
Rooms and interior
- Bedrooms:3
- Total bathrooms:3
- Full bathrooms:2
- Half bathrooms:1
- Rooms Total:6
- Kitchen Description:Dishwasher, Microwave, Range, Refrigerator
- Basement:Yes
- Living area:1,804 sq. ft.
Heating and cooling
- Cooling:Window Units
- Heating:Gas, Hot Water, Radiant, Steam, Zoned
Structure and exterior
- Roof:Asphalt, Fiberglass
- Year built:1973
- Building area:1,804 sq. ft.
- Lot area:0.92 Acres
- Architectural Style:Ranch
- Exterior Features:Deck, Patio, Porch
- Levels:1 Story, 1 Story
Utilities
- Water:Private, Well
- Sewer:Private Sewer, Septic Tank
Finances and disclosures
- Price:$400,000
- Price per sq. ft.:$221.73
- Tax amount:$5,333 (2025)
Features and amenities
- Appliances:Dishwasher, Microwave, Range, Refrigerator, Washer
- Laundry features:Dryer, Washer
Parking
- Parking description:Attached, Driveway, Garage
- Garage:Yes
- Garage spaces:2

New listings near 4710 Young Road
- New
 $80,000Active1.84 Acres
5193 Young Road, Stow, OH 44224
MLS# 5255751Listed by: EXP REALTY, LLC. - New
 $165,000Active3 beds 2 baths1,435 sq. ft.
4922 Independence Circle #C, Stow, OH 44224
MLS# 5255042Listed by: EXP REALTY, LLC. - New

 $269,000Active3 beds 3 baths1,524 sq. ft.
2137 Maplewood Road, Stow, OH 44224
MLS# 5255556Listed by: CENTURY 21 HOMESTAR - Open Sat, 12 to 1pmNew
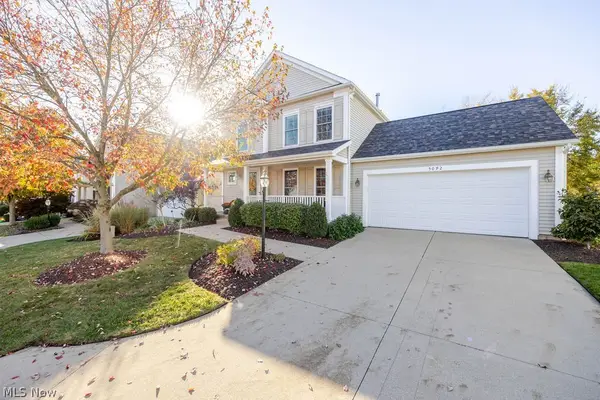 $375,000Active3 beds 3 baths1,720 sq. ft.
5092 Ridge Meadow Drive, Stow, OH 44224
MLS# 5253938Listed by: KELLER WILLIAMS GREATER METROPOLITAN - New
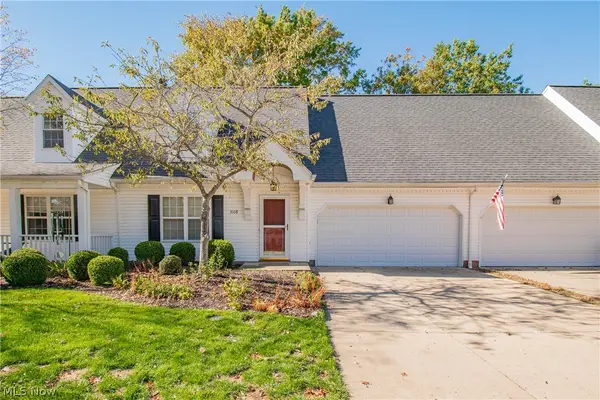 $289,900Active4 beds 3 baths1,868 sq. ft.
5008 Pine Point, Stow, OH 44224
MLS# 5253556Listed by: REAL OF OHIO - Open Sun, 11am to 1pmNew
 $299,900Active3 beds 3 baths2,592 sq. ft.
4102 Leewood Road, Stow, OH 44224
MLS# 5252647Listed by: THE AGENCY CLEVELAND NORTHCOAST 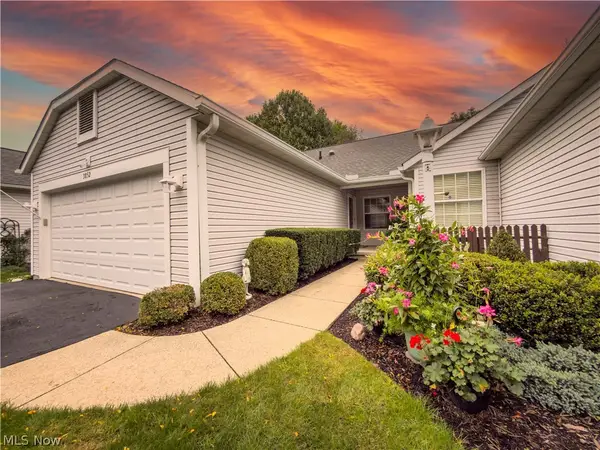 $359,900Pending3 beds 3 baths2,424 sq. ft.
3852 Woodbury Oval #89, Stow, OH 44224
MLS# 5248416Listed by: KELLER WILLIAMS CHERVENIC RLTY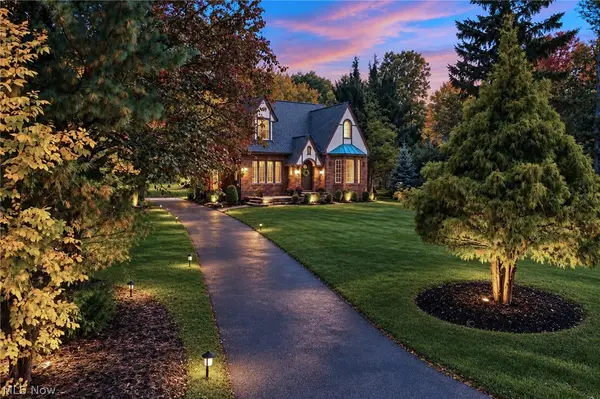 $350,000Activeundercontract4 beds 3 baths1,618 sq. ft.
1510 Arndale Road, Stow, OH 44224
MLS# 5253901Listed by: EXP REALTY, LLC. $310,000Pending4 beds 3 baths1,962 sq. ft.
1855 Hamden Lane, Stow, OH 44224
MLS# 5251386Listed by: EXP REALTY, LLC. $350,000Pending3 beds 4 baths2,695 sq. ft.
2650 Lacolline Drive, Stow, OH 44224
MLS# 5253194Listed by: KELLER WILLIAMS CHERVENIC RLTY


Protect your home and budget from life's surprises with an Assurant Home Warranty, backed by a partner that supports you through every step of homeownership. Explore Plans.
©2026 Century 21 Real Estate LLC. All rights reserved. CENTURY 21®, the CENTURY 21 Logo and C21® are service marks owned by Century 21 Real Estate LLC. Century 21 Real Estate LLC fully supports the principles of the Fair Housing Act and the Equal Opportunity Act. Each office is independently owned and operated. Listing information is deemed reliable but not guaranteed accurate.