9828 Sunny Lane, Streetsboro, OH 44241
Local realty services provided by:CENTURY 21 Premiere Properties
Listed by: scott m tinlin, jerod holzman
Office: platinum real estate
MLS#:5212881
Source:OH_NORMLS
Price summary
- Price:$334,900
- Price per sq. ft.:$146.63
About this home
Welcome home to the space, comfort, and versatility you’ve been searching for! This beautifully maintained 4-bedroom, 2.5-bath home offers over 2,000 square feet of inviting living space, thoughtfully designed for everyday comfort and entertaining. From the moment you step inside, you’ll notice the attention to detail, including gorgeous oak hardwood flooring that creates a warm and welcoming feel. The stunning kitchen features a massive center island, perfect for meal prep, family gatherings, hosting, and daily living. The kitchen flows seamlessly into the spacious living room, complete with a wood burner and ample windows overlooking the large, private backyard. An eat-in kitchen area and plenty of cabinet space complete this side of the home. Down the hallway, you’ll find two spacious bedrooms and a full bath on the main floor. Upstairs offers two additional bedrooms, ideal for bedrooms, private office spaces, or study areas, along with a convenient half bath. The fully finished basement adds over 700 square feet of additional living space and features another full bath with heated floors, custom tilework, and a private laundry area. Additional peace of mind comes with a sump pump with battery backup and waterproofing. Step through the slider off the eat-in kitchen into your private backyard, where a large 36x17 patio is ready for summer cookouts and outdoor entertaining. An impressive 28x24 detached pole barn with electric and a wood-burning stove completes the property, offering endless possibilities. With a roof replaced in 2024 and many updates throughout, this truly one-of-a-kind home is ready for its next owner. Call today to schedule your private showing before it’s SOLD!...
Contact an agent
Home facts
- Year built:1957
- Listing ID #:5212881
- Added:1 day(s) ago
- Updated:May 26, 2026 at 04:42 PM
Rooms and interior
- Bedrooms:4
- Total bathrooms:3
- Full bathrooms:2
- Half bathrooms:1
- Rooms Total:6
- Kitchen Description:Built In Oven, Dishwasher, Range, Refrigerator
- Basement:Yes
- Basement Description:Finished, Full
- Living area:2,284 sq. ft.
Heating and cooling
- Cooling:Central Air
- Heating:Fireplaces, Forced Air, Gas
- Central air:Yes
Structure and exterior
- Roof:Asphalt, Fiberglass
- Year built:1957
- Building area:2,284 sq. ft.
- Lot area:0.51 Acres
- Construction Materials:Vinyl Siding
- Exterior Features:Patio
- Levels:2 Stories, 2 Story
Utilities
- Water:Public
- Sewer:Public Sewer
Finances and disclosures
- Price:$334,900
- Price per sq. ft.:$146.63
- Tax amount:$3,310 (2025)
Features and amenities
- Appliances:Dishwasher, Range, Refrigerator, Washer
- Laundry features:Dryer, Washer
Parking
- Parking description:Attached, Driveway, Garage, Paved
- Garage:Yes
- Garage spaces:2

New listings near 9828 Sunny Lane
- New
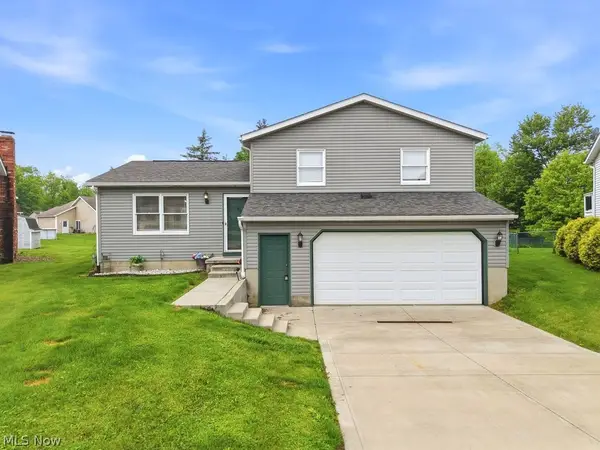 $282,000Active3 beds 2 baths1,536 sq. ft.
1215 Cherokee Trail, Streetsboro, OH 44241
MLS# 5210760Listed by: BERKSHIRE HATHAWAY HOMESERVICES STOUFFER REALTY - New
 $799,900Active58.58 Acres
8291 State Route 14, Streetsboro, OH 44241
MLS# 5212907Listed by: EXP REALTY, LLC.  $375,000Pending3 beds 3 baths2,524 sq. ft.
1025 Frost Road, Streetsboro, OH 44241
MLS# 5209714Listed by: KELLER WILLIAMS CHERVENIC RLTY- New
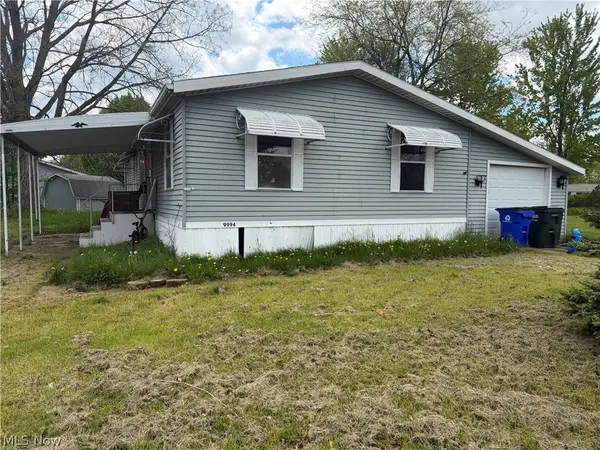 $25,000Active4 beds 2 baths1,400 sq. ft.
9994 William Henry Drive, Streetsboro, OH 44241
MLS# 5211753Listed by: PLATINUM REAL ESTATE 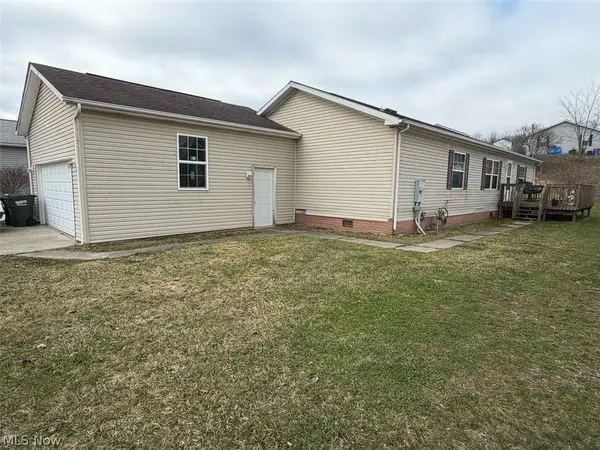 $0Active3 beds 2 baths
8909 Falcon Drive, Streetsboro, OH 44241
MLS# 5196474Listed by: KIKO- New
 $39,999Active2 beds 1 baths
1565 Guenevere Street, Streetsboro, OH 44241
MLS# 5210965Listed by: GLASSHOUSE REALTY GROUP, LLC 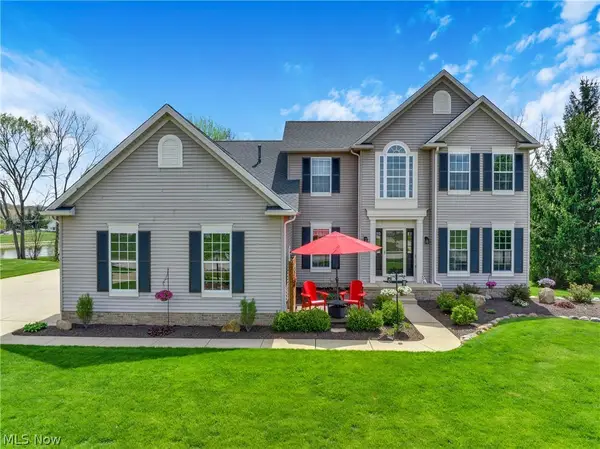 $459,000Pending4 beds 3 baths3,249 sq. ft.
10150 Keiths Close, Streetsboro, OH 44241
MLS# 5205045Listed by: RE/MAX HAVEN REALTY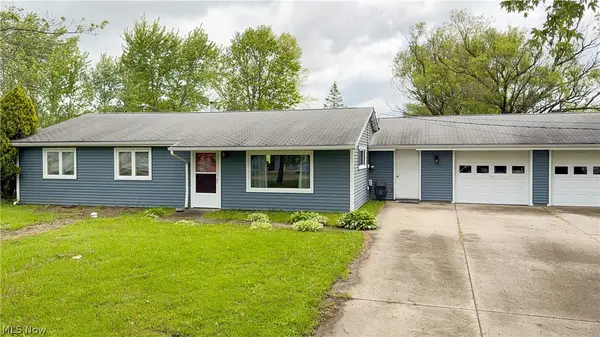 $219,900Pending3 beds 1 baths1,284 sq. ft.
9142 Mount Vernon Drive, Streetsboro, OH 44241
MLS# 5210335Listed by: VINCENT PATRICK REALTY- New
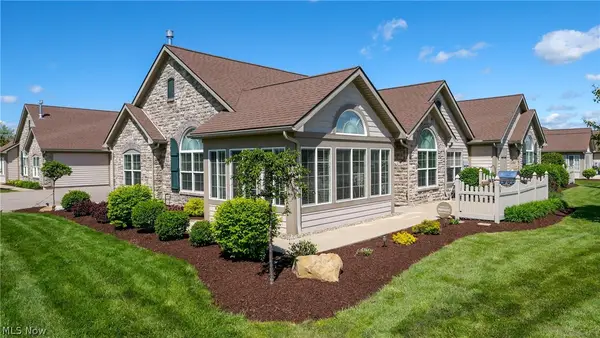
 $399,900Active2 beds 3 baths1,952 sq. ft.
1930 Fairways Drive, Streetsboro, OH 44241
MLS# 5210341Listed by: CENTURY 21 GOLDFIRE REALTY


Protect your home and budget from life's surprises with an Assurant Home Warranty, backed by a partner that supports you through every step of homeownership. Explore Plans.
©2026 Century 21 Real Estate LLC. All rights reserved. CENTURY 21®, the CENTURY 21 Logo and C21® are service marks owned by Century 21 Real Estate LLC. Century 21 Real Estate LLC fully supports the principles of the Fair Housing Act and the Equal Opportunity Act. Each office is independently owned and operated. Listing information is deemed reliable but not guaranteed accurate.