1215 Cherokee Trail, Streetsboro, OH 44241
Local realty services provided by:CENTURY 21 Lakeside Realty
1215 Cherokee Trail,Streetsboro, OH 44241
$290,000
- 3 Beds
- 2 Baths
- - sq. ft.
- Single family
- Sold
Listed by: andrea leek
Office: berkshire hathaway homeservices stouffer realty
MLS#:5210760
Source:OH_NORMLS
Sorry, we are unable to map this address
Price summary
- Price:$290,000
About this home
Numerous NEW updates in this charming 3 bedroom home featuring 2 newly remodeled full bathrooms, tucked away on a quiet cul de sac a very desirable Streetsboro neighborhood! Newer roof and siding were updated in 2023. Newer concrete driveway and front entry sidewalk completed in 2021. Step inside and you’re greeted by a welcoming living room featuring new flooring (2026) throughout the main level. The eat-in kitchen offers beautiful backyard views, along with ample counter space and cabinetry perfect for everyday living and entertaining alike. Head downstairs to unwind in the spacious family room complete with a cozy gas fireplace just right for movie nights or relaxing evenings. You’ll also find a new remodeled bathroom (2026) with waterproof marble look luxury vinyl tile, laundry area, and extra storage space. Upstairs features the primary bedroom along with two additional bedrooms, most freshly painted and another beautifully new remodeled full bathroom (2026) with waterproof marble look luxury vinyl tile. Outside, enjoy your own private retreat with a large, fenced backyard and a HUGE newer concrete patio ideal for summer gatherings, pets, or simply relaxing at the end of the day. The seller is upgrading the home by replacing the upstairs flooring to match the beautiful new LVP flooring on the main level. Combined with many recent updates, this home is truly move in ready. Do not miss this opportunity. Schedule your private showing today....
Contact an agent
Home facts
- Year built:1983
- Subdivision & Development:Arrowhead Trails
- Listing ID #:5210760
- Added:67 day(s) ago
- Updated:August 01, 2026 at 06:43 AM
Rooms and interior
- Bedrooms:3
- Total bathrooms:2
- Full bathrooms:2
- Rooms Total:7
- Kitchen Description:Dishwasher, Microwave, Range, Refrigerator
- Basement:Yes
Heating and cooling
- Cooling:Central Air
- Heating:Fireplaces, Forced Air, Gas
- Central air:Yes
Structure and exterior
- Roof:Asphalt, Fiberglass
- Year built:1983
- Construction Materials:Vinyl Siding
- Exterior Features:Deck
- Levels:2 Story
Utilities
- Water:Public
- Sewer:Public Sewer
Finances and disclosures
- Price:$290,000
- Tax amount:$2,934 (2025)
Features and amenities
- Appliances:Dishwasher, Microwave, Range, Refrigerator
Parking
- Parking description:Attached, Garage, Paved
- Garage:Yes
- Garage spaces:2

New listings near 1215 Cherokee Trail
- Open Sun, 10am to 12pmNew
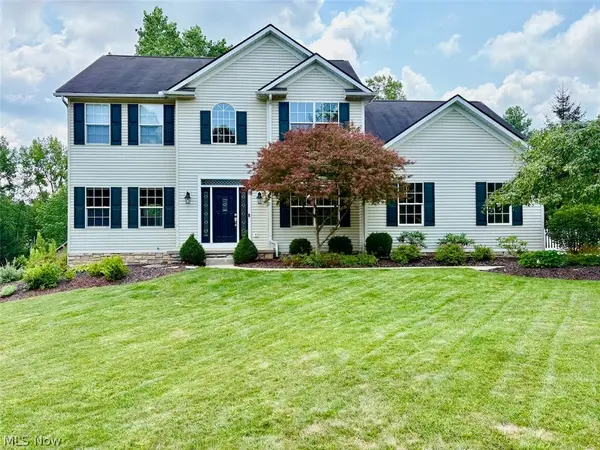 $549,900Active4 beds 3 baths3,092 sq. ft.
266 Ruby Lane, Streetsboro, OH 44241
MLS# 5231587Listed by: HOMESMART REAL ESTATE MOMENTUM LLC - New
 $709,000Active4 beds 5 baths5,179 sq. ft.
132 Emerald Avenue, Streetsboro, OH 44241
MLS# 5231803Listed by: RED DIAMOND REALTY - New
 $299,900Active3 beds 2 baths1,514 sq. ft.
1560 Evergreen Drive, Streetsboro, OH 44241
MLS# 5229835Listed by: KELLER WILLIAMS LEGACY GROUP REALTY - New
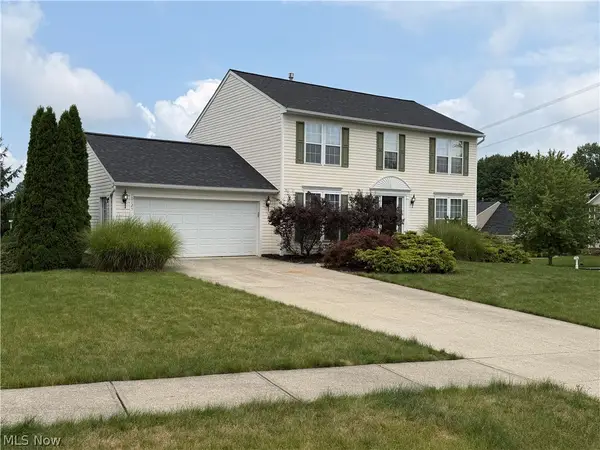 $409,900Active4 beds 3 baths2,860 sq. ft.
10125 Westridge Lane, Streetsboro, OH 44241
MLS# 5231754Listed by: ARROW REALTY 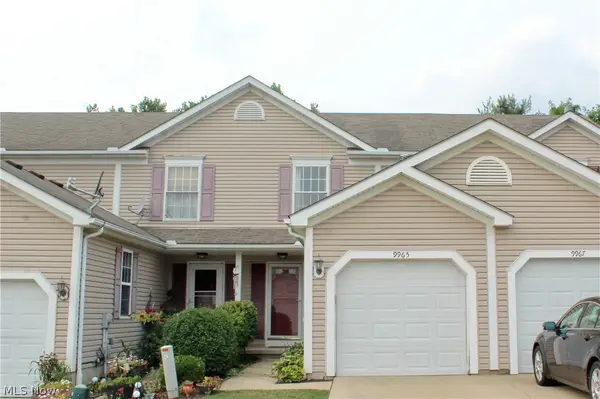
 $207,500Pending2 beds 2 baths1,080 sq. ft.
9965 Beverly Lane, Streetsboro, OH 44241
MLS# 5231680Listed by: CENTURY 21 LAKESIDE REALTY- New
 $250,000Active8.35 Acres
V/L 8.35 Acres State Route 14, Streetsboro, OH 44241
MLS# 5231381Listed by: BERKSHIRE HATHAWAY HOMESERVICES STOUFFER REALTY 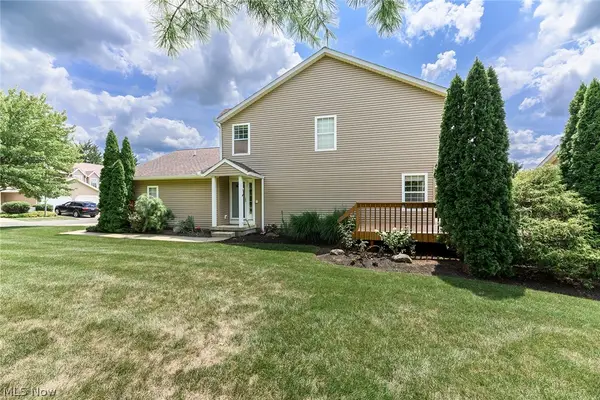 $210,000Pending2 beds 3 baths2,210 sq. ft.
9047 Patriot Drive, Streetsboro, OH 44241
MLS# 5231242Listed by: EXP REALTY, LLC.- New
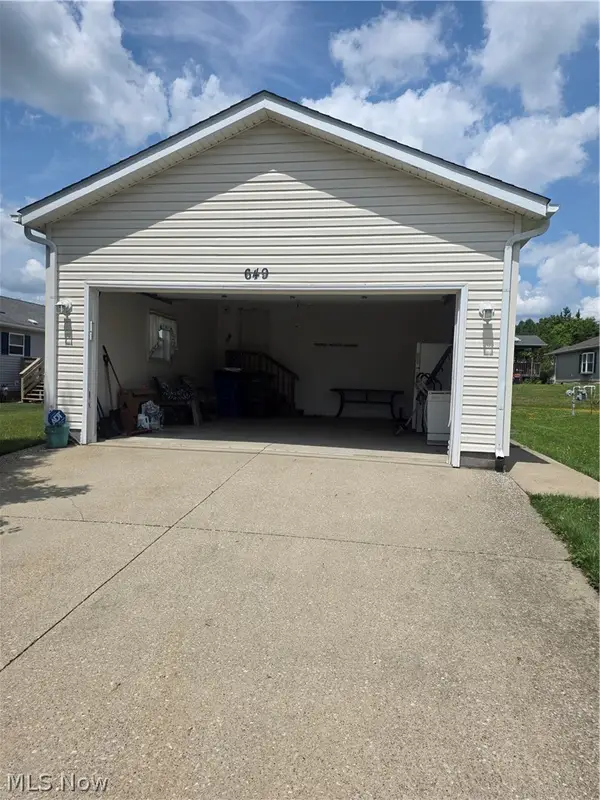 $145,000Active3 beds 2 baths
649 Kingfisher Court, Streetsboro, OH 44241
MLS# 5231005Listed by: KELLER WILLIAMS GREATER METROPOLITAN - New
 $0Active43.58 Acres
St Route 43, Streetsboro, OH 44241
MLS# 5230626Listed by: WHITETAIL PROPERTIES REAL ESTATE LLC - New
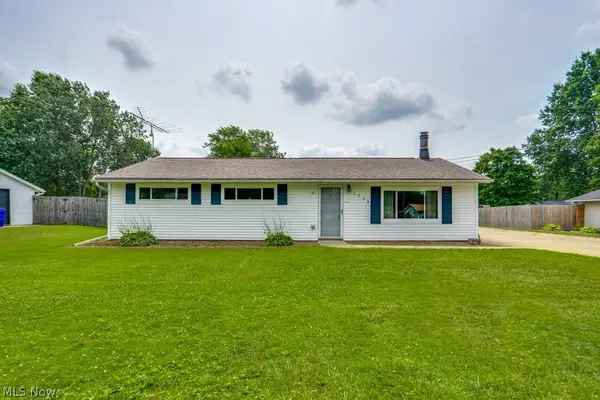 $244,900Active3 beds 1 baths1,170 sq. ft.
1756 Evergreen Drive, Streetsboro, OH 44241
MLS# 5230876Listed by: CENTURY 21 CAROLYN RILEY RL. EST. SRVCS, INC.


Protect your home and budget from life's surprises with an Assurant Home Warranty, backed by a partner that supports you through every step of homeownership. Explore Plans.
©2026 Century 21 Real Estate LLC. All rights reserved. CENTURY 21®, the CENTURY 21 Logo and C21® are service marks owned by Century 21 Real Estate LLC. Century 21 Real Estate LLC fully supports the principles of the Fair Housing Act and the Equal Opportunity Act. Each office is independently owned and operated. Listing information is deemed reliable but not guaranteed accurate.