9142 Mount Vernon Drive, Streetsboro, OH 44241
Local realty services provided by:CENTURY 21 DeAnna Realty
9142 Mount Vernon Drive,Streetsboro, OH 44241
$230,000
- 3 Beds
- 1 Baths
- - sq. ft.
- Single family
- Sold
Listed by: shelby m pitsinger
Office: vincent patrick realty
MLS#:5210335
Source:OH_NORMLS
Sorry, we are unable to map this address
Price summary
- Price:$230,000
About this home
Welcome home to this beautifully updated 3-bedroom, 1-bath ranch in the heart of Streetsboro! Lovingly maintained and well cared for over the past 14 years, this move-in ready home offers comfort, functionality, and major updates throughout. The spacious layout includes a large attached 2-car garage and sits on a beautiful, private 1/2 acre lot with plenty of room to relax, entertain, or enjoy the outdoors. Recent improvements include new siding, soffit, gutters, and front picture window (2018), a completely updated kitchen (2020), new HVAC system (2021), new flooring and hot water tank (2024), new sewer line to the road (2025), and a brand new laundry room (2026). Conveniently located near major freeways and turnpike access, this home combines peaceful living with easy commuting. Homes this well maintained and updated do not last long; schedule your showing today!
Contact an agent
Home facts
- Year built:1957
- Subdivision & Development:Smithfield Estate
- Listing ID #:5210335
- Added:74 day(s) ago
- Updated:August 01, 2026 at 06:43 AM
Rooms and interior
- Bedrooms:3
- Total bathrooms:1
- Full bathrooms:1
- Kitchen Description:Dishwasher, Microwave, Range, Refrigerator
Heating and cooling
- Cooling:Central Air
- Heating:Forced Air
- Central air:Yes
Structure and exterior
- Roof:Asphalt, Fiberglass
- Year built:1957
- Architectural Style:Ranch
- Construction Materials:Vinyl Siding
- Foundation Description:Slab
- Levels:1 Story
Utilities
- Water:Public
- Sewer:Public Sewer
Finances and disclosures
- Price:$230,000
- Tax amount:$2,645 (2025)
Features and amenities
- Appliances:Dishwasher, Microwave, Range, Refrigerator, Washer
- Laundry features:Dryer, Washer
Parking
- Parking description:Attached, Driveway, Garage
- Garage:Yes
- Garage spaces:2

New listings near 9142 Mount Vernon Drive
- Open Sun, 10am to 12pmNew
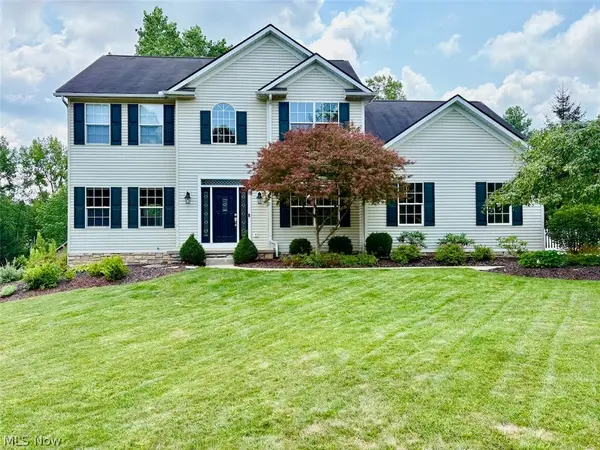 $549,900Active4 beds 3 baths3,092 sq. ft.
266 Ruby Lane, Streetsboro, OH 44241
MLS# 5231587Listed by: HOMESMART REAL ESTATE MOMENTUM LLC - New
 $709,000Active4 beds 5 baths5,179 sq. ft.
132 Emerald Avenue, Streetsboro, OH 44241
MLS# 5231803Listed by: RED DIAMOND REALTY - New
 $299,900Active3 beds 2 baths1,514 sq. ft.
1560 Evergreen Drive, Streetsboro, OH 44241
MLS# 5229835Listed by: KELLER WILLIAMS LEGACY GROUP REALTY - New
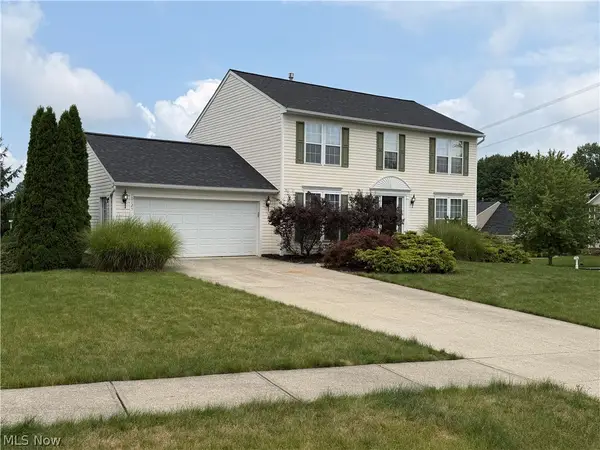 $409,900Active4 beds 3 baths2,860 sq. ft.
10125 Westridge Lane, Streetsboro, OH 44241
MLS# 5231754Listed by: ARROW REALTY 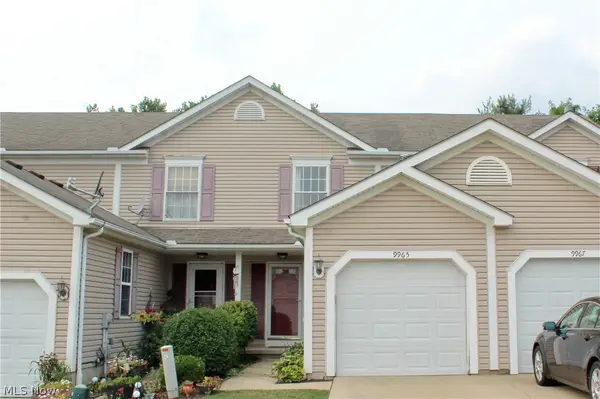
 $207,500Pending2 beds 2 baths1,080 sq. ft.
9965 Beverly Lane, Streetsboro, OH 44241
MLS# 5231680Listed by: CENTURY 21 LAKESIDE REALTY- New
 $250,000Active8.35 Acres
V/L 8.35 Acres State Route 14, Streetsboro, OH 44241
MLS# 5231381Listed by: BERKSHIRE HATHAWAY HOMESERVICES STOUFFER REALTY 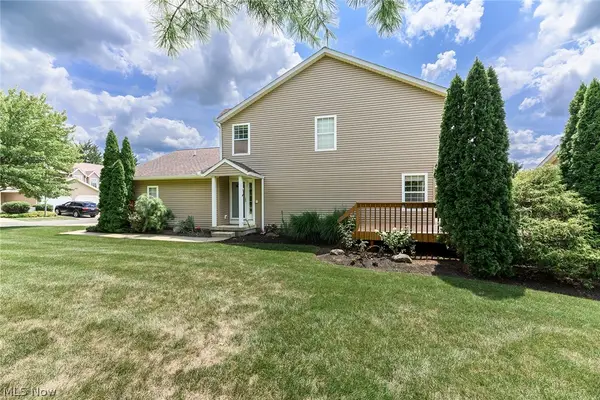 $210,000Pending2 beds 3 baths2,210 sq. ft.
9047 Patriot Drive, Streetsboro, OH 44241
MLS# 5231242Listed by: EXP REALTY, LLC.- New
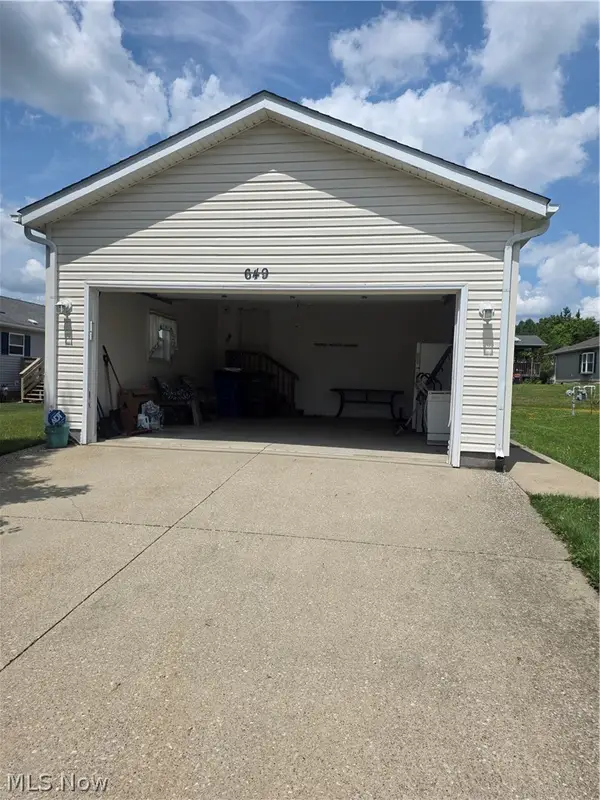 $145,000Active3 beds 2 baths
649 Kingfisher Court, Streetsboro, OH 44241
MLS# 5231005Listed by: KELLER WILLIAMS GREATER METROPOLITAN - New
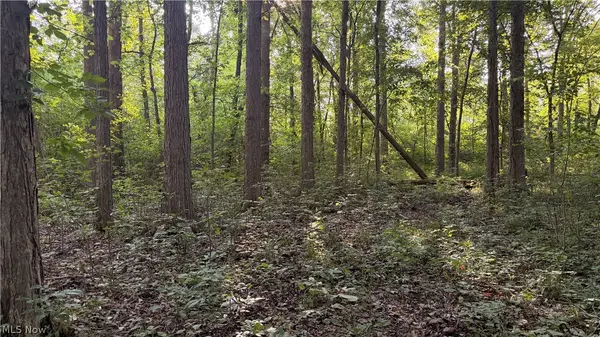 $0Active43.58 Acres
St Route 43, Streetsboro, OH 44241
MLS# 5230626Listed by: WHITETAIL PROPERTIES REAL ESTATE LLC - New
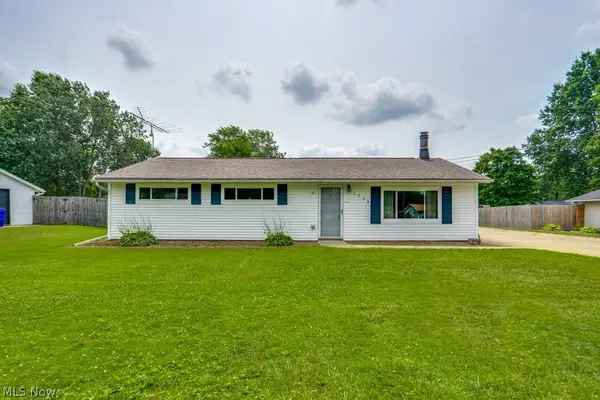 $244,900Active3 beds 1 baths1,170 sq. ft.
1756 Evergreen Drive, Streetsboro, OH 44241
MLS# 5230876Listed by: CENTURY 21 CAROLYN RILEY RL. EST. SRVCS, INC.


Protect your home and budget from life's surprises with an Assurant Home Warranty, backed by a partner that supports you through every step of homeownership. Explore Plans.
©2026 Century 21 Real Estate LLC. All rights reserved. CENTURY 21®, the CENTURY 21 Logo and C21® are service marks owned by Century 21 Real Estate LLC. Century 21 Real Estate LLC fully supports the principles of the Fair Housing Act and the Equal Opportunity Act. Each office is independently owned and operated. Listing information is deemed reliable but not guaranteed accurate.