16638 Aspen Circle, Strongsville, OH 44136
Local realty services provided by:CENTURY 21 Transcendent Realty
Listed by: jeanette fitzgerald
Office: keller williams elevate
MLS#:5256812
Source:OH_NORMLS
Price summary
- Price:$399,900
- Price per sq. ft.:$170.46
- Monthly HOA dues:$41.67
About this home
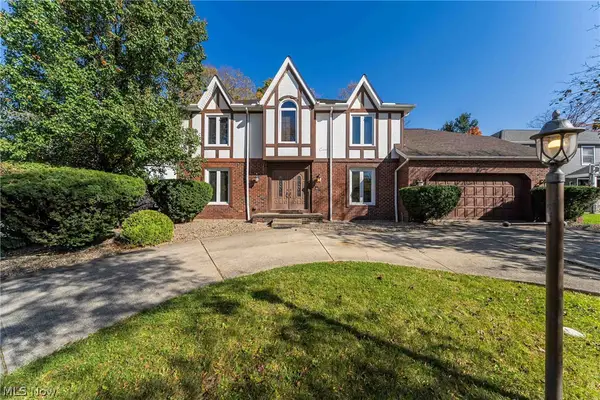
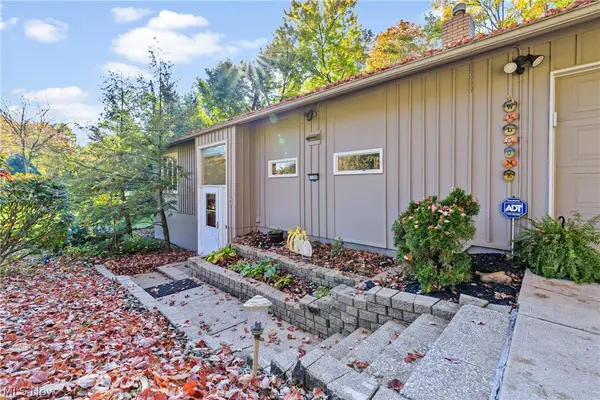
Welcome home to this spacious, one-owner home offering 3 bedrooms, 2 full baths, and approximately 2,346 square feet of living space! Built in 1978 and lovingly maintained throughout the years, this home truly reflects pride of ownership. The versatile floor plan offers plenty of room to spread out, entertain, and enjoy everyday living. The kitchen features luxury vinyl plank flooring, soft-close cabinetry and drawers, an electric range, and a convenient pantry. Just beyond, the living and dining areas provide comfortable gathering spaces, with a beautiful wood-burning fireplace and mantle, while the wet bar adds a great touch for entertaining. Additional flexible living space offers options for a home office, hobby room, or whatever best suits your needs. The primary bedroom features a generous closet and an updated stand-up shower (2023), while the second full bath offers a tub/shower combination. A spacious 3-bay garage includes cabinetry, water and drain access, and insulated garage doors. Additional updates include newer windows along the front of the home, a rear door replaced in 2024, a 2018 hot water tank, and heat pump HVAC system. Outside, enjoy a gorgeous yard with mature landscaping, 3 season room with wall to wall sliding glass doors, expansive deck, stamped concrete patio and walkway, and a fully fenced backyard—perfect for relaxing or entertaining. With generous living space, a flexible layout, and evident pride of ownership, this home is ready to welcome its next owners!...
Contact an agent
Home facts
- Year built:1978
- Subdivision & Development:West Corps Deerfield Woods Residence
- Listing ID #:5256812
- Added:1 day(s) ago
- Updated:October 31, 2026 at 07:05 PM
Rooms and interior
- Bedrooms:3
- Total bathrooms:2
- Full bathrooms:2
- Rooms Total:7
- Kitchen Description:Dishwasher, Microwave, Range, Refrigerator
- Living area:2,346 sq. ft.
Heating and cooling
- Cooling:Central Air, Heat Pump
- Heating:Forced Air, Heat Pump
- Central air:Yes
Structure and exterior
- Roof:Asphalt, Fiberglass
- Year built:1978
- Building area:2,346 sq. ft.
- Lot area:0.28 Acres
- Architectural Style:Ranch
- Construction Materials:Stone
- Exterior Features:Deck, Patio
- Foundation Description:Slab
- Levels:1 Story, 1 Story
Utilities
- Water:Public
- Sewer:Public Sewer
Finances and disclosures
- Price:$399,900
- Price per sq. ft.:$170.46
- Tax amount:$4,776 (2025)
Features and amenities
- Appliances:Dishwasher, Microwave, Range, Refrigerator, Washer
- Laundry features:Dryer, Washer
Parking
- Parking description:Attached, Garage
- Garage:Yes
- Garage spaces:3

New listings near 16638 Aspen Circle
- New
 $319,000Active3 beds 2 baths2,482 sq. ft.
15659 Bittersweet Court, Strongsville, OH 44136
MLS# 5257046Listed by: EXP REALTY, LLC. 
 $140,000Pending3 beds 2 baths1,633 sq. ft.
18007 Prospect Road, Strongsville, OH 44149
MLS# 5257213Listed by: CENTURY 21 DEPIERO & ASSOCIATES, INC.- New
 $270,000Active2 beds 2 baths1,688 sq. ft.
12946 Olympus Way, Strongsville, OH 44149
MLS# 5256787Listed by: RUSSELL REAL ESTATE SERVICES - New
 $524,900Active4 beds 4 baths4,335 sq. ft.
18903 Heritage Trail, Strongsville, OH 44136
MLS# 5256337Listed by: HOTDOORS, LLC - New
 $105,000Active2.92 Acres
V/L Webster, Strongsville, OH 44136
MLS# 5256526Listed by: EXP REALTY, LLC. - New
 $289,900Active3 beds 3 baths1,610 sq. ft.
19305 Idlewood Trail, Strongsville, OH 44149
MLS# 5256586Listed by: COLDWELL BANKER SCHMIDT REALTY - New
 $450,000Active3 beds 3 baths3,200 sq. ft.
18492 Bunker Hill Drive, Strongsville, OH 44136
MLS# 5256242Listed by: BERKSHIRE HATHAWAY HOMESERVICES STOUFFER REALTY - New
 $490,000Active4 beds 3 baths2,316 sq. ft.
17303 Ridge Creek Road, Strongsville, OH 44136
MLS# 5255878Listed by: KELLER WILLIAMS ELEVATE - New
 $299,900Active2 beds 1 baths1,120 sq. ft.
10347 Prospect Road, Strongsville, OH 44149
MLS# 5254927Listed by: EXP REALTY, LLC.


Protect your home and budget from life's surprises with an Assurant Home Warranty, backed by a partner that supports you through every step of homeownership. Explore Plans.
©2026 Century 21 Real Estate LLC. All rights reserved. CENTURY 21®, the CENTURY 21 Logo and C21® are service marks owned by Century 21 Real Estate LLC. Century 21 Real Estate LLC fully supports the principles of the Fair Housing Act and the Equal Opportunity Act. Each office is independently owned and operated. Listing information is deemed reliable but not guaranteed accurate.