
19374 Lauren Way, Strongsville, OH 44149
Local realty services provided by:CENTURY 21 Bolte Real Estate
Listed by: alana vovk
Office: keller williams greater metropolitan
MLS#:5212927
Source:OH_NORMLS
Price summary
- Price:$339,000
- Price per sq. ft.:$233.79
- Monthly HOA dues:$35.58
About this home
Beautifully updated and move-in ready ranch home located in the Echo Lake community. This home offers easy one-floor living with extensive updates throughout, including new paint, new flooring, a brand-new concrete patio, remodeled bathrooms, updated light fixtures, and additional recessed lighting installed throughout the home. The living room features vaulted ceilings and a cozy gas fireplace, while the dining area showcases a modern raindrop chandelier. The kitchen offers plenty of cabinet space, a charming bay window, and stainless steel appliances. Just off the kitchen is the enclosed three-season room, which leads to the brand new paved patio area, perfect for relaxing or entertaining. This home also features two bedrooms with walk-in closets, including newly added shelving in the primary bedroom closet for added organization and storage. The convenient laundry room includes a brand-new washer and dryer and provides direct access to the attached two-car garage. Echo Lake residents enjoy access to a pool, cabana, and playground, all conveniently located near shopping, dining, and everyday amenities....
Contact an agent
Home facts
- Year built:1992
- Listing ID #:5212927
- Added:1 day(s) ago
- Updated:May 27, 2026 at 02:10 PM
Rooms and interior
- Bedrooms:2
- Total bathrooms:2
- Full bathrooms:2
- Rooms Total:5
- Kitchen Description:Dishwasher, Microwave, Range, Refrigerator
- Basement:Yes
- Living area:1,450 sq. ft.
Heating and cooling
- Cooling:Central Air
- Heating:Forced Air
- Central air:Yes
Structure and exterior
- Roof:Asphalt, Fiberglass
- Year built:1992
- Building area:1,450 sq. ft.
- Lot area:0.1 Acres
- Architectural Style:Ranch
- Construction Materials:Vinyl Siding
- Exterior Features:Patio, Porch
- Foundation Description:Slab
- Levels:1 Story
Utilities
- Water:Public
- Sewer:Public Sewer
Finances and disclosures
- Price:$339,000
- Price per sq. ft.:$233.79
- Tax amount:$4,108 (2025)
Features and amenities
- Appliances:Dishwasher, Microwave, Range, Refrigerator
- Amenities:Carbon Monoxide Detectors
- Pool features:Community, In Ground
Parking
- Parking description:Attached, Garage
- Garage:Yes
- Garage spaces:2

New listings near 19374 Lauren Way
- New
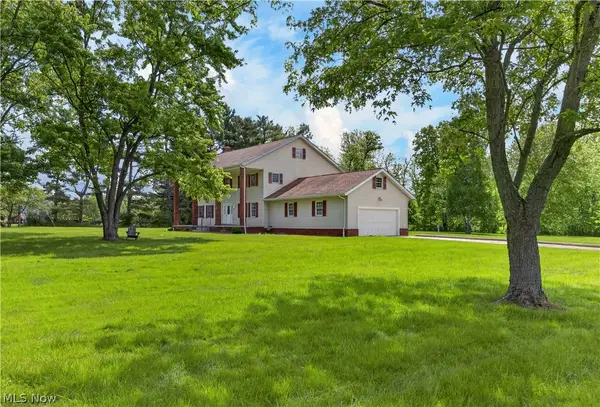 $459,000Active5 beds 3 baths4,080 sq. ft.
16519 Albion Road, Strongsville, OH 44136
MLS# 5213148Listed by: RE/MAX OMEGA - New
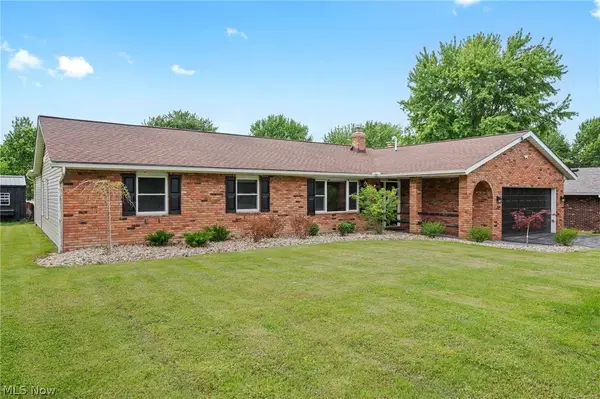 $489,900Active4 beds 3 baths2,785 sq. ft.
19474 Benbow Road, Strongsville, OH 44136
MLS# 5213388Listed by: EXP REALTY, LLC. - New
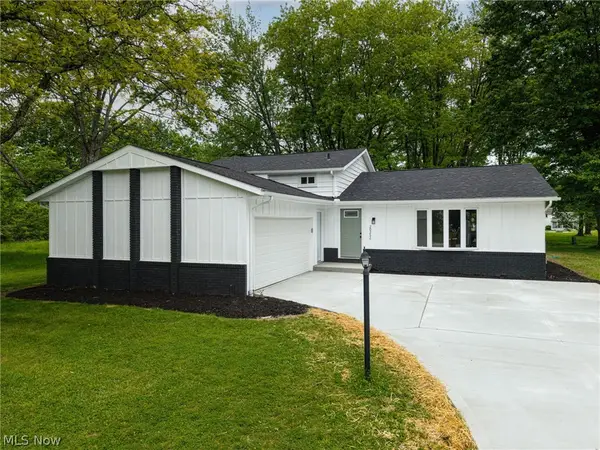 $399,900Active4 beds 2 baths2,840 sq. ft.
20252 Birchwood Lane, Strongsville, OH 44149
MLS# 5212736Listed by: EXP REALTY, LLC. 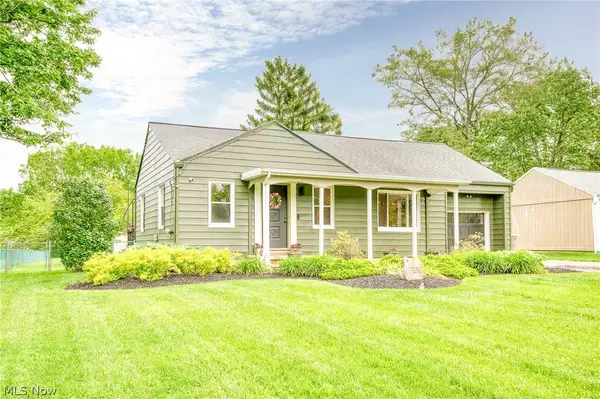 $200,000Pending2 beds 1 baths
21376 Boston Road, Strongsville, OH 44149
MLS# 5212233Listed by: MCDOWELL HOMES REAL ESTATE SERVICES- New
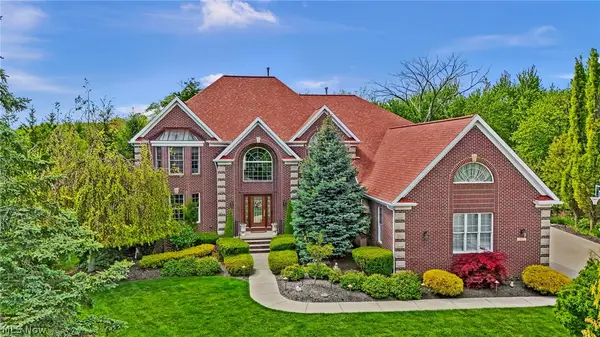 $974,900Active5 beds 6 baths8,342 sq. ft.
19322 Araglin Court, Strongsville, OH 44149
MLS# 5208603Listed by: KELLER WILLIAMS ELEVATE - New
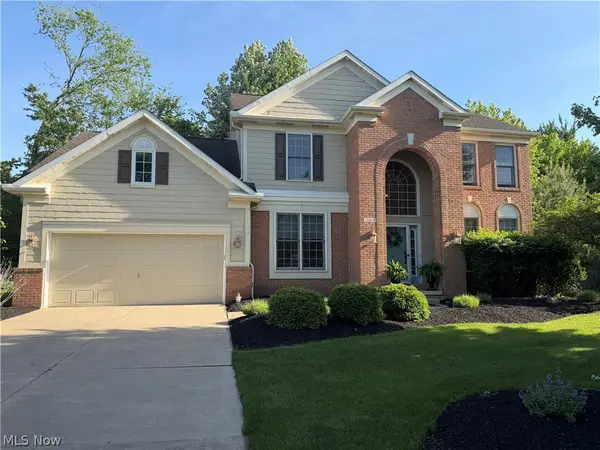 $515,000Active4 beds 3 baths3,056 sq. ft.
19465 Blue Spruce Drive, Strongsville, OH 44149
MLS# 5212383Listed by: RUSSELL REAL ESTATE SERVICES 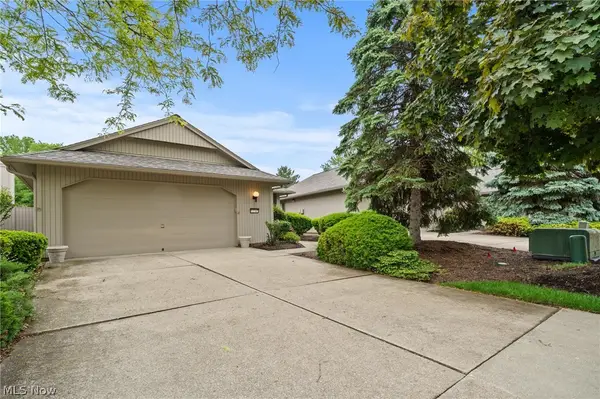 $300,000Pending2 beds 2 baths1,728 sq. ft.
12747 Olympus Way, Strongsville, OH 44149
MLS# 5212325Listed by: EXP REALTY, LLC.- New
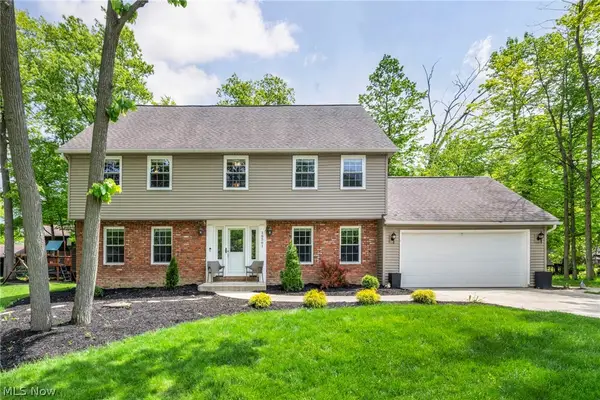 $384,900Active4 beds 3 baths2,192 sq. ft.
16561 N White Oaks Drive, Strongsville, OH 44136
MLS# 5212136Listed by: THE AGENCY CLEVELAND NORTHCOAST 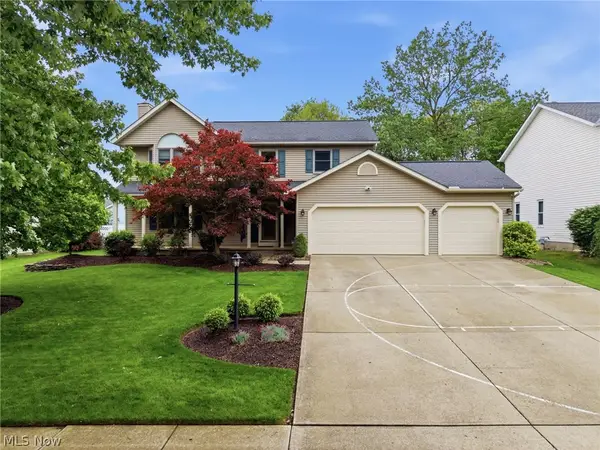 $499,900Pending4 beds 3 baths3,509 sq. ft.
10376 Lake Meadows Drive, Strongsville, OH 44136
MLS# 5211233Listed by: KELLER WILLIAMS ELEVATE


Protect your home and budget from life's surprises with an Assurant Home Warranty, backed by a partner that supports you through every step of homeownership. Explore Plans.
©2026 Century 21 Real Estate LLC. All rights reserved. CENTURY 21®, the CENTURY 21 Logo and C21® are service marks owned by Century 21 Real Estate LLC. Century 21 Real Estate LLC fully supports the principles of the Fair Housing Act and the Equal Opportunity Act. Each office is independently owned and operated. Listing information is deemed reliable but not guaranteed accurate.