
20252 Birchwood Lane, Strongsville, OH 44149
Local realty services provided by:CENTURY 21 Lakeside Realty
Listed by: maria a grillis, amy l hoes
Office: exp realty, llc.
MLS#:5212736
Source:OH_NORMLS
Price summary
- Price:$399,900
- Price per sq. ft.:$140.81
- Monthly HOA dues:$13.33
About this home
Welcome home to this beautifully fully renovated 4-bedroom, 2-bath home tucked away on a quiet cul-de-sac street in desirable Strongsville! Every detail has been thoughtfully updated, offering truly move-in ready living with modern finishes throughout. Enjoy peace of mind with all-new windows, interior doors, exterior door and slider, new roof (2026), HVAC (2026), hot water tank (2026), garage door (2026), driveway and patio (2026). Freshly painted throughout, this home also features brand-new carpet and luxury vinyl plank flooring throughout. The stunning renovated kitchen features quartz countertops, a breakfast bar, and brand-new appliances, while both full bathrooms have been completely updated with stylish finishes. Spacious, fresh, and turnkey from top to bottom, this home is ready for you to move in and make it your own!
Contact an agent
Home facts
- Year built:1976
- Listing ID #:5212736
- Added:1 day(s) ago
- Updated:May 27, 2026 at 06:43 PM
Rooms and interior
- Bedrooms:4
- Total bathrooms:2
- Full bathrooms:2
- Kitchen Description:Dishwasher, Microwave, Range, Refrigerator
- Basement:Yes
- Basement Description:Full
- Living area:2,840 sq. ft.
Heating and cooling
- Cooling:Central Air
- Heating:Electric, Forced Air
- Central air:Yes
Structure and exterior
- Roof:Asphalt
- Year built:1976
- Building area:2,840 sq. ft.
- Lot area:0.27 Acres
- Construction Materials:Aluminium Siding, Wood Siding
- Levels:2 Story
Utilities
- Water:Public
- Sewer:Public Sewer
Finances and disclosures
- Price:$399,900
- Price per sq. ft.:$140.81
- Tax amount:$5,332 (2025)
Features and amenities
- Appliances:Dishwasher, Microwave, Range, Refrigerator
Parking
- Parking description:Attached, Garage
- Garage:Yes
- Garage spaces:2

New listings near 20252 Birchwood Lane
- New
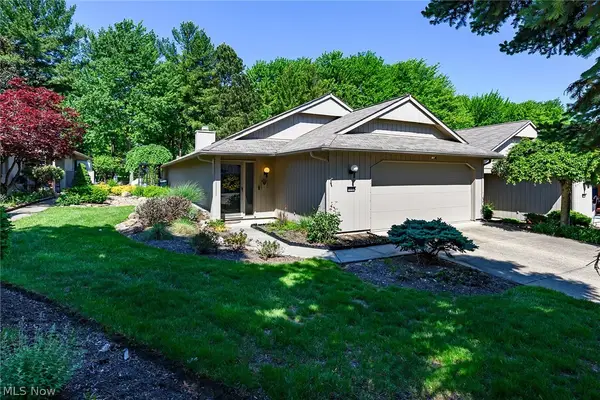 $298,850Active2 beds 2 baths1,790 sq. ft.
13192 Olympus Way, Strongsville, OH 44149
MLS# 5213124Listed by: EXP REALTY, LLC. - New
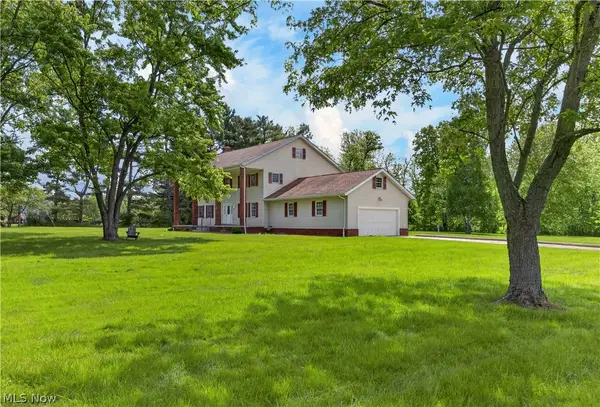 $459,000Active5 beds 3 baths4,080 sq. ft.
16519 Albion Road, Strongsville, OH 44136
MLS# 5213148Listed by: RE/MAX OMEGA - New
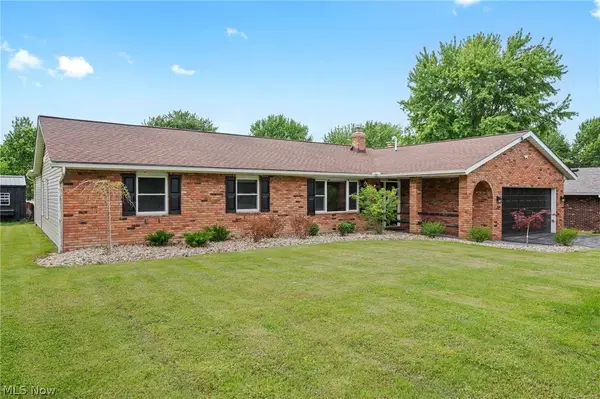 $489,900Active4 beds 3 baths2,785 sq. ft.
19474 Benbow Road, Strongsville, OH 44136
MLS# 5213388Listed by: EXP REALTY, LLC. - New
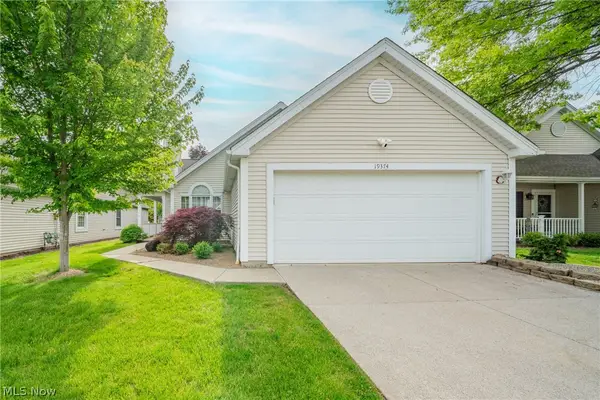 $339,000Active2 beds 2 baths1,450 sq. ft.
19374 Lauren Way, Strongsville, OH 44149
MLS# 5212927Listed by: KELLER WILLIAMS GREATER METROPOLITAN 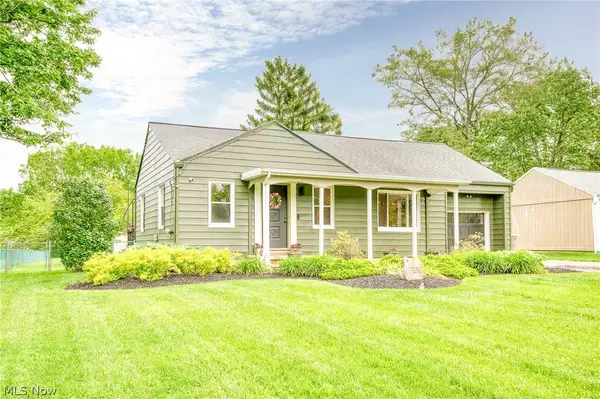 $200,000Pending2 beds 1 baths
21376 Boston Road, Strongsville, OH 44149
MLS# 5212233Listed by: MCDOWELL HOMES REAL ESTATE SERVICES- New
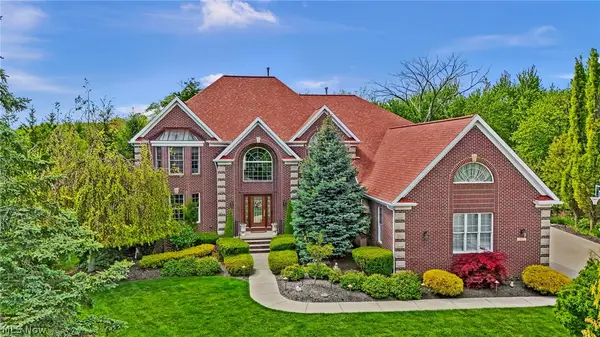 $974,900Active5 beds 6 baths8,342 sq. ft.
19322 Araglin Court, Strongsville, OH 44149
MLS# 5208603Listed by: KELLER WILLIAMS ELEVATE - New
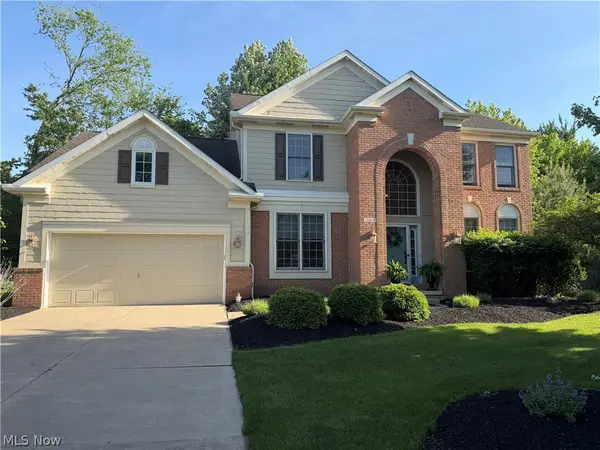 $515,000Active4 beds 3 baths3,056 sq. ft.
19465 Blue Spruce Drive, Strongsville, OH 44149
MLS# 5212383Listed by: RUSSELL REAL ESTATE SERVICES 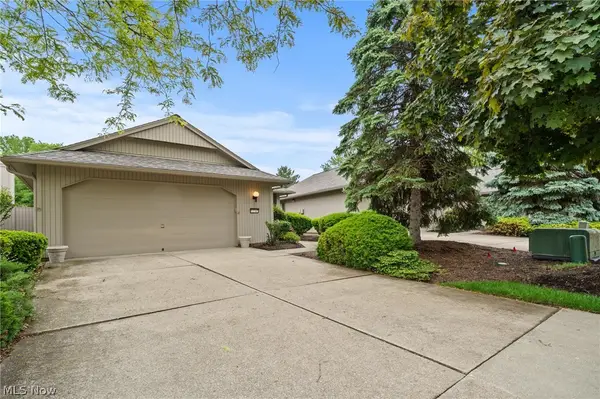 $300,000Pending2 beds 2 baths1,728 sq. ft.
12747 Olympus Way, Strongsville, OH 44149
MLS# 5212325Listed by: EXP REALTY, LLC.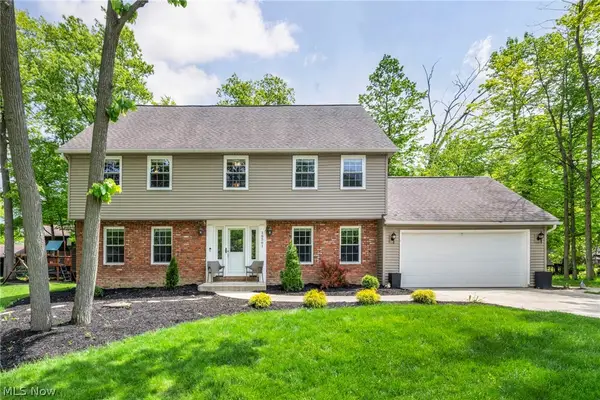 $384,900Pending4 beds 3 baths2,192 sq. ft.
16561 N White Oaks Drive, Strongsville, OH 44136
MLS# 5212136Listed by: THE AGENCY CLEVELAND NORTHCOAST


Protect your home and budget from life's surprises with an Assurant Home Warranty, backed by a partner that supports you through every step of homeownership. Explore Plans.
©2026 Century 21 Real Estate LLC. All rights reserved. CENTURY 21®, the CENTURY 21 Logo and C21® are service marks owned by Century 21 Real Estate LLC. Century 21 Real Estate LLC fully supports the principles of the Fair Housing Act and the Equal Opportunity Act. Each office is independently owned and operated. Listing information is deemed reliable but not guaranteed accurate.