
8035 Steven David Drive, Strongsville, OH 44149
Local realty services provided by:CENTURY 21 Lakeside Realty
Listed by: autumn skoczen
Office: exp realty, llc.
MLS#:5245339
Source:OH_NORMLS
Price summary
- Price:$199,900
- Price per sq. ft.:$139.99
- Monthly HOA dues:$200
About this home
Welcome to this beautifully updated 2-bedroom, 2.5-bath home tucked into a quiet Strongsville community just off the Metroparks. The fully updated interior offers a bright, spacious layout with modern finishes and an impressive amount of storage throughout. The large eat-in kitchen features abundant cabinetry, generous counter space, stainless steel appliances, and plenty of room for dining. The expansive living area is anchored by a fireplace and opens directly to a private deck, creating an easy flow for relaxing or entertaining. The spacious master bedroom features its own full ensuite bath and walk-in closet with built-in storage. A second generously sized bedroom and additional full bath can be found on the main floor. Additional highlights include an attached two-car garage, and a clean, move-in-ready interior from top to bottom. Enjoy a peaceful park-like setting while still just moments away from shopping, dining, highways, and everyday amenities. Truly move-in ready—this one offers far more than you might expect from a two-bedroom home!...
Contact an agent
Home facts
- Year built:1979
- Subdivision & Development:Creekside Condo
- Listing ID #:5245339
- Added:1 day(s) ago
- Updated:September 19, 2026 at 02:20 PM
Rooms and interior
- Bedrooms:2
- Total bathrooms:3
- Full bathrooms:2
- Half bathrooms:1
- Rooms Total:4
- Kitchen Description:Dishwasher, Microwave, Range, Refrigerator
- Basement:Yes
- Living area:1,428 sq. ft.
Heating and cooling
- Cooling:Central Air
- Heating:Forced Air, Gas, Heat Pump
- Central air:Yes
Structure and exterior
- Roof:Asphalt, Shingle
- Year built:1979
- Building area:1,428 sq. ft.
- Lot area:4.36 Acres
- Construction Materials:Wood Siding
- Exterior Features:Deck
- Levels:2 Stories, 2 Story
Utilities
- Water:Public
- Sewer:Public Sewer
Finances and disclosures
- Price:$199,900
- Price per sq. ft.:$139.99
- Tax amount:$2,305 (2025)
Features and amenities
- Appliances:Dishwasher, Microwave, Range, Refrigerator, Washer
- Laundry features:Dryer, Washer
Parking
- Parking description:Attached, Garage
- Garage:Yes
- Garage spaces:2

New listings near 8035 Steven David Drive
- Open Sun, 1 to 2:30pmNew
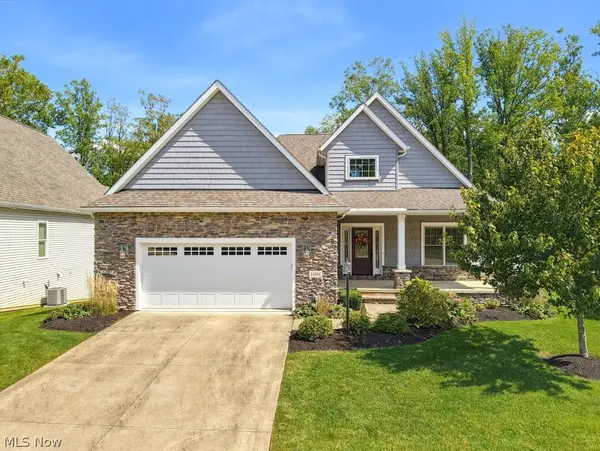 $940,000Active4 beds 3 baths3,946 sq. ft.
13461 Prescott Lane, Strongsville, OH 44136
MLS# 5246262Listed by: BERKSHIRE HATHAWAY HOMESERVICES STOUFFER REALTY - Open Sat, 12:30 to 2:30pmNew
 $485,000Active4 beds 4 baths3,758 sq. ft.
17118 Woodlawn Court, Strongsville, OH 44149
MLS# 5246148Listed by: KELLER WILLIAMS ELEVATE - Open Sat, 2 to 4pmNew
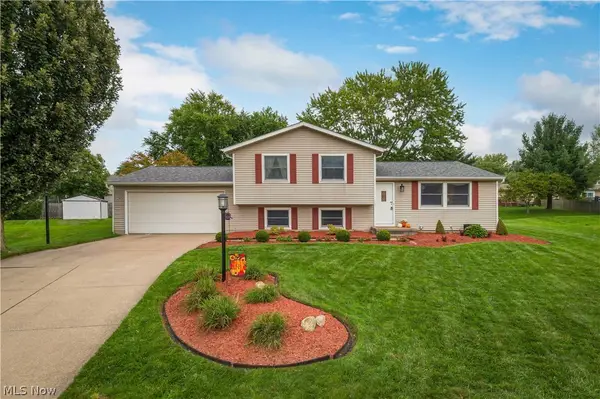 $325,000Active4 beds 2 baths1,776 sq. ft.
15646 Bittersweet Court, Strongsville, OH 44136
MLS# 5245019Listed by: RUSSELL REAL ESTATE SERVICES - Open Sat, 1 to 3pmNew
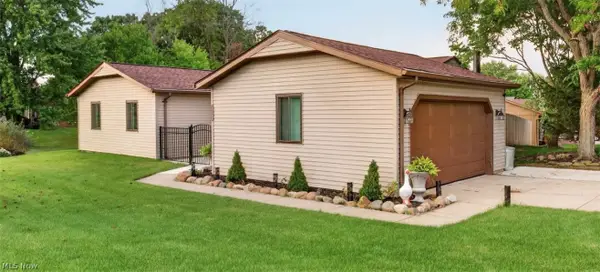 $329,900Active3 beds 2 baths1,448 sq. ft.
19029 Hunters Pointe Drive, Strongsville, OH 44136
MLS# 5244197Listed by: REAL OF OHIO - Open Sat, 11am to 12:30pmNew
 $299,000Active2 beds 3 baths1,744 sq. ft.
18259 Glencreek Lane, Strongsville, OH 44136
MLS# 5244715Listed by: KELLER WILLIAMS ELEVATE - New
 $368,000Active2 beds 3 baths2,561 sq. ft.
20656 Lunn Road, Strongsville, OH 44149
MLS# 5245470Listed by: EXP REALTY, LLC. - New
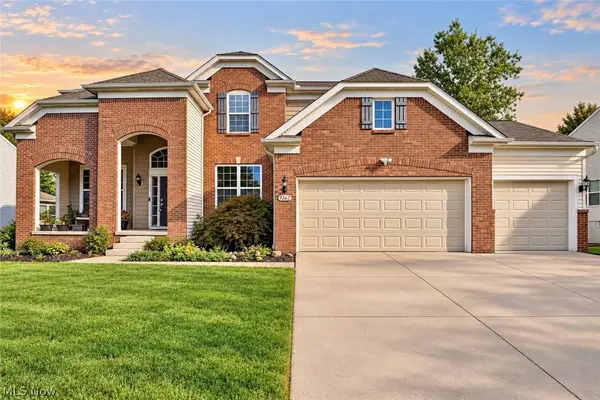 $849,900Active5 beds 4 baths5,713 sq. ft.
9362 Sagamore Circle, Strongsville, OH 44136
MLS# 5244020Listed by: RE/MAX CROSSROADS PROPERTIES - Open Sun, 11am to 1pmNew
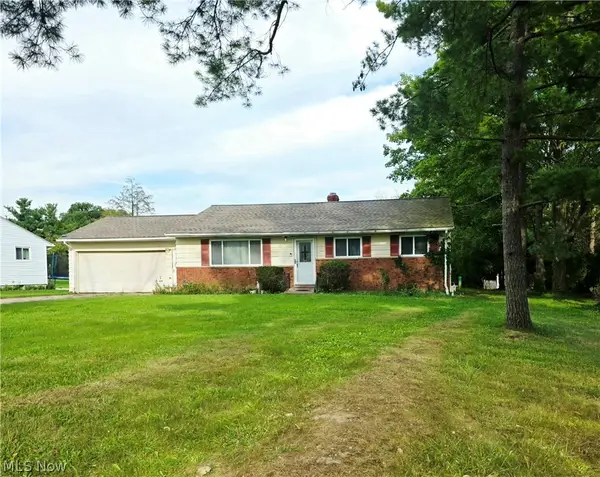 $244,900Active3 beds 2 baths
19157 Howe Road, Strongsville, OH 44136
MLS# 5244838Listed by: LIFE STAGES REALTY, LLC - New
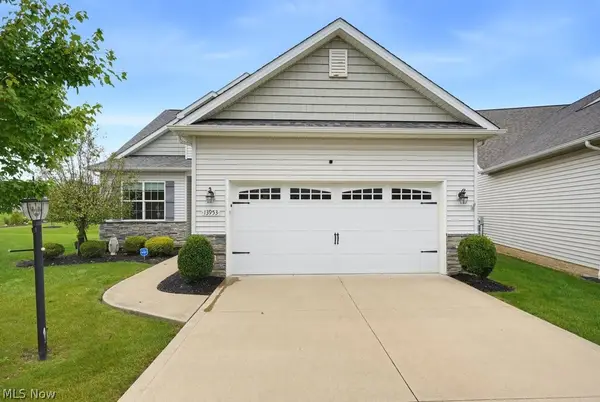 $505,900Active4 beds 3 baths2,520 sq. ft.
13953 Laurelbrook Oval, Strongsville, OH 44136
MLS# 5244666Listed by: KELLER WILLIAMS CHERVENIC RLTY


Protect your home and budget from life's surprises with an Assurant Home Warranty, backed by a partner that supports you through every step of homeownership. Explore Plans.
©2026 Century 21 Real Estate LLC. All rights reserved. CENTURY 21®, the CENTURY 21 Logo and C21® are service marks owned by Century 21 Real Estate LLC. Century 21 Real Estate LLC fully supports the principles of the Fair Housing Act and the Equal Opportunity Act. Each office is independently owned and operated. Listing information is deemed reliable but not guaranteed accurate.