
9362 Sagamore Circle, Strongsville, OH 44136
Local realty services provided by:CENTURY 21 HomeStar
Listed by: anthony r latina
Office: re/max crossroads properties
MLS#:5244020
Source:OH_NORMLS
Price summary
- Price:$849,900
- Price per sq. ft.:$148.77
- Monthly HOA dues:$41.17
About this home
Welcome to 9362 Sagamore Circle in Strongsville, a spacious and beautifully maintained Colonial offering an impressive blend of comfortable everyday living, generous entertaining space, and a peaceful wooded setting. This home features approximately 3,782 square feet of above-ground living space plus an additional 1,931 finished square feet in the walk-out lower level, providing exceptional room to spread out. Step inside to a dramatic two-story living space where soaring windows fill the home with natural light and create an immediate sense of openness. The main level offers multiple gathering areas, including a formal dining room, office area, and an open great room highlighted by a gas fireplace. The spacious kitchen is designed for both everyday use and entertaining, featuring rich cabinetry, granite countertops, stainless steel appliances, a large center island and abundant workspace and storage. An adjoining dining area surrounded by windows provides a bright setting for casual meals while overlooking the backyard. Upstairs, the expansive primary suite provides a comfortable retreat with plenty of room for a sitting area and direct access to a private bath. Additional bedrooms offer flexibility for family, guests, a home office, or hobby space. The finished lower level significantly expands the home's possibilities—ideal for a recreation room, media area, exercise space, game room or additional entertaining space. Outdoor living is another highlight. A large Trex deck overlooks the wooded backyard, creating an inviting place for outdoor dining, entertaining or simply enjoying the surrounding greenery. The Strongsville location adds even more appeal. Residents have convenient access to Mill Stream Run Reservation, a Cleveland Metroparks reservation with hiking and biking trails, picnic areas, fishing and year-round recreation. Shopping, dining and entertainment are readily available and offer a large collection of retailers, restaurants and a movie theater....
Contact an agent
Home facts
- Year built:2012
- Listing ID #:5244020
- Added:2 day(s) ago
- Updated:September 19, 2026 at 02:20 PM
Rooms and interior
- Bedrooms:5
- Total bathrooms:4
- Full bathrooms:4
- Kitchen Description:Dishwasher, Microwave, Range, Refrigerator
- Basement:Yes
- Basement Description:Finished, Full, Walk Out Access
- Living area:5,713 sq. ft.
Heating and cooling
- Cooling:Central Air
- Heating:Forced Air, Gas
- Central air:Yes
Structure and exterior
- Roof:Asphalt, Fiberglass
- Year built:2012
- Building area:5,713 sq. ft.
- Lot area:0.28 Acres
- Lot Features:Cleared, Wooded/Treed
- Architectural Style:Colonial
- Construction Materials:Brick, Vinyl Siding
- Exterior Features:Cleared, Deck, Patio, Wooded
- Levels:2 Story
Utilities
- Water:Public
- Sewer:Public Sewer
Finances and disclosures
- Price:$849,900
- Price per sq. ft.:$148.77
- Tax amount:$9,011 (2025)
Features and amenities
- Appliances:Dishwasher, Microwave, Range, Refrigerator, Washer
- Laundry features:Dryer, Washer
Parking
- Parking description:Attached, Garage
- Garage:Yes
- Garage spaces:3

New listings near 9362 Sagamore Circle
- Open Sun, 1 to 2:30pmNew
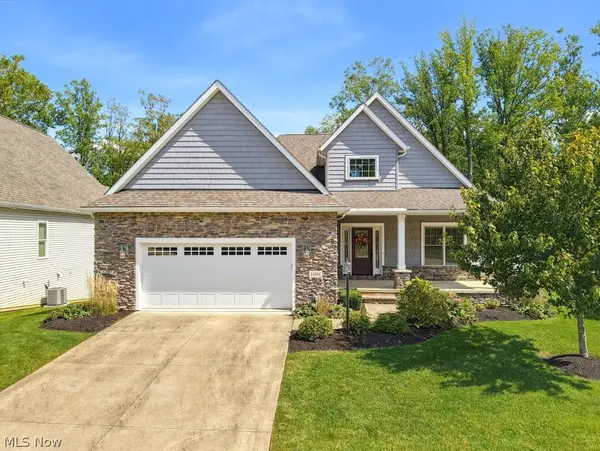 $940,000Active4 beds 3 baths3,946 sq. ft.
13461 Prescott Lane, Strongsville, OH 44136
MLS# 5246262Listed by: BERKSHIRE HATHAWAY HOMESERVICES STOUFFER REALTY - Open Sat, 12:30 to 2:30pmNew
 $485,000Active4 beds 4 baths3,758 sq. ft.
17118 Woodlawn Court, Strongsville, OH 44149
MLS# 5246148Listed by: KELLER WILLIAMS ELEVATE - Open Sat, 2 to 4pmNew
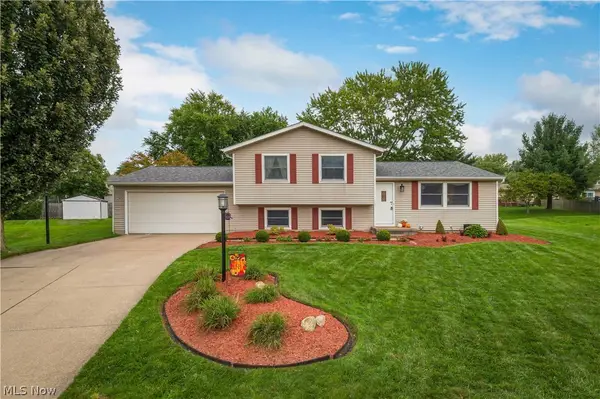 $325,000Active4 beds 2 baths1,776 sq. ft.
15646 Bittersweet Court, Strongsville, OH 44136
MLS# 5245019Listed by: RUSSELL REAL ESTATE SERVICES - Open Sat, 1 to 3pmNew
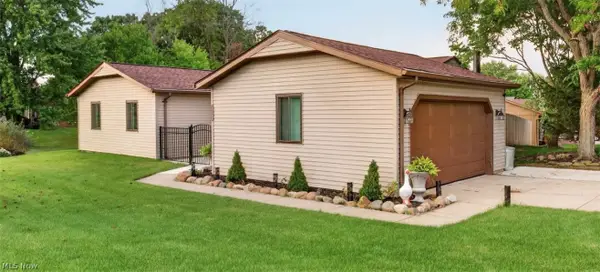 $329,900Active3 beds 2 baths1,448 sq. ft.
19029 Hunters Pointe Drive, Strongsville, OH 44136
MLS# 5244197Listed by: REAL OF OHIO - New
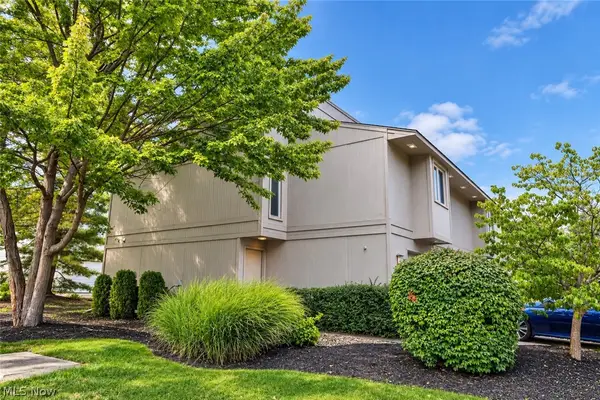 $199,900Active2 beds 3 baths1,428 sq. ft.
8035 Steven David Drive, Strongsville, OH 44149
MLS# 5245339Listed by: EXP REALTY, LLC. - Open Sat, 11am to 12:30pmNew
 $299,000Active2 beds 3 baths1,744 sq. ft.
18259 Glencreek Lane, Strongsville, OH 44136
MLS# 5244715Listed by: KELLER WILLIAMS ELEVATE - New
 $368,000Active2 beds 3 baths2,561 sq. ft.
20656 Lunn Road, Strongsville, OH 44149
MLS# 5245470Listed by: EXP REALTY, LLC. - Open Sun, 11am to 1pmNew
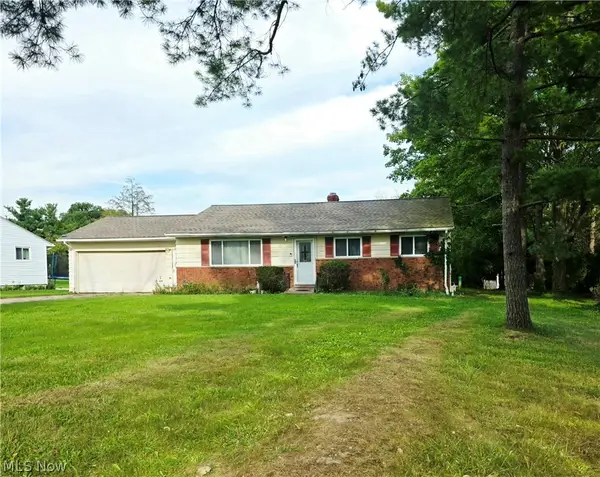 $244,900Active3 beds 2 baths
19157 Howe Road, Strongsville, OH 44136
MLS# 5244838Listed by: LIFE STAGES REALTY, LLC - New
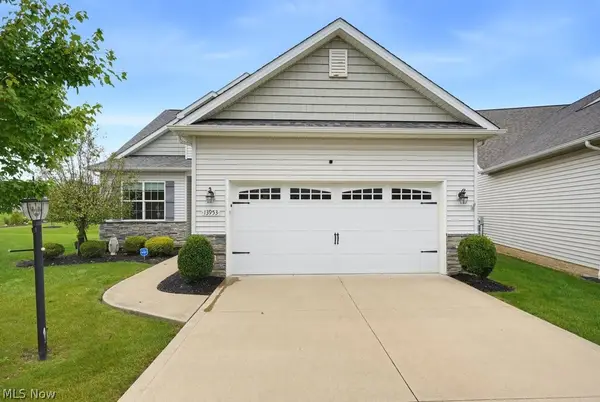 $505,900Active4 beds 3 baths2,520 sq. ft.
13953 Laurelbrook Oval, Strongsville, OH 44136
MLS# 5244666Listed by: KELLER WILLIAMS CHERVENIC RLTY


Protect your home and budget from life's surprises with an Assurant Home Warranty, backed by a partner that supports you through every step of homeownership. Explore Plans.
©2026 Century 21 Real Estate LLC. All rights reserved. CENTURY 21®, the CENTURY 21 Logo and C21® are service marks owned by Century 21 Real Estate LLC. Century 21 Real Estate LLC fully supports the principles of the Fair Housing Act and the Equal Opportunity Act. Each office is independently owned and operated. Listing information is deemed reliable but not guaranteed accurate.