
8088 Wesley Drive, Strongsville, OH 44136
Local realty services provided by:CENTURY 21 HomeStar
Upcoming open houses
- Sat, Jul 2510:00 am - 12:00 pm
Listed by: steve junker
Office: re/max above & beyond
MLS#:5228744
Source:OH_NORMLS
Price summary
- Price:$314,900
- Price per sq. ft.:$151.25
About this home
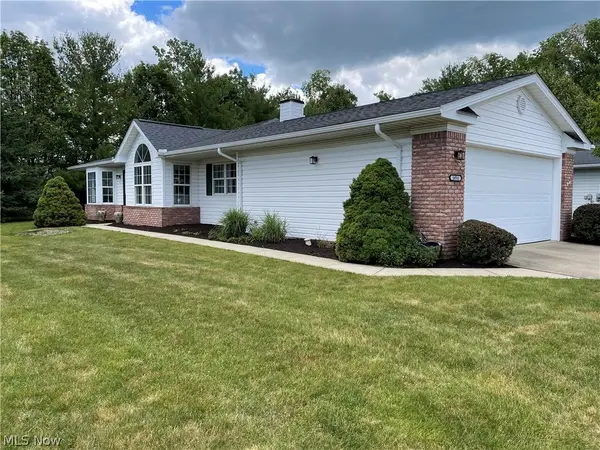
Welcome home to this beautifully maintained three-bedroom, one-and-a-half-bath ranch on nearly a half-acre in one of Strongsville’s most desirable neighborhoods! From the moment you arrive, you’ll appreciate the exceptional curb appeal, mature landscaping, and the fully fenced backyard designed for both relaxation and entertaining. Enjoy summer evenings on the spacious wooden deck, unwind beneath the private covered outdoor retreat, tend to your garden, or take advantage of the convenient storage shed—all while overlooking the picturesque backyard oasis. Step inside to a bright and inviting front living room featuring newly added recessed lighting and an abundance of natural light. The functional open-concept layout flows into the formal dining area and spacious kitchen, complete with ample counter space, a newer stainless steel refrigerator, updated lighting, and a cozy eat-in area that’s perfect for everyday meals or hosting family and friends. The kitchen opens seamlessly into a second family room with newer carpeting, offering even more space to gather and entertain. Just beyond, the stunning addition is sure to impress with its vaulted ceilings, skylights, and walls of windows that flood the room with natural light while providing beautiful views of the backyard. Three generously sized bedrooms showcase hardwood flooring, excellent closet space, and are complemented by a full bath featuring a double vanity. The finished lower level expands your living space with a cozy wood-burning fireplace, newer lighting, and a versatile recreation room that could also serve as a potential fourth bedroom, home office, or workout space. A convenient half bath and a clean, well-maintained basement provide additional functionality and storage. With its spacious layout, outstanding outdoor living, and prime Strongsville location close to parks, shopping, dining, and top-rated schools, this move-in-ready ranch is one you won’t want to miss. Schedule your private showing today!...
Contact an agent
Home facts
- Year built:1967
- Listing ID #:5228744
- Added:2 day(s) ago
- Updated:July 25, 2026 at 01:49 PM
Rooms and interior
- Bedrooms:3
- Total bathrooms:2
- Full bathrooms:1
- Half bathrooms:1
- Rooms Total:7
- Kitchen Description:Dishwasher, Microwave, Range, Refrigerator
- Basement:Yes
- Basement Description:Full, Partially Furnished
- Living area:2,082 sq. ft.
Heating and cooling
- Cooling:Central Air
- Heating:Fireplaces, Forced Air
- Central air:Yes
Structure and exterior
- Roof:Asphalt, Fiberglass
- Year built:1967
- Building area:2,082 sq. ft.
- Lot area:0.42 Acres
- Architectural Style:Ranch
- Construction Materials:Wood Siding
- Levels:1 Story
Utilities
- Water:Public
- Sewer:Public Sewer
Finances and disclosures
- Price:$314,900
- Price per sq. ft.:$151.25
- Tax amount:$3,762 (2025)
Features and amenities
- Appliances:Dishwasher, Microwave, Range, Refrigerator, Washer
- Laundry features:Dryer, Washer
Parking
- Parking description:Attached, Garage
- Garage:Yes
- Garage spaces:2

New listings near 8088 Wesley Drive
- Open Sat, 11am to 2pmNew
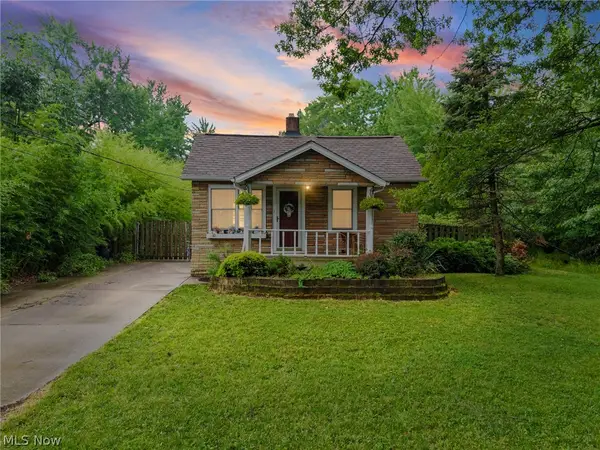 $400,000Active1 beds 1 baths1,392 sq. ft.
21073 Morris Drive, Strongsville, OH 44149
MLS# 5230715Listed by: RE/MAX REVEALTY - New
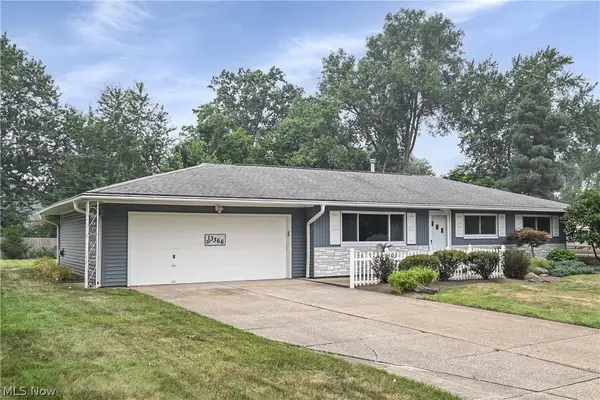 $349,000Active3 beds 2 baths1,140 sq. ft.
13366 Richards Drive, Strongsville, OH 44149
MLS# 5229477Listed by: RE/MAX OMEGA - Open Sun, 12 to 2pmNew
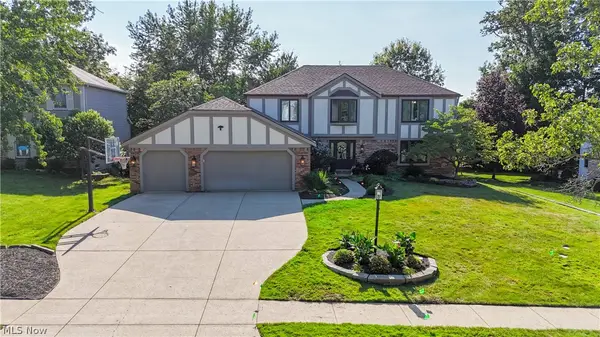 $524,999Active4 beds 4 baths4,473 sq. ft.
18510 Heritage Trail, Strongsville, OH 44136
MLS# 5229689Listed by: SKYMOUNT REALTY, LLC - New
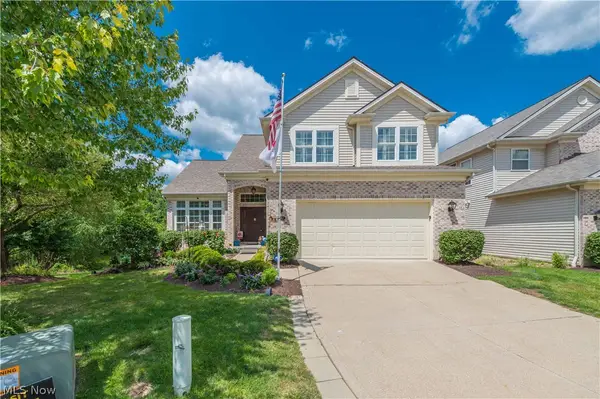 $549,900Active3 beds 4 baths4,340 sq. ft.
20521 Leana Court, Strongsville, OH 44149
MLS# 5230534Listed by: RUSSELL REAL ESTATE SERVICES - Open Sat, 2 to 4pmNew
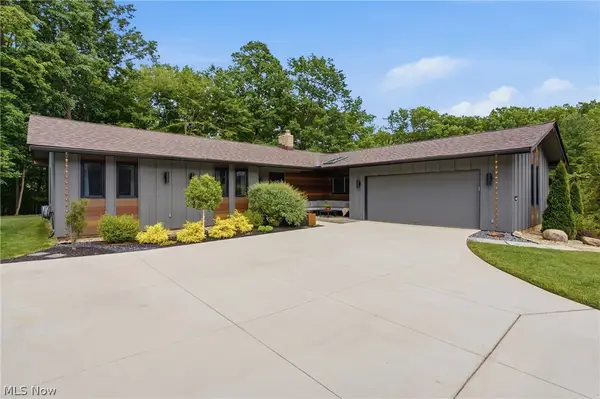 $549,900Active4 beds 3 baths2,808 sq. ft.
19752 Deer Run Lane, Strongsville, OH 44149
MLS# 5229433Listed by: KELLER WILLIAMS ELEVATE - New
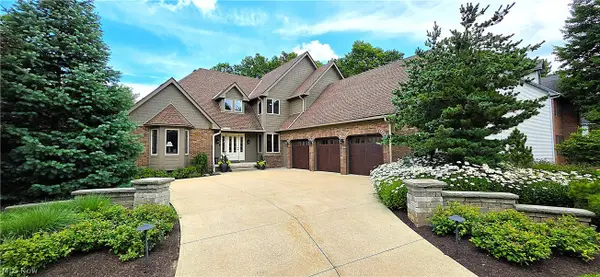 $675,000Active4 beds 4 baths4,249 sq. ft.
14578 Windsor Castle, Strongsville, OH 44149
MLS# 5229627Listed by: RE/MAX ABOVE & BEYOND - Open Sun, 11am to 1pm
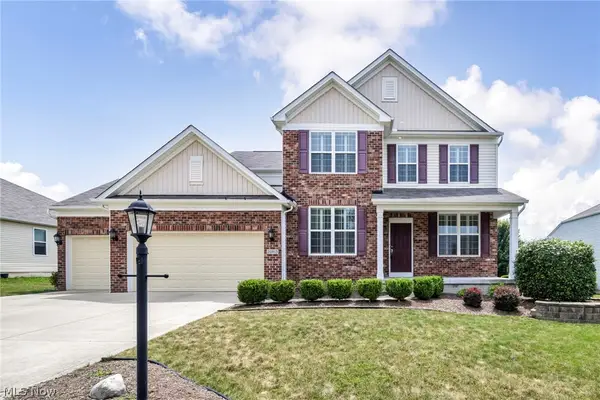 $575,000Pending4 beds 3 baths3,296 sq. ft.
20813 North Greystone Drive, Strongsville, OH 44149
MLS# 5228707Listed by: EXP REALTY, LLC. - Open Sun, 4 to 6pmNew
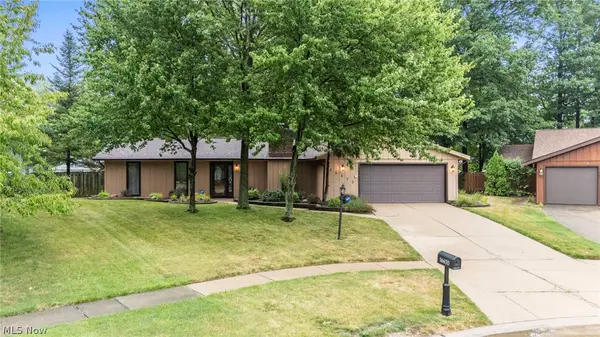 $355,000Active3 beds 2 baths1,920 sq. ft.
16670 Aspen Circle, Strongsville, OH 44136
MLS# 5229593Listed by: RUSSELL REAL ESTATE SERVICES - New
 $289,900Active3 beds 2 baths1,527 sq. ft.
18511 Woodhaven Drive, Strongsville, OH 44149
MLS# 5219263Listed by: RUSSELL REAL ESTATE SERVICES


Protect your home and budget from life's surprises with an Assurant Home Warranty, backed by a partner that supports you through every step of homeownership. Explore Plans.
©2026 Century 21 Real Estate LLC. All rights reserved. CENTURY 21®, the CENTURY 21 Logo and C21® are service marks owned by Century 21 Real Estate LLC. Century 21 Real Estate LLC fully supports the principles of the Fair Housing Act and the Equal Opportunity Act. Each office is independently owned and operated. Listing information is deemed reliable but not guaranteed accurate.