248 Morrison Street, Struthers, OH 44471
Local realty services provided by:CENTURY 21 Lakeside Realty
Listed by:
 Val Park(330) 506 - 5661CENTURY 21 Lakeside Realty
Office: century 21 lakeside realty
MLS#:5257471
Source:OH_NORMLS
Price summary
- Price:$150,000
- Price per sq. ft.:$120.19
About this home
FRIDAY NIGHT LIGHTS… RIGHT FROM YOUR FRONT PORCH! Why fight for parking when you can tailgate from your own covered front porch? Located directly across the street from Struthers Football Field, this home gives you front-row access to all the Friday night excitement! Imagine the tailgating parties you could host! And the fun doesn't stop there! This 3-bedroom Cape Cod has plenty to love inside, too! The spacious living room features hardwood floors, neutral paint, and vinyl windows. The dining room offers recessed lighting, LVT flooring, and a beautiful three-window bay alcove that fills the room with natural light. The adjacent kitchen includes a pantry, and all appliances (stove, refrigerator, dishwasher, and microwave) stay! The first-floor full bath features a jetted tub with an oversized rainfall showerhead and tile surround. Two bedrooms are conveniently located on the first floor, while the second floor has a third bedroom with both a walk-in closet and a double closet! The full basement has glass block windows. BRAND NEW CENTRAL AIR keeps you cool, even when the Friday night football action heats up. Outside, enjoy a spacious patio for all the backyard barbeques, a fenced backyard, a 1-car garage, and a 12x16 shed. Football, friends, front porch tailgating, and a place to call HOME! What's not to love?...
Contact an agent
Home facts
- Year built:1942
- Subdivision & Development:Buckeye Land Co
- Listing ID #:5257471
- Added:2 day(s) ago
- Updated:November 03, 2026 at 09:13 PM
Rooms and interior
- Bedrooms:3
- Total bathrooms:1
- Full bathrooms:1
- Rooms Total:5
- Kitchen Description:Dishwasher, Microwave, Range, Refrigerator
- Basement:Yes
- Basement Description:Full, Unfinished
- Living area:1,248 sq. ft.
Heating and cooling
- Cooling:Central Air
- Heating:Forced Air, Gas
- Central air:Yes
Structure and exterior
- Roof:Asphalt
- Year built:1942
- Building area:1,248 sq. ft.
- Lot area:0.17 Acres
- Construction Materials:Vinyl Siding
- Exterior Features:Patio
- Levels:2 Stories, 2 Story
Utilities
- Water:Public
- Sewer:Public Sewer
Finances and disclosures
- Price:$150,000
- Price per sq. ft.:$120.19
- Tax amount:$1,660 (2025)
Features and amenities
- Appliances:Dishwasher, Microwave, Range, Refrigerator
Parking
- Parking description:Detached, Garage
- Garage:Yes
- Garage spaces:1
New listings near 248 Morrison Street
- New
 $159,500Active3 beds 2 baths1,398 sq. ft.
106 Creed Street, Struthers, OH 44471
MLS# 5257673Listed by: NEXTHOME GO30 REALTY - New
 $126,000Active3 beds 2 baths
242 E Manor Avenue, Struthers, OH 44471
MLS# 5257690Listed by: BETH ROSE REAL ESTATE AND AUCTIONS, LLC - New
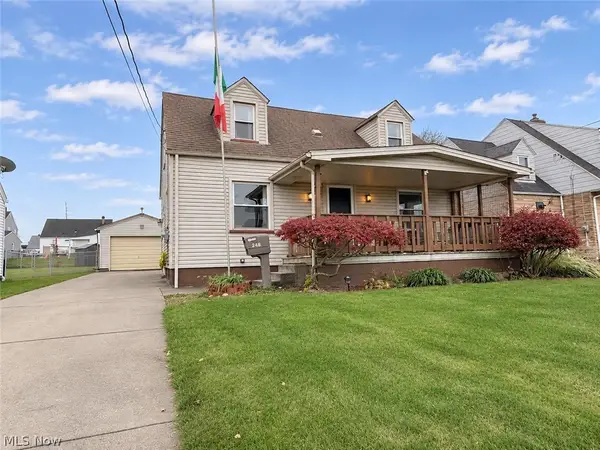
 $150,000Active3 beds 1 baths1,248 sq. ft.
248 Morrison Street, Struthers, OH 44471
MLS# 5257471Listed by: CENTURY 21 LAKESIDE REALTY  $139,900Active3 beds 2 baths1,173 sq. ft.
79 Hawthorne Street, Struthers, OH 44471
MLS# 5255117Listed by: GONATAS REAL ESTATE LLC $165,000Active4 beds 2 baths1,908 sq. ft.
28 Walnut Street, Struthers, OH 44471
MLS# 5254513Listed by: BROKERS REALTY GROUP $245,000Active3 beds 2 baths
601 5th Street, Struthers, OH 44471
MLS# 5254807Listed by: COLDWELL BANKER EVENBAY REAL ESTATE LLC $175,000Active3 beds 2 baths
151 Oakview Avenue, Struthers, OH 44471
MLS# 5254333Listed by: JOSEPH WALTER REALTY, LLC.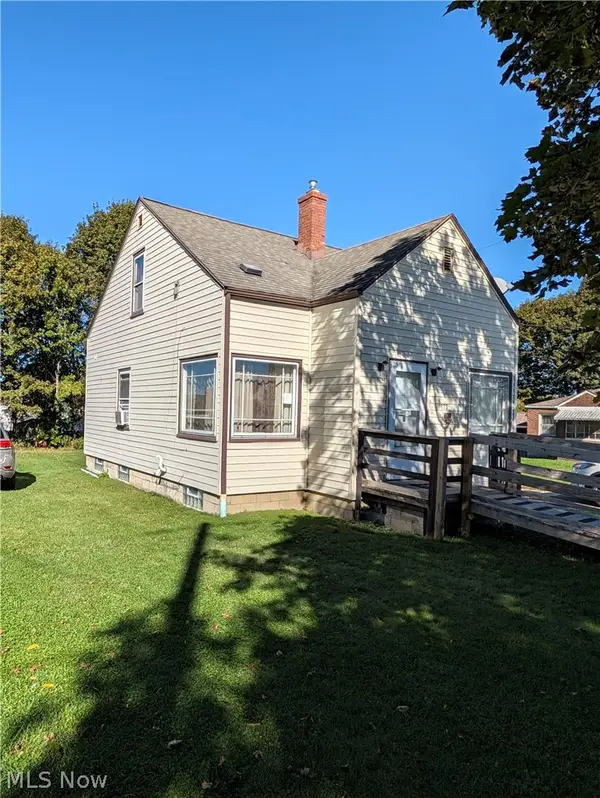 $59,900Activeundercontract2 beds 1 baths612 sq. ft.
173 Como Avenue, Struthers, OH 44471
MLS# 5253844Listed by: KELLER WILLIAMS CHERVENIC RLTY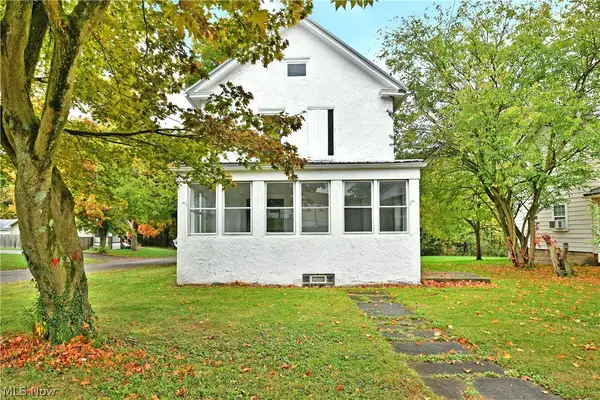 $145,000Active3 beds 1 baths1,276 sq. ft.
201 Elm Street, Struthers, OH 44471
MLS# 5253211Listed by: BROKERS REALTY GROUP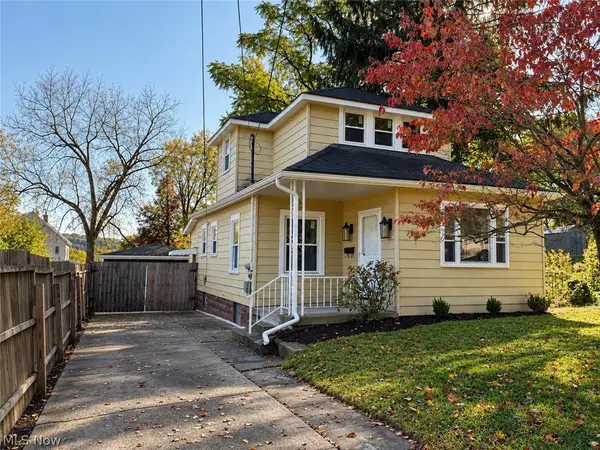 $141,000Active3 beds 1 baths1,181 sq. ft.
100 Perry Street, Struthers, OH 44471
MLS# 5252883Listed by: KELLER WILLIAMS CHERVENIC RLTY


Protect your home and budget from life's surprises with an Assurant Home Warranty, backed by a partner that supports you through every step of homeownership. Explore Plans.
©2026 Century 21 Real Estate LLC. All rights reserved. CENTURY 21®, the CENTURY 21 Logo and C21® are service marks owned by Century 21 Real Estate LLC. Century 21 Real Estate LLC fully supports the principles of the Fair Housing Act and the Equal Opportunity Act. Each office is independently owned and operated. Listing information is deemed reliable but not guaranteed accurate.