
107 Allen Drive, Swanton, OH 43558
Local realty services provided by:CENTURY 21 Bolte Real Estate
107 Allen Drive,Swanton, OH 43558
$210,000
- 3 Beds
- 1 Baths
- - sq. ft.
- Single family
- Sold
Listed by: lori fox
Office: key realty ltd
MLS#:10010822
Source:OH_TBR
Sorry, we are unable to map this address
Price summary
- Price:$210,000
About this home
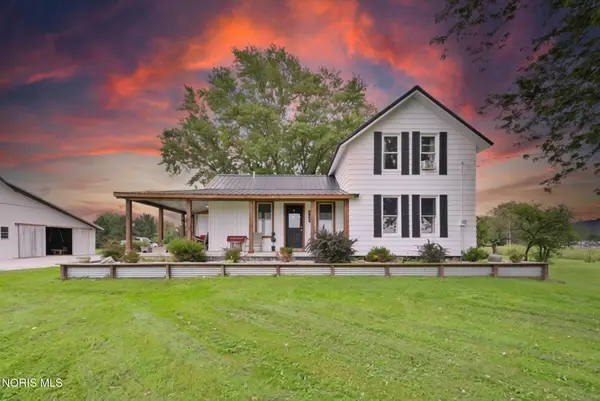
Welcome home to this well-maintained 3 bedroom 1 bath ranch offering comfortable one-level living in an established neighborhood. Step inside to a bright and inviting living room a large picture window that fills this space with natural light. The functional floor plan includes a spacious eat-in kitchen, enclosed porch off the kitchen and large laundry room, three nicely size bedroom and a full bath. Outside enjoy a generous yard with plenty room for entertaining, gardening or play. The attached driveway offers convenient off street parking while the homes low-maintenance exterior makes ownership easy. Whether you're a first time homebuyer or looking to downsize. Schedule your private showing today! New furnace and AC 2019. Home Warranty Included.
Contact an agent
Home facts
- Year built:1961
- Subdivision & Development:None
- Listing ID #:10010822
- Added:51 day(s) ago
- Updated:September 11, 2026 at 10:34 PM
Rooms and interior
- Bedrooms:3
- Total bathrooms:1
- Full bathrooms:1
- Rooms Total:9
- Flooring:Carpet, Hardwood, Vinyl
- Dining Description:Eat-in Kitchen
- Kitchen Description:Dishwasher, Eat-in Kitchen, Electric Range, Microwave, Refrigerator
- Basement Description:Crawl Space, Raised
Heating and cooling
- Cooling:Central Air
- Heating:Forced Air, Natural Gas
Structure and exterior
- Roof:Shingle
- Year built:1961
- Architectural Style:Ranch, Traditional
- Construction Materials:Vinyl Siding
- Exterior Features:Enclosed Porch
- Foundation Description:Crawl Space, Raised
- Levels:One
Schools
- High school:Swanton
- Middle school:Swanton
- Elementary school:Swanton
Utilities
- Water:Public
- Sewer:Sanitary Sewer
Finances and disclosures
- Price:$210,000
Features and amenities
- Appliances:Dishwasher, Dryer, Electric Range, Microwave, Refrigerator, Washer
- Laundry features:Dryer, Main Level, Washer
- Amenities:Bay Window(s), Smoke Detector(s)
Parking
- Total parking spaces:2
- Parking description:Detached Garage, Driveway
- Garage:Yes
- Garage spaces:3
New listings near 107 Allen Drive
- Coming Soon
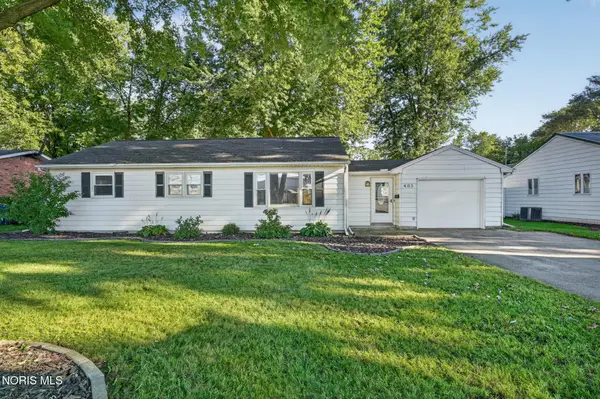 $219,900Coming Soon3 beds 2 baths1,235 sq. ft.
405 Church Street, Swanton, OH 43558
MLS# 10013159Listed by: RE/MAX PREFERRED ASSOCIATES - Coming Soon
 $409,900Coming Soon4 beds 3 baths2,256 sq. ft.
12647 Shaffer Road, Swanton, OH 43558
MLS# 10013101Listed by: OAK VALLEY. LTD. - Coming Soon
 $599,900Coming Soon4 beds 3 baths2,188 sq. ft.
2657 Scott Road, Swanton, OH 43558
MLS# 10012951Listed by: DILWORTH STRONG REAL ESTATE - Coming Soon
 $225,000Coming Soon3 beds 2 baths1,140 sq. ft.
105 Dogwood Drive, Swanton, OH 43558
MLS# 10012945Listed by: THE DANBERRY CO - New
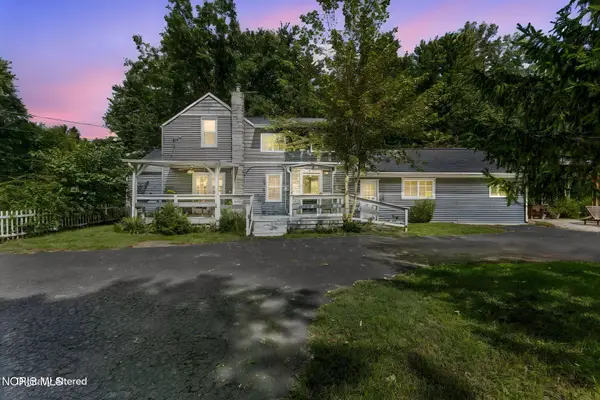 $375,000Active5 beds 3 baths2,044 sq. ft.
4919 S Fulton-lucas Road, Swanton, OH 43558
MLS# 10013271Listed by: THE DANBERRY CO - New
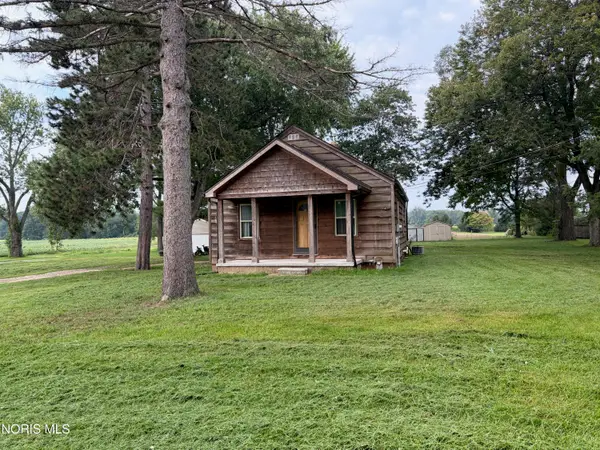 $100,000Active2 beds 1 baths704 sq. ft.
6531 County Road 2, Swanton, OH 43558
MLS# 10013173Listed by: BETH ROSE REAL ESTATE & AUCTIO - New
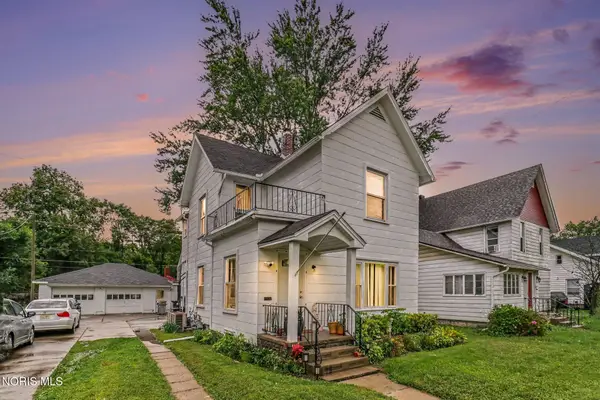 $179,900Active5 beds -- baths2,048 sq. ft.
109 Dodge Street, Swanton, OH 43558
MLS# 10013161Listed by: RE/MAX PREFERRED ASSOCIATES  $167,900Pending3 beds 1 baths1,148 sq. ft.
4711 S Berkey Southern Road, Swanton, OH 43558
MLS# 10013000Listed by: SERENITY REALTY LLC- New
 $600,000Active3 beds 2 baths1,500 sq. ft.
6656 County Road 1-1, Swanton, OH 43558
MLS# 10012935Listed by: RE/MAX PREFERRED ASSOCIATES - New
 $324,900Active3 beds 1 baths1,234 sq. ft.
900 N Berkey Southern Road, Swanton, OH 43558
MLS# 10012865Listed by: KEY REALTY LTD


Protect your home and budget from life's surprises with an Assurant Home Warranty, backed by a partner that supports you through every step of homeownership. Explore Plans.
©2026 Century 21 Real Estate LLC. All rights reserved. CENTURY 21®, the CENTURY 21 Logo and C21® are service marks owned by Century 21 Real Estate LLC. Century 21 Real Estate LLC fully supports the principles of the Fair Housing Act and the Equal Opportunity Act. Each office is independently owned and operated. Listing information is deemed reliable but not guaranteed accurate.