
916 S Lathrop Road, Swanton, OH 43558
Local realty services provided by:CENTURY 21 Bolte Real Estate
916 S Lathrop Road,Swanton, OH 43558
$375,000
- 4 Beds
- 2 Baths
- - sq. ft.
- Single family
- Sold
Listed by: kimberly j. iott
Office: re/max preferred associates
MLS#:10009802
Source:OH_TBR
Sorry, we are unable to map this address
Price summary
- Price:$375,000
About this home
OPEN HOUSE IS CANCELED. SELLER HAS ACCEPTED AN OFFER. Highest & Best is due Friday 7/10 at 5pm. 4 bed ranch on 4 acres. Generac generator. Appliances included. Attached garage, 24x24 and POLE BARN is 48 X 30 with two 15 ft openings & a 3ft service door. Unique removable door frame from basement to garage allowing easy access. Roof 2020/2021 ish, Septic cleaned & inspected by Mastin June 2026, Well repair done June 2026, receipts avail. Water softener does not work. LISTING AGENT, KIM IOTT IS RELATED TO THE SELLERS
Contact an agent
Home facts
- Year built:1967
- Listing ID #:10009802
- Added:27 day(s) ago
- Updated:July 27, 2026 at 04:28 PM
Rooms and interior
- Bedrooms:4
- Total bathrooms:2
- Full bathrooms:1
- Half bathrooms:1
- Rooms Total:7
- Flooring:Carpet, Concrete, Engineered Hardwood, Linoleum, Parquet, Tile
- Kitchen Description:Dishwasher, Electric Oven, Electric Range, Free-Standing Freezer, Microwave, Refrigerator
- Basement:Yes
- Basement Description:Block, Full, Partially Finished, Sump Pump, Unfinished
Heating and cooling
- Cooling:Attic Fan, Window Unit(s)
- Heating:Boiler, Propane
Structure and exterior
- Roof:Asphalt, Shingle
- Year built:1967
- Lot Features:Wooded
- Architectural Style:Ranch, Traditional
- Construction Materials:Brick, Vinyl Siding
- Exterior Features:Covered Porch, Rear Porch
- Foundation Description:Block
- Levels:One
Schools
- High school:Swanton
- Middle school:Swanton
- Elementary school:Swanton
Utilities
- Water:Private, Well
- Sewer:Septic Tank
Finances and disclosures
- Price:$375,000
Features and amenities
- Appliances:Dishwasher, Electric Oven, Electric Range, Free-Standing Freezer, Microwave, Refrigerator, Water Heater
- Laundry features:In Basement
- Amenities:Cove Ceiling(s), Entrance Foyer
Parking
- Parking description:Attached Garage, Circular Driveway, Detached Garage, Garage Door Opener, Gravel, Oversized, Unpaved
- Garage:Yes
- Garage spaces:6
New listings near 916 S Lathrop Road
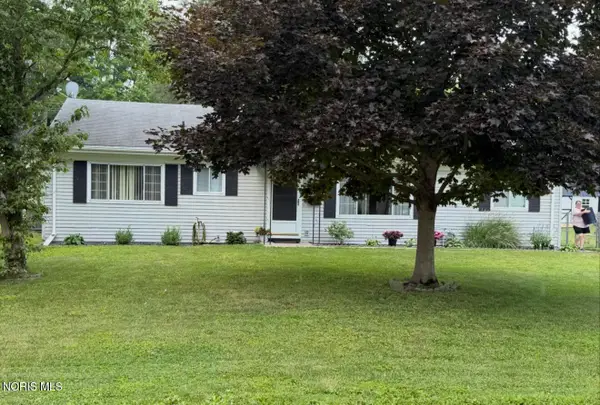 $200,000Pending3 beds 1 baths1,325 sq. ft.
107 Allen Drive, Swanton, OH 43558
MLS# 10010822Listed by: KEY REALTY LTD- Coming Soon
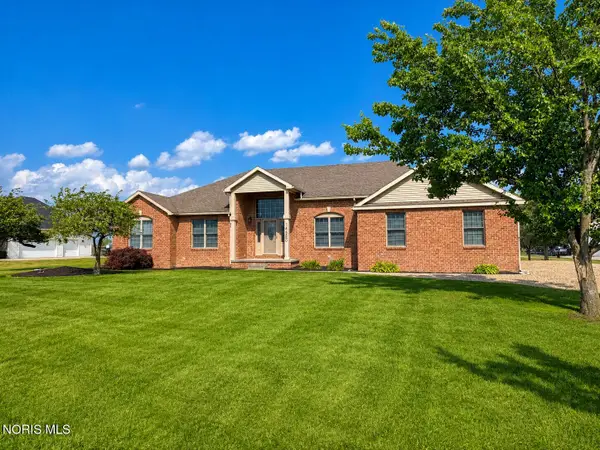 $489,900Coming Soon3 beds 3 baths
14550 County Road 2, Swanton, OH 43558
MLS# 10010825Listed by: THE DANBERRY CO - Coming Soon
 $674,900Coming Soon3 beds 3 baths
1522 County Road B, Swanton, OH 43558
MLS# 10010699Listed by: SERENITY REALTY LLC  $59,500Active2 beds 2 baths924 sq. ft.
10487 County Road 4 #124, Swanton, OH 43558
MLS# 10010550Listed by: SERENITY REALTY LLC $260,000Active4 beds -- baths1,770 sq. ft.
3701 Co Rd 1, Swanton, OH 43558
MLS# 10010481Listed by: SERENITY REALTY LLC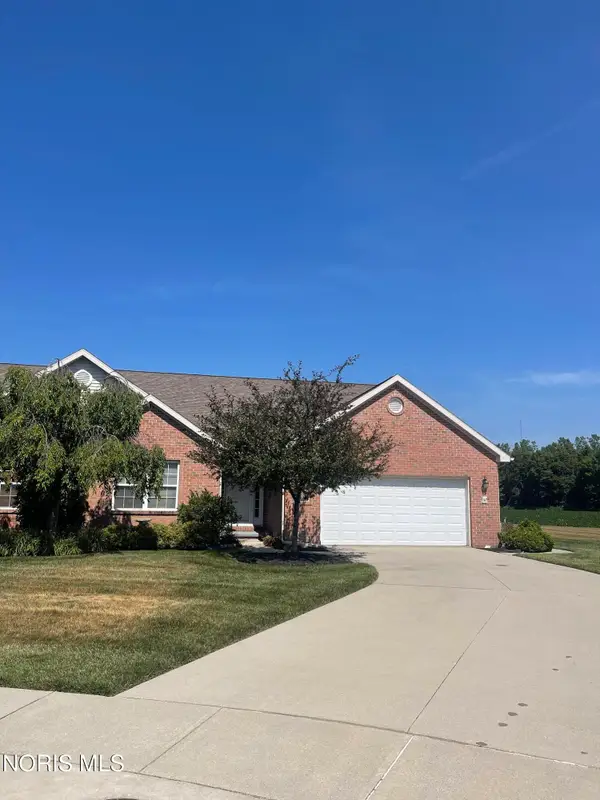 $325,000Active2 beds 2 baths1,787 sq. ft.
37 Crabtree Court, Swanton, OH 43558
MLS# 10010413Listed by: OAK VALLEY. LTD. $85,000Active5 Acres
663 S Schwamberger Road, Swanton, OH 43558
MLS# 10010389Listed by: SERENITY REALTY LLC $109,900Pending2 beds 2 baths900 sq. ft.
3787 County Road 4, Swanton, OH 43558
MLS# 10010333Listed by: OAK VALLEY. LTD. $279,900Active3 beds 1 baths1,168 sq. ft.
1568 County Road D, Swanton, OH 43558
MLS# 10010294Listed by: KEY REALTY LTD $299,000Active3 beds 1 baths1,440 sq. ft.
14231 Sherman-white Road, Swanton, OH 43558
MLS# 10010258Listed by: KEY REALTY LTD


Protect your home and budget from life's surprises with an Assurant Home Warranty, backed by a partner that supports you through every step of homeownership. Explore Plans.
©2026 Century 21 Real Estate LLC. All rights reserved. CENTURY 21®, the CENTURY 21 Logo and C21® are service marks owned by Century 21 Real Estate LLC. Century 21 Real Estate LLC fully supports the principles of the Fair Housing Act and the Equal Opportunity Act. Each office is independently owned and operated. Listing information is deemed reliable but not guaranteed accurate.