922 Vicki Path, Tallmadge, OH 44278
Local realty services provided by:CENTURY 21 Bolte Real Estate
Upcoming open houses
- Sat, Sep 1912:00 pm - 02:00 pm
Listed by: justin t aikens
Office: keller williams chervenic rlty
MLS#:5245076
Source:OH_NORMLS
Price summary
- Price:$349,000
- Price per sq. ft.:$200.11
About this home
Set in a welcoming, family-friendly neighborhood, this beautifully updated Colonial blends modern style with comfortable everyday living. Fresh paint and updated fixtures inside and out create a polished feel throughout the home, while well-designed spaces offer plenty of room to relax. The inviting family room features a fireplace and flows naturally into the fresh, open kitchen, where timeless backsplash, countertops and fixtures pair beautifully with stainless steel appliances and abundant cabinetry. Brand new flooring in the kitchen and dining area flow into a bright and sunny four-seasons room, where you'll find a seamless transition to the backyard- where outdoor living and gardening truly take center stage. Enjoy the spacious deck with built-in bench planters and patio, along with a fully fenced garden area featuring multiple raised beds—truly a gardener’s dream. A new privacy fence surrounds the entire backyard, while a storage shed provides added convenience. Back inside, upstairs, the spacious primary suite offers a refreshing, modern ensuite with a large walk-in shower. Two additional bedrooms share another beautifully updated full bath. A convenient half bath serves the main level, while the full unfinished basement offers an opportunity to create additional living, recreation or hobby space to suit your needs. A two-car, heated garage completes this inviting home. Updates: HVAC, windows, siding/gutters, garage door, patio/deck. Fresh paint, lights, carpet. Kitchen and 2 baths. OPEN HOUSE: Saturday, 9/19 from 12PM-2PM....
Contact an agent
Home facts
- Year built:1990
- Subdivision & Development:Creekside Estates
- Listing ID #:5245076
- Added:1 day(s) ago
- Updated:September 19, 2026 at 02:20 PM
Rooms and interior
- Bedrooms:3
- Total bathrooms:3
- Full bathrooms:2
- Half bathrooms:1
- Kitchen Description:Dishwasher, Microwave, Range, Refrigerator
- Basement:Yes
- Basement Description:Full, Unfinished
- Living area:1,744 sq. ft.
Heating and cooling
- Cooling:Central Air
- Heating:Forced Air, Gas
- Central air:Yes
Structure and exterior
- Roof:Asphalt, Fiberglass
- Year built:1990
- Building area:1,744 sq. ft.
- Lot area:0.3 Acres
- Architectural Style:Colonial
- Construction Materials:Vinyl Siding
- Exterior Features:Deck, Patio, Porch
- Levels:2 Story
Utilities
- Water:Public
- Sewer:Public Sewer
Finances and disclosures
- Price:$349,000
- Price per sq. ft.:$200.11
- Tax amount:$3,919 (2025)
Features and amenities
- Appliances:Dishwasher, Microwave, Range, Refrigerator
Parking
- Parking description:Attached, Garage
- Garage:Yes
- Garage spaces:2

New listings near 922 Vicki Path
- New

 $220,000Active3 beds 1 baths1,612 sq. ft.
370 Eastwood Avenue, Tallmadge, OH 44278
MLS# 5244177Listed by: CENTURY 21 DEANNA REALTY - New
 $249,900Active2 beds 2 baths1,598 sq. ft.
1990 Village Parkway, Tallmadge, OH 44278
MLS# 5243924Listed by: REMAX DIVERSITY REAL ESTATE GROUP LLC - New
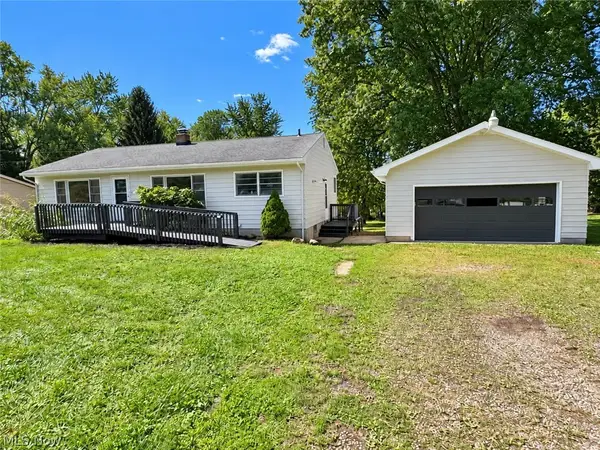 $244,900Active3 beds 2 baths1,745 sq. ft.
770 Danner Road, Tallmadge, OH 44278
MLS# 5245709Listed by: DEHOFF REALTORS - New
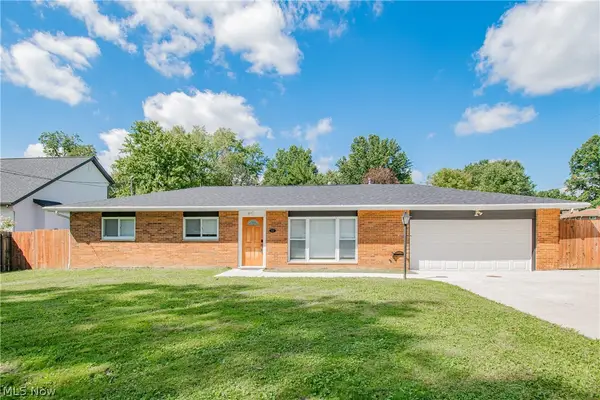 $324,900Active3 beds 1 baths1,188 sq. ft.
63 Ernest Drive, Tallmadge, OH 44278
MLS# 5244786Listed by: REAL OF OHIO 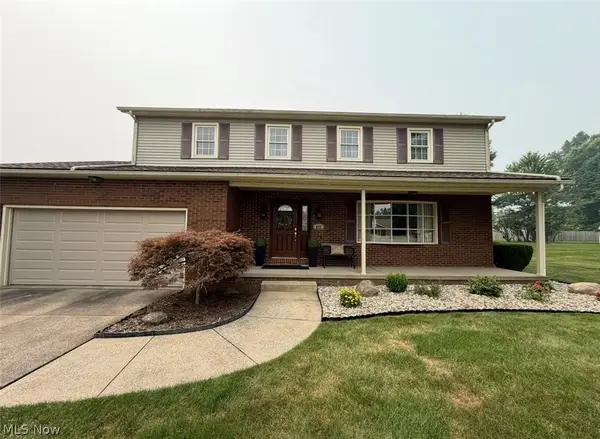 $390,000Pending4 beds 3 baths2,100 sq. ft.
802 Penn Wood Drive, Tallmadge, OH 44278
MLS# 5244969Listed by: REMAX DIVERSITY REAL ESTATE GROUP LLC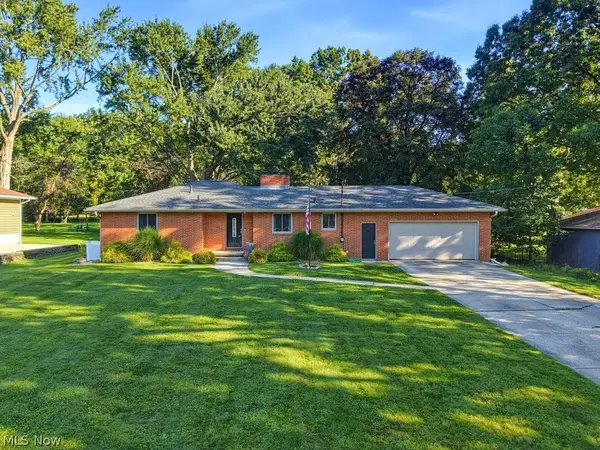 $279,000Pending3 beds 2 baths1,346 sq. ft.
1073 Morningview Drive, Tallmadge, OH 44278
MLS# 5243758Listed by: MOSHOLDER REALTY INC.- New
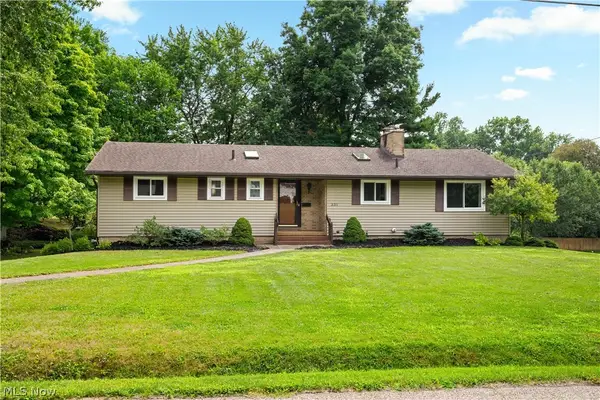 $274,500Active3 beds 3 baths1,484 sq. ft.
331 Mark Drive, Tallmadge, OH 44278
MLS# 5245240Listed by: RE/MAX EDGE REALTY - New
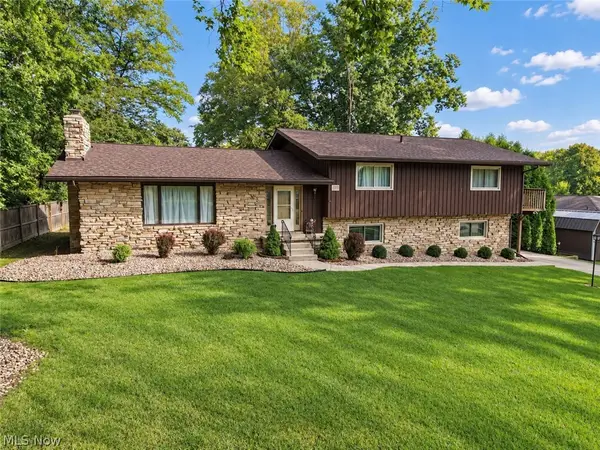 $459,000Active4 beds 4 baths4,444 sq. ft.
310 Fawnwood Drive, Tallmadge, OH 44278
MLS# 5244373Listed by: KREMER REALTY INC. - Open Sat, 1:30 to 3pmNew
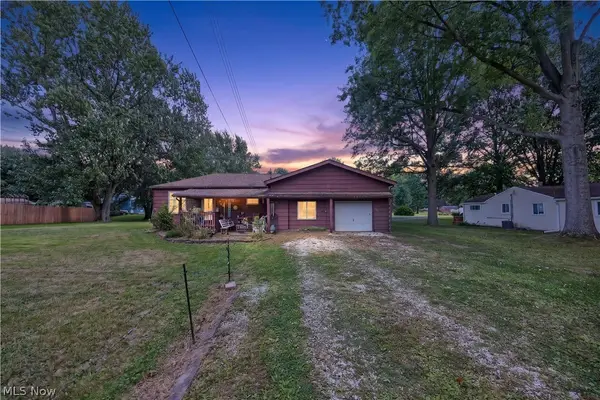 $119,000Active2 beds 1 baths
3284 Klages Boulevard, Tallmadge, OH 44278
MLS# 5243532Listed by: KELLER WILLIAMS LEGACY GROUP REALTY


Protect your home and budget from life's surprises with an Assurant Home Warranty, backed by a partner that supports you through every step of homeownership. Explore Plans.
©2026 Century 21 Real Estate LLC. All rights reserved. CENTURY 21®, the CENTURY 21 Logo and C21® are service marks owned by Century 21 Real Estate LLC. Century 21 Real Estate LLC fully supports the principles of the Fair Housing Act and the Equal Opportunity Act. Each office is independently owned and operated. Listing information is deemed reliable but not guaranteed accurate.