
63 Ernest Drive, Tallmadge, OH 44278
Local realty services provided by:CENTURY 21 Darfus Realty
Listed by: tyson t hartzler, gregory sharier
Office: real of ohio
MLS#:5244786
Source:OH_NORMLS
Price summary
- Price:$324,900
- Price per sq. ft.:$273.48
About this home
Welcome to this beautifully updated brick ranch in the heart of Tallmadge! This 3-bedroom home offers a spacious living room, first-floor laundry, and a completely remodeled kitchen featuring granite countertops, soft-close cabinetry, tile backsplash, stainless steel appliances, and a large dining area with sliding doors to the backyard. The full bathroom has also been tastefully renovated, while fresh paint and updated lighting complete the interior. Major 2026 updates include a new roof, hot water tank, furnace, and central air, offering added peace of mind for the next owner. Car enthusiasts, hobbyists, and anyone needing extra storage will love the attached 2+ car garage plus a separate 3-car detached garage with its own driveway and natural gas connection. Outside, enjoy a fully fenced backyard, new concrete driveway and walkways, and a convenient gas grill hookup. Located near Tallmadge Circle with easy access to shopping, dining, highways, Akron, and Kent. Schedule your showing today!...
Contact an agent
Home facts
- Year built:1956
- Subdivision & Development:Stillmeadow Estate #2
- Listing ID #:5244786
- Added:1 day(s) ago
- Updated:September 17, 2026 at 09:49 PM
Rooms and interior
- Bedrooms:3
- Total bathrooms:1
- Full bathrooms:1
- Rooms Total:6
- Basement:Yes
- Living area:1,188 sq. ft.
Heating and cooling
- Cooling:Central Air
- Heating:Forced Air, Gas
- Central air:Yes
Structure and exterior
- Roof:Asphalt, Fiberglass
- Year built:1956
- Building area:1,188 sq. ft.
- Lot area:0.45 Acres
- Architectural Style:Ranch
- Construction Materials:Brick, Wood Siding
- Exterior Features:Patio
- Foundation Description:Slab
- Levels:1 Story, 1 Story
Utilities
- Water:Public
- Sewer:Public Sewer
Finances and disclosures
- Price:$324,900
- Price per sq. ft.:$273.48
- Tax amount:$3,108 (2025)
Parking
- Parking description:Attached, Detached, Driveway, Garage
- Garage:Yes
- Garage spaces:5

New listings near 63 Ernest Drive
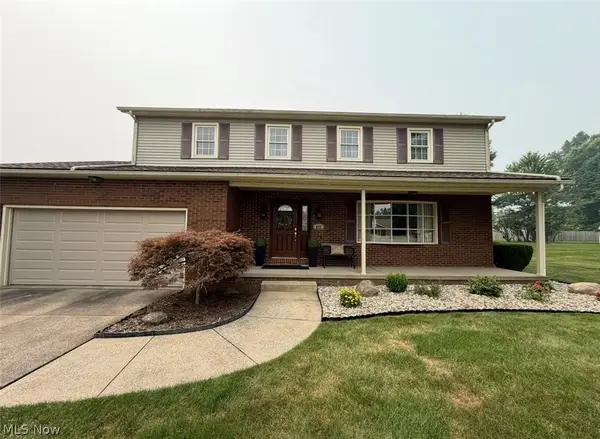 $390,000Pending4 beds 3 baths2,100 sq. ft.
802 Penn Wood Drive, Tallmadge, OH 44278
MLS# 5244969Listed by: REMAX DIVERSITY REAL ESTATE GROUP LLC- New
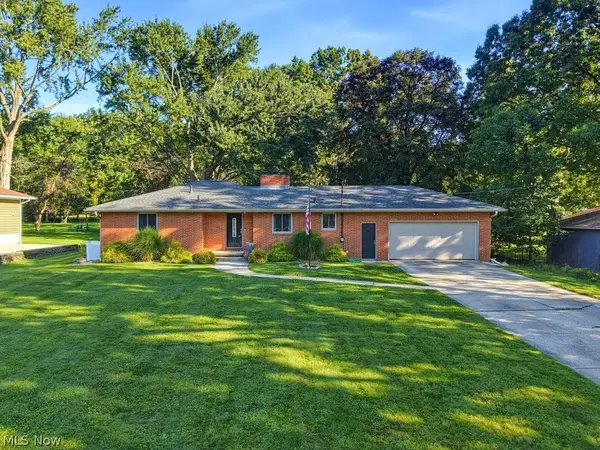 $279,000Active3 beds 2 baths1,346 sq. ft.
1073 Morningview Drive, Tallmadge, OH 44278
MLS# 5243758Listed by: MOSHOLDER REALTY INC. - New
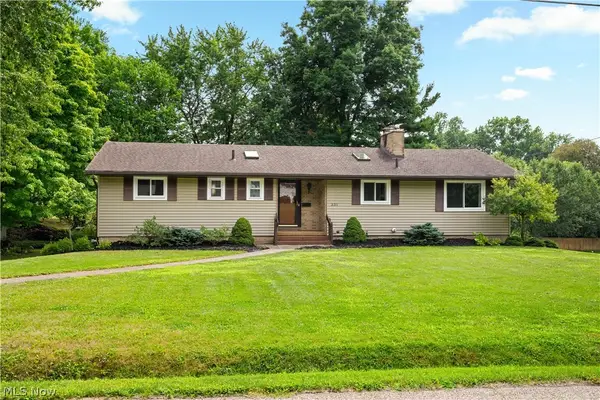 $274,500Active3 beds 3 baths1,484 sq. ft.
331 Mark Drive, Tallmadge, OH 44278
MLS# 5245240Listed by: RE/MAX EDGE REALTY - New
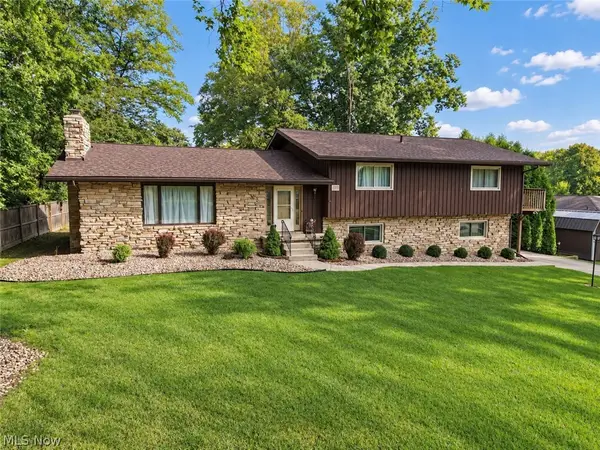 $459,000Active4 beds 4 baths4,444 sq. ft.
310 Fawnwood Drive, Tallmadge, OH 44278
MLS# 5244373Listed by: KREMER REALTY INC. - Open Sat, 1:30 to 3pmNew
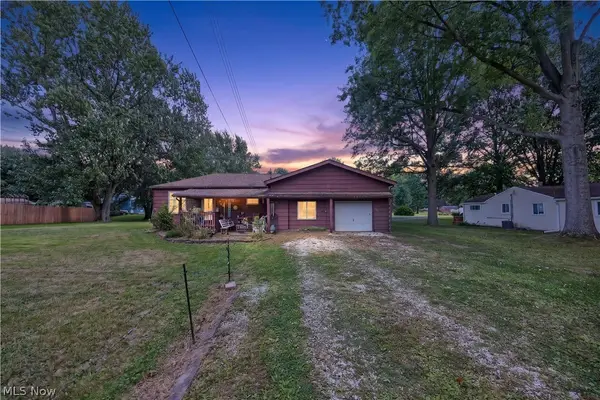 $119,000Active2 beds 1 baths
3284 Klages Boulevard, Tallmadge, OH 44278
MLS# 5243532Listed by: KELLER WILLIAMS LEGACY GROUP REALTY - New
 $299,900Active3 beds 2 baths1,768 sq. ft.
21 W Howe Road, Tallmadge, OH 44278
MLS# 5243433Listed by: KELLER WILLIAMS CHERVENIC RLTY - New
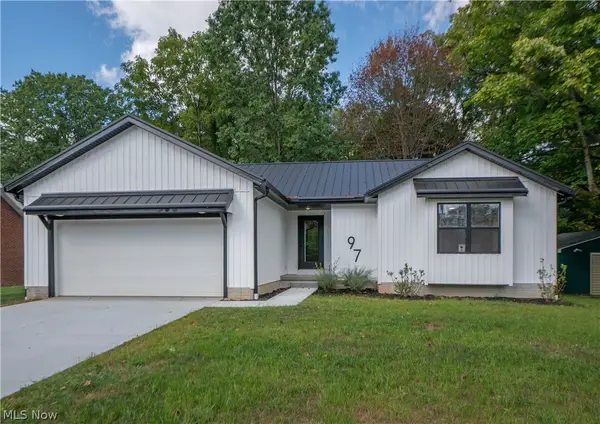 $334,900Active3 beds 2 baths1,269 sq. ft.
97 Nottingham Street, Tallmadge, OH 44278
MLS# 5243754Listed by: KELLER WILLIAMS LEGACY GROUP REALTY  $519,900Pending4 beds 4 baths3,749 sq. ft.
127 Whittlesey Drive, Tallmadge, OH 44278
MLS# 5243015Listed by: REAL OF OHIO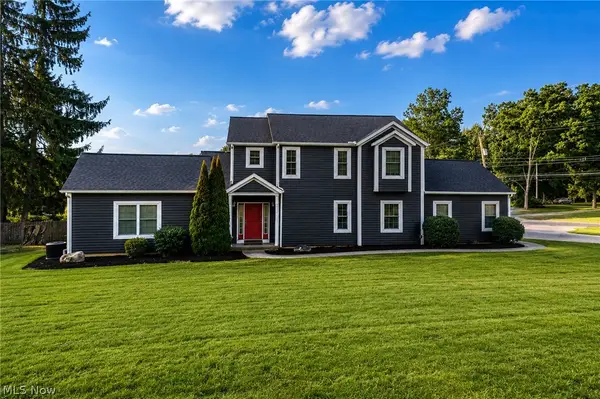 $349,900Pending4 beds 3 baths1,716 sq. ft.
630 Sunset View Boulevard, Tallmadge, OH 44278
MLS# 5242940Listed by: EXP REALTY, LLC.


Protect your home and budget from life's surprises with an Assurant Home Warranty, backed by a partner that supports you through every step of homeownership. Explore Plans.
©2026 Century 21 Real Estate LLC. All rights reserved. CENTURY 21®, the CENTURY 21 Logo and C21® are service marks owned by Century 21 Real Estate LLC. Century 21 Real Estate LLC fully supports the principles of the Fair Housing Act and the Equal Opportunity Act. Each office is independently owned and operated. Listing information is deemed reliable but not guaranteed accurate.