245 Melmore Street, Tiffin, OH 44883
Local realty services provided by:CENTURY 21 Bolte Real Estate
Listed by: bryan m schube, bill jones
Office: re/max unlimited results realty
MLS#:20262576
Source:OH_FMLS
Price summary
- Price:$299,900
- Price per sq. ft.:$118.58
About this home
Located on the desirable south end of Tiffin, this beautifully updated 2.5-story home offers 2,529 sq. ft. of living space, including a partially finished basement. Featuring 3 bedrooms with the potential for a 4th bedroom and 2.5 bathrooms, this home blends character with modern updates. The completely remodeled 2025 kitchen showcases natural maple soft-close cabinetry, quartz countertops, and all appliances stay. The mudroom, home office, and first-floor half bath were also fully renovated in 2025. Additional updates include replacement windows and vinyl siding in 2013. Step outside to enjoy the fully fenced backyard, detached 1-car garage, and a concrete parking pad providing plenty of additional off-street parking. This move-in-ready home is a must-see!
Contact an agent
Home facts
- Year built:1913
- Subdivision & Development:South Side Allotment
- Listing ID #:20262576
- Added:46 day(s) ago
- Updated:August 22, 2026 at 03:37 PM
Rooms and interior
- Bedrooms:3
- Total bathrooms:3
- Full bathrooms:2
- Half bathrooms:1
- Rooms Total:11
- Dining Description:Kitchen
- Basement Description:Full, Part-Finished
- Living area:2,529 sq. ft.
Heating and cooling
- Cooling:Central Air
- Heating:Forced Air, Gas
Structure and exterior
- Roof:Asphalt
- Year built:1913
- Building area:2,529 sq. ft.
- Lot area:0.16 Acres
- Construction Materials:Vinyl Siding
- Exterior Features:Deck
- Foundation Description:Basement, Full, Part-Finished
- Levels:2 1/2 Stories
Utilities
- Water:Public
- Sewer:Public Sewer
Finances and disclosures
- Price:$299,900
- Price per sq. ft.:$118.58
- Tax amount:$2,238 (2025)
Parking
- Parking description:Detached, Off Street
- Garage:Yes
- Garage spaces:1
New listings near 245 Melmore Street
- Coming Soon

 $419,900Coming Soon3 beds 2 baths2,662 sq. ft.
536 S Washington Street, Tiffin, OH 44883
MLS# 20263174Listed by: CENTURY 21 BOLTE REAL ESTATE - TIFFIN - Coming Soon
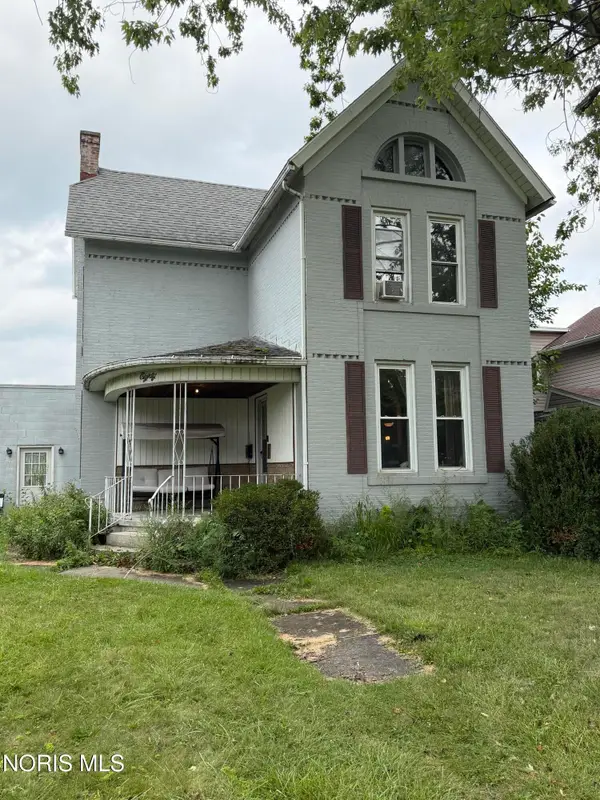 $159,900Coming Soon3 beds 2 baths1,596 sq. ft.
80 Hunter Street, Tiffin, OH 44883
MLS# 10011813Listed by: BLACKTREE REALTY LLC - Coming Soon
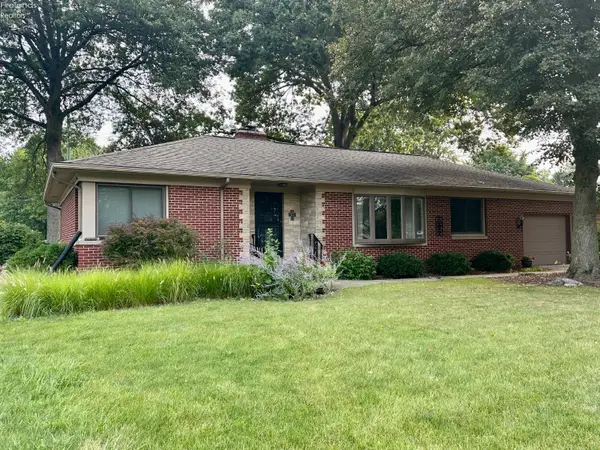 $229,900Coming Soon3 beds 1 baths1,419 sq. ft.
125 Lincoln Road, Tiffin, OH 44883
MLS# 20263119Listed by: RE/MAX UNLIMITED RESULTS REALTY - New
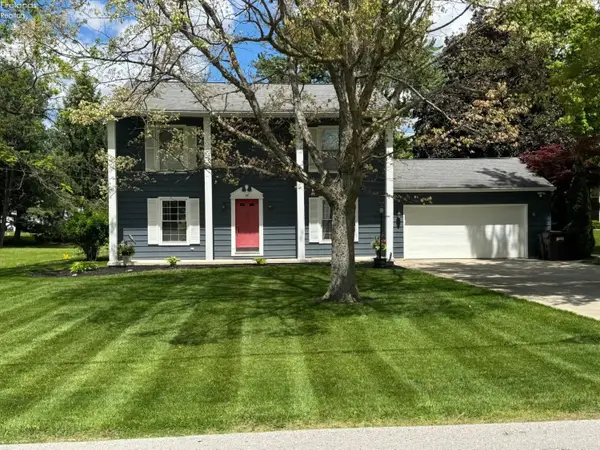 $249,900Active3 beds 2 baths1,584 sq. ft.
25 Cherry Avenue, Tiffin, OH 44883
MLS# 20263265Listed by: CENTURY 21 BOLTE REAL ESTATE - TIFFIN - Open Sat, 11am to 1pmNew
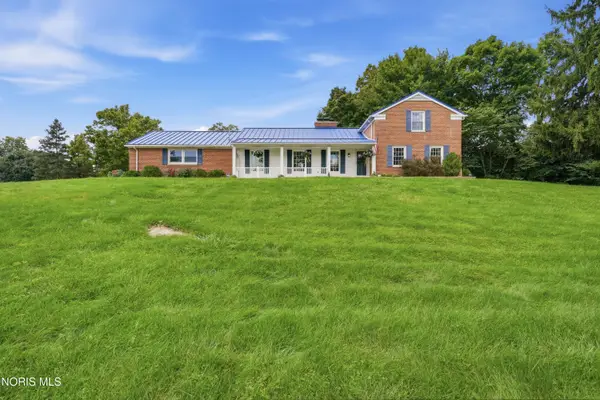 $399,900Active4 beds 3 baths3,361 sq. ft.
9 Meadow Lane, Tiffin, OH 44883
MLS# 10011978Listed by: RE/MAX UNLIMITED RESULTS RLTY - New
 $395,000Active4 beds 3 baths2,660 sq. ft.
2578 N Township Road 165, Tiffin, OH 44883
MLS# 20263166Listed by: GENERATIONS REALTY - New
 $239,900Active3 beds 1 baths1,170 sq. ft.
92 W Township Road 1020, Tiffin, OH 44883
MLS# 20263194Listed by: GENERATIONS REALTY - New
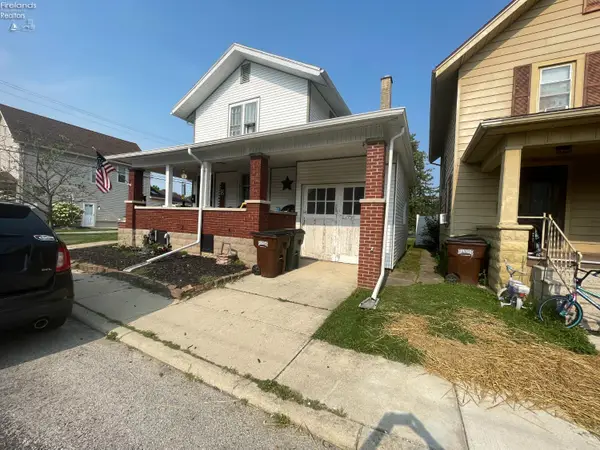 $180,000Active4 beds 2 baths1,636 sq. ft.
25 Maple Street, Tiffin, OH 44883
MLS# 20263163Listed by: CENTURY 21 BOLTE REAL ESTATE - TIFFIN - New
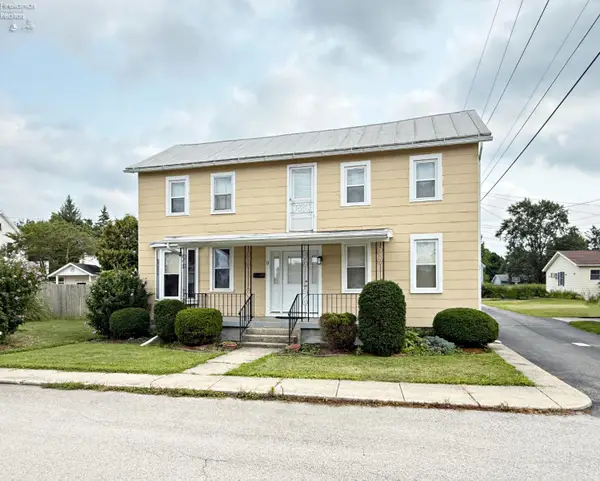 $179,900Active4 beds 3 baths2,008 sq. ft.
9 Grammes Street, Tiffin, OH 44883
MLS# 20263141Listed by: CENTURY 21 BOLTE REAL ESTATE - TIFFIN - New
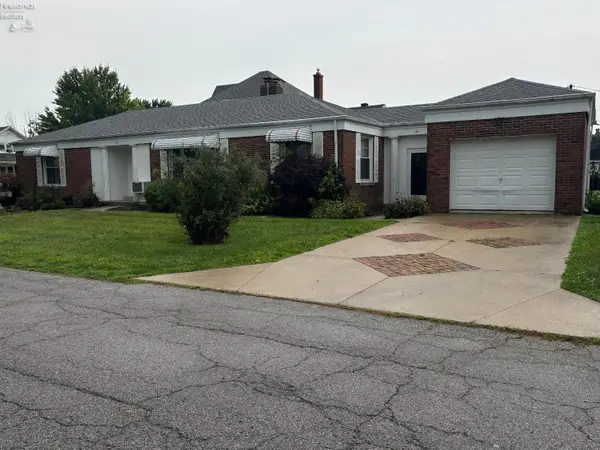 $179,500Active2 beds 2 baths1,372 sq. ft.
30 Warren Street, Tiffin, OH 44883
MLS# 20263156Listed by: GENERATIONS REALTY


Protect your home and budget from life's surprises with an Assurant Home Warranty, backed by a partner that supports you through every step of homeownership. Explore Plans.
©2026 Century 21 Real Estate LLC. All rights reserved. CENTURY 21®, the CENTURY 21 Logo and C21® are service marks owned by Century 21 Real Estate LLC. Century 21 Real Estate LLC fully supports the principles of the Fair Housing Act and the Equal Opportunity Act. Each office is independently owned and operated. Listing information is deemed reliable but not guaranteed accurate.