145 Gibson Court, Tiffin, OH 44883
Local realty services provided by:CENTURY 21 Bolte Real Estate
Listed by: bill jones
Office: re/max unlimited results realty
MLS#:20264129
Source:OH_FMLS
Price summary
- Price:$384,500
- Price per sq. ft.:$143.47
About this home
This home was built for entertaining. The open kitchen, with its large center island, flows straight into the back living room and out through a wall of glass doors to a multi-level composite deck with a covered bar and entertainment area. The deck and a stamped concrete patio overlook the large pool and a fire pit, and all of it sits against open country views on a cul-de-sac on the south end of Tiffin. The current owners have remodeled this tri-level top to bottom. In the kitchen: custom cabinetry by Anthony Douglas in a deep espresso finish with glass-front uppers, quartz countertops throughout, cooktop in the island, built-in wall oven and microwave, stainless French-door refrigerator, tile backsplash, and a pass-through breakfast bar to the dining room, where a matching beverage bar with a wine rack is ready for guests. The living room carries a tongue-and-groove pine ceiling and a stacked-stone gas fireplace. Upstairs, the primary suite runs 22 feet with room for a sitting area, a walk-in closet with built-ins, and a private bath with a vessel sink and a soaking tub wrapped in ledger stone with an adjoining vanity room. Two more bedrooms complete the upper level. The lower level adds a fourth bedroom, a rec room(Additional family room), the laundry, and a second full bath with a tiled walk-in shower, and it opens straight into the attached two-car garage. Updates by year: 2013 roof, windows, kitchen, living room, interior doors and trim; 2014 siding, upper level and deck; 2015 heating and cooling, patio; 2016 stone front and lower level; 2018 pool and shed; 2020 primary bath, deck update and landscaping. Over 2,600 finished square feet on three levels, 0.42 acre, city water and sewer. All appliances, washer and dryer included. Call your agent for a showing soon; this home will not last long....
Contact an agent
Home facts
- Year built:1964
- Subdivision & Development:Sunny Slope 2nd Add
- Listing ID #:20264129
- Added:1 day(s) ago
- Updated:October 09, 2026 at 11:56 PM
Rooms and interior
- Bedrooms:4
- Total bathrooms:3
- Full bathrooms:2
- Half bathrooms:1
- Rooms Total:7
- Living area:2,680 sq. ft.
Heating and cooling
- Heating:Forced Air, Gas
Structure and exterior
- Roof:Asphalt
- Year built:1964
- Building area:2,680 sq. ft.
- Lot area:0.42 Acres
- Construction Materials:Brick, Stone, Vinyl Siding
- Foundation Description:Slab
- Levels:2 Story
Utilities
- Water:Public
- Sewer:Public Sewer
Finances and disclosures
- Price:$384,500
- Price per sq. ft.:$143.47
- Tax amount:$2,324 (2025)
Parking
- Parking description:Attached, Garage Door Opener, Off Street
- Garage:Yes
- Garage spaces:2
New listings near 145 Gibson Court
- New
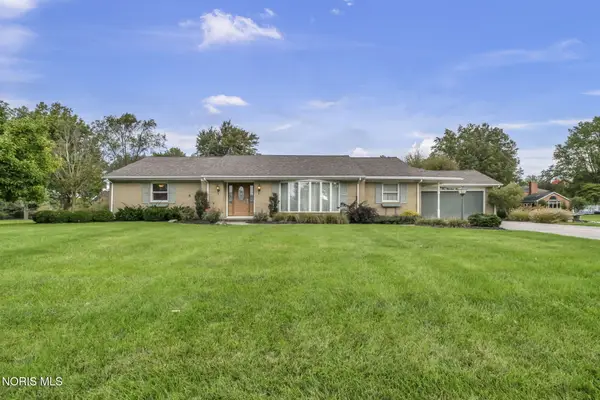 $325,000Active3 beds 3 baths1,982 sq. ft.
118 Harvest Lane, Tiffin, OH 44883
MLS# 10014513Listed by: WMS MARKETING SERVICES - New
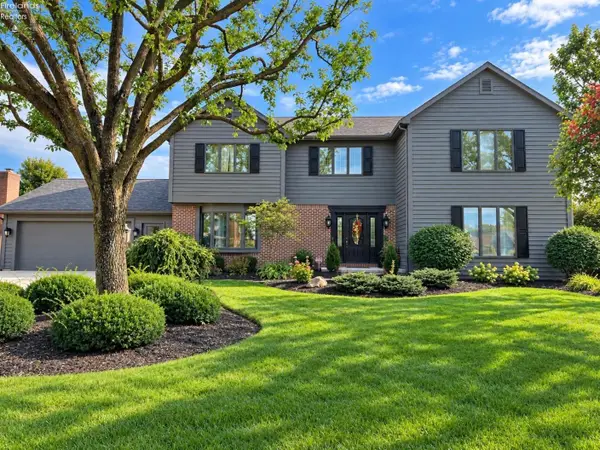
 $625,000Active4 beds 4 baths3,198 sq. ft.
420 W Jamestown Avenue, Tiffin, OH 44883
MLS# 20264139Listed by: CENTURY 21 BOLTE REAL ESTATE - CATAWBA - New
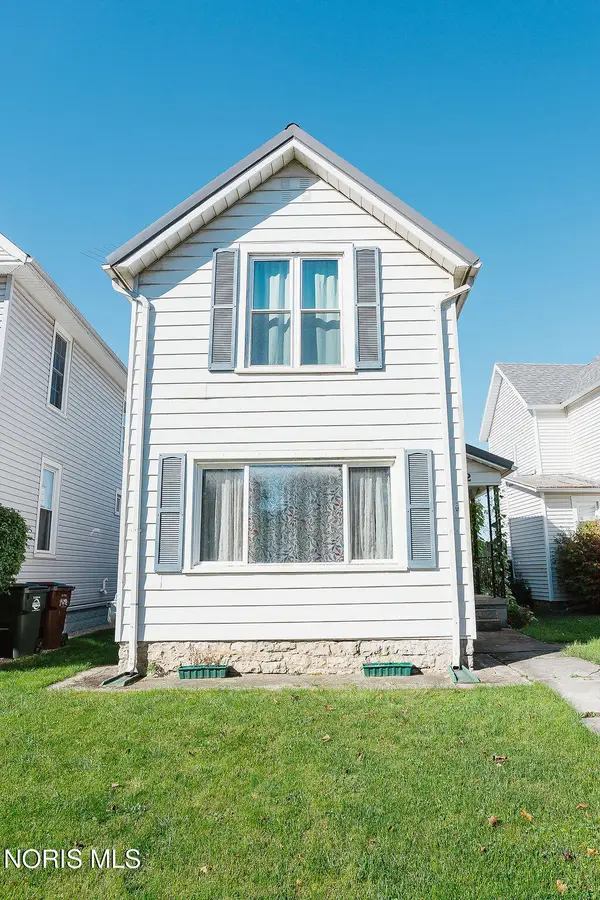 $161,000Active2 beds 1 baths1,124 sq. ft.
122 Ann Street, Tiffin, OH 44883
MLS# 10014416Listed by: THE DANBERRY CO - New
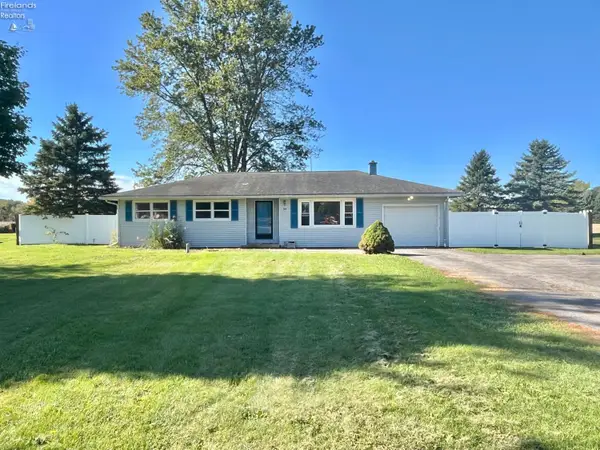 $215,000Active3 beds 2 baths1,227 sq. ft.
944 E Township Road 122, Tiffin, OH 44883
MLS# 20264109Listed by: CENTURY 21 BOLTE REAL ESTATE - TIFFIN - New
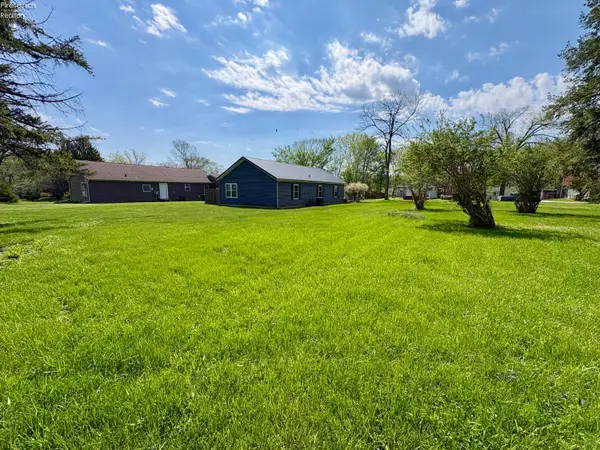 $14,900Active0.24 Acres
0 Thomas Street, Tiffin, OH 44883
MLS# 20264102Listed by: RE/MAX UNLIMITED RESULTS REALTY - New
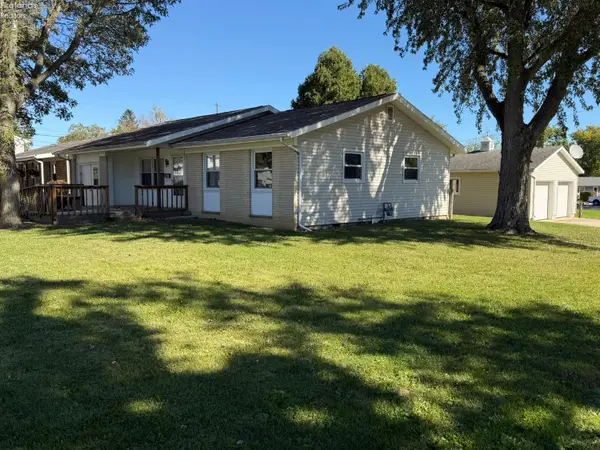 $149,000Active3 beds 1 baths1,336 sq. ft.
64 Henry Street, Tiffin, OH 44883
MLS# 20264078Listed by: RE/MAX UNLIMITED RESULTS REALTY - New
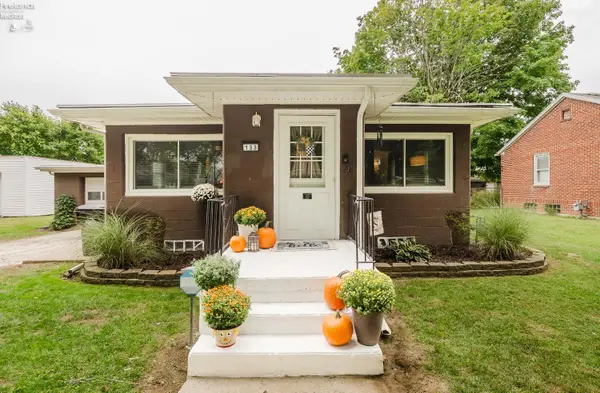 $159,900Active2 beds 1 baths985 sq. ft.
133 W Davis Street, Tiffin, OH 44883
MLS# 20264058Listed by: KEY REALTY - FINDLAY - New
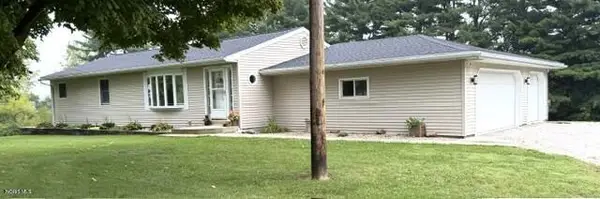 $339,900Active3 beds 2 baths1,352 sq. ft.
7271 S Township Road 131, Tiffin, OH 44883
MLS# 10013379Listed by: REGINA VENT REALTY - New
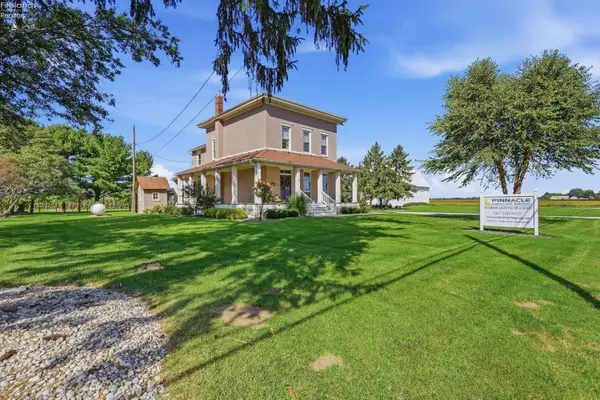 $350,000Active3 beds 2 baths2,528 sq. ft.
4702 N State Route 53, Tiffin, OH 44883
MLS# 20263962Listed by: RE/MAX UNLIMITED RESULTS REALTY


Protect your home and budget from life's surprises with an Assurant Home Warranty, backed by a partner that supports you through every step of homeownership. Explore Plans.
©2026 Century 21 Real Estate LLC. All rights reserved. CENTURY 21®, the CENTURY 21 Logo and C21® are service marks owned by Century 21 Real Estate LLC. Century 21 Real Estate LLC fully supports the principles of the Fair Housing Act and the Equal Opportunity Act. Each office is independently owned and operated. Listing information is deemed reliable but not guaranteed accurate.