118 Harvest Lane, Tiffin, OH 44883
Local realty services provided by:CENTURY 21 Bolte Real Estate
Listed by: paul wagner
Office: wms marketing services
MLS#:10014513
Source:OH_TBR
Price summary
- Price:$325,000
- Price per sq. ft.:$163.98
About this home
Quality, comfort, and timeless appeal define this three-bedroom, three-bath brick ranch in Tiffin, Ohio. Offering 2,481 square feet of main-level living space, this inviting home features generously proportioned rooms and a layout ideal for everyday living and entertaining. The spacious primary bedroom includes a private full bath, while the open kitchen and family room create a welcoming gathering space anchored by a fireplace. Just off the main foyer, a separate 19-by-14-foot living area leads to the formal dining room. An impressive 35-by-17-foot four-season room overlooks the backyard and patio, providing a beautiful setting for relaxing or hosting guests throughout the year. Set on a 150-by-160-foot lot with mature trees and established landscaping, the property offers a fenced backyard, storage shed, concrete driveway, and two-car garage. A clean, full basement provides ample space for storage and future possibilities. With its classic brick exterior, expansive living areas, and inviting outdoor spaces, this home offers an exceptional opportunity to enjoy spacious ranch living in Tiffin....
Contact an agent
Home facts
- Year built:1969
- Subdivision & Development:None
- Listing ID #:10014513
- Added:1 day(s) ago
- Updated:October 09, 2026 at 10:31 PM
Rooms and interior
- Bedrooms:3
- Total bathrooms:3
- Full bathrooms:3
- Rooms Total:9
- Flooring:Carpet
- Basement:Yes
- Basement Description:Block
- Living area:1,982 sq. ft.
Heating and cooling
- Cooling:Central Air
- Heating:Forced Air
Structure and exterior
- Roof:Shingle
- Year built:1969
- Building area:1,982 sq. ft.
- Lot area:0.55 Acres
- Architectural Style:Ranch
- Construction Materials:Brick
- Foundation Description:Block
- Levels:One
Schools
- High school:Columbian
- Middle school:Tiffin
- Elementary school:Multiple Schools
Utilities
- Water:Public
- Sewer:Public Sewer
Finances and disclosures
- Price:$325,000
- Price per sq. ft.:$163.98
Parking
- Parking description:Off Street
- Garage:Yes
- Garage spaces:2
New listings near 118 Harvest Lane
- New
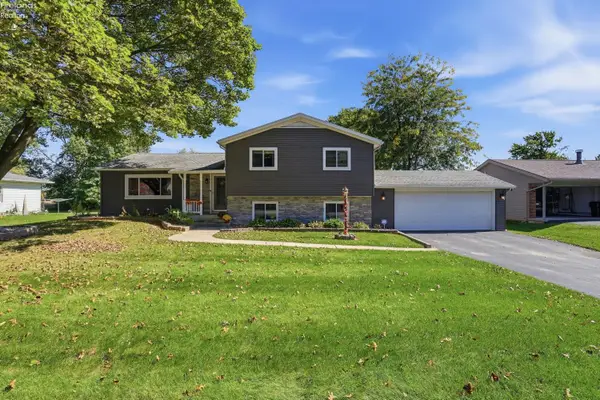 $384,500Active4 beds 3 baths2,680 sq. ft.
145 Gibson Court, Tiffin, OH 44883
MLS# 20264129Listed by: RE/MAX UNLIMITED RESULTS REALTY - New
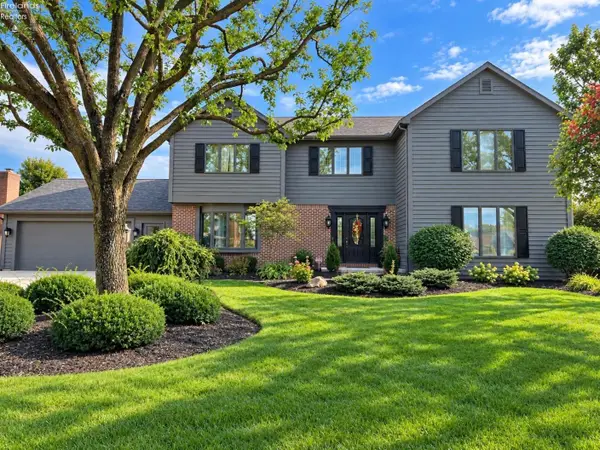
 $625,000Active4 beds 4 baths3,198 sq. ft.
420 W Jamestown Avenue, Tiffin, OH 44883
MLS# 20264139Listed by: CENTURY 21 BOLTE REAL ESTATE - CATAWBA - New
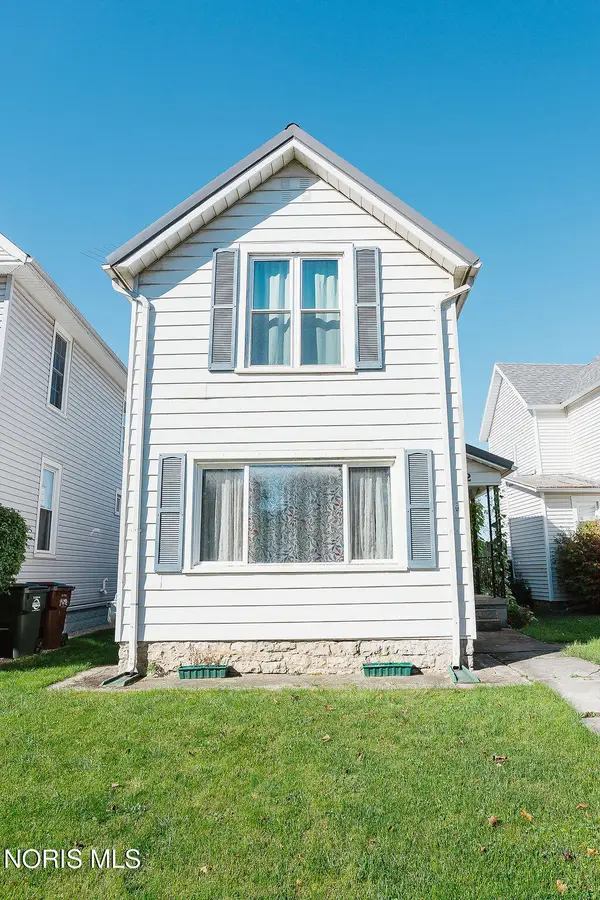 $161,000Active2 beds 1 baths1,124 sq. ft.
122 Ann Street, Tiffin, OH 44883
MLS# 10014416Listed by: THE DANBERRY CO - New
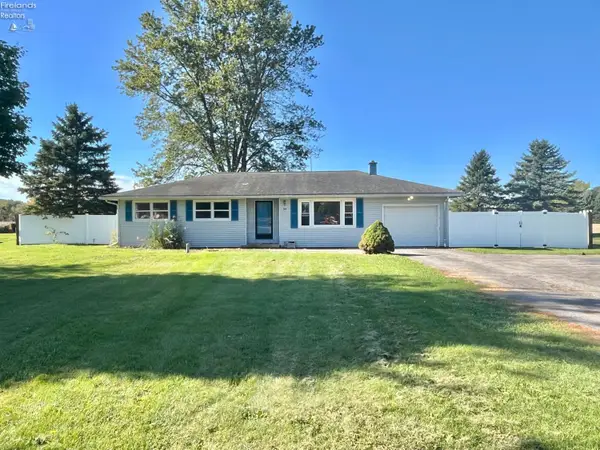 $215,000Active3 beds 2 baths1,227 sq. ft.
944 E Township Road 122, Tiffin, OH 44883
MLS# 20264109Listed by: CENTURY 21 BOLTE REAL ESTATE - TIFFIN - New
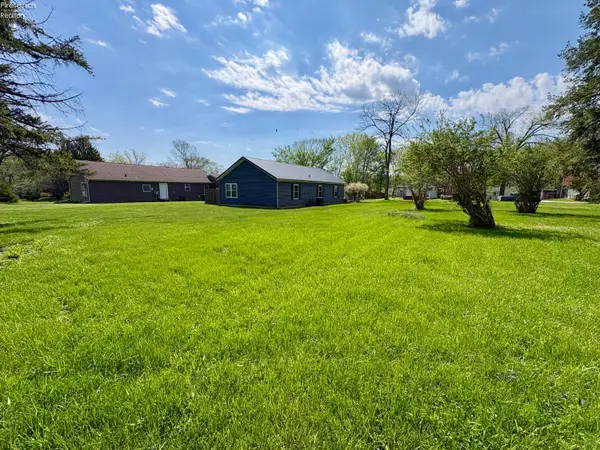 $14,900Active0.24 Acres
0 Thomas Street, Tiffin, OH 44883
MLS# 20264102Listed by: RE/MAX UNLIMITED RESULTS REALTY - New
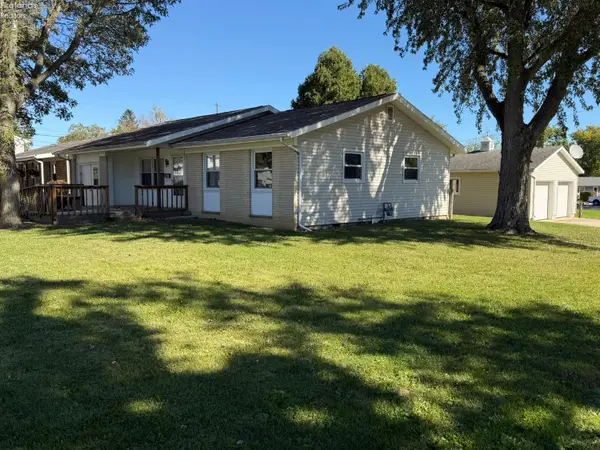 $149,000Active3 beds 1 baths1,336 sq. ft.
64 Henry Street, Tiffin, OH 44883
MLS# 20264078Listed by: RE/MAX UNLIMITED RESULTS REALTY - New
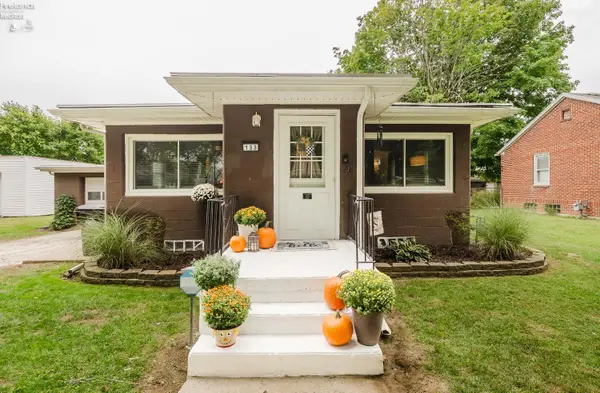 $159,900Active2 beds 1 baths985 sq. ft.
133 W Davis Street, Tiffin, OH 44883
MLS# 20264058Listed by: KEY REALTY - FINDLAY - New
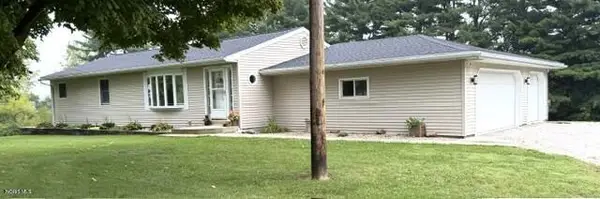 $339,900Active3 beds 2 baths1,352 sq. ft.
7271 S Township Road 131, Tiffin, OH 44883
MLS# 10013379Listed by: REGINA VENT REALTY - New
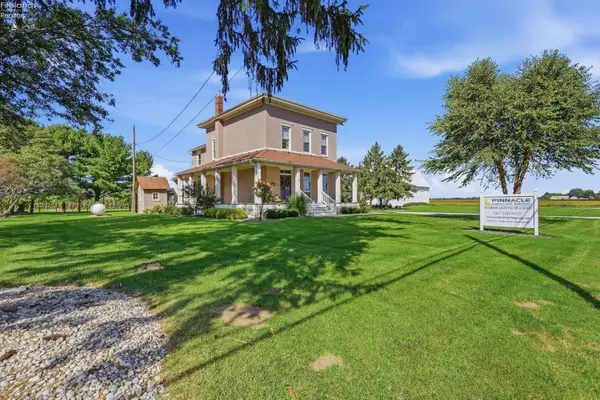 $350,000Active3 beds 2 baths2,528 sq. ft.
4702 N State Route 53, Tiffin, OH 44883
MLS# 20263962Listed by: RE/MAX UNLIMITED RESULTS REALTY


Protect your home and budget from life's surprises with an Assurant Home Warranty, backed by a partner that supports you through every step of homeownership. Explore Plans.
©2026 Century 21 Real Estate LLC. All rights reserved. CENTURY 21®, the CENTURY 21 Logo and C21® are service marks owned by Century 21 Real Estate LLC. Century 21 Real Estate LLC fully supports the principles of the Fair Housing Act and the Equal Opportunity Act. Each office is independently owned and operated. Listing information is deemed reliable but not guaranteed accurate.