3511 Ohio 18, Tiffin, OH 44883
Local realty services provided by:CENTURY 21 Bolte Real Estate
Listed by: scott a keller
Office: key realty, ltd
MLS#:10009629
Source:OH_TBR
Price summary
- Price:$299,900
- Price per sq. ft.:$193.73
About this home
Experience the perfect combination of timeless style, flexible living space, and modern updates in this beautifully maintained home. Featuring an attractive vinyl and stone exterior, this property offers exceptional curb appeal from the moment you arrive. Inside, you'll appreciate the spacious floor plan designed to fit a variety of lifestyles. The finished lower-level living area provides incredible versatility and can serve as the perfect in-law suite, private guest quarters, recreation room, or even a fourth bedroom. Recent updates include durable new PolyStone flooring in both the laundry room and garage, adding style and functionality to these spaces. Whether you're looking for room to grow, space for multi-generational living, or simply a home with thoughtful updates and flexible living options, this property is ready to welcome you home.
Contact an agent
Home facts
- Year built:1960
- Subdivision & Development:None
- Listing ID #:10009629
- Added:52 day(s) ago
- Updated:August 17, 2026 at 11:12 AM
Rooms and interior
- Bedrooms:3
- Total bathrooms:2
- Full bathrooms:2
- Rooms Total:5
- Flooring:Carpet, Wood
- Dining Description:Eat-in Kitchen
- Kitchen Description:Dishwasher, Eat-in Kitchen, Electric Oven, Refrigerator
- Basement:Yes
- Basement Description:Combination
- Living area:1,548 sq. ft.
Heating and cooling
- Cooling:Central Air
- Heating:Forced Air
Structure and exterior
- Roof:Shingle
- Year built:1960
- Building area:1,548 sq. ft.
- Lot area:1.06 Acres
- Construction Materials:Stone, Vinyl Siding
- Foundation Description:Combination
- Levels:One
Schools
- High school:Columbian
- Middle school:Tiffin
- Elementary school:Multiple Schools
Utilities
- Water:Public
- Sewer:Septic Tank
Finances and disclosures
- Price:$299,900
- Price per sq. ft.:$193.73
Features and amenities
- Appliances:Dishwasher, Electric Oven, Refrigerator
- Laundry features:In Basement
Parking
- Parking description:Attached Garage, Driveway, Off Street
- Garage:Yes
- Garage spaces:1
New listings near 3511 Ohio 18
- Coming Soon

 $419,900Coming Soon3 beds 2 baths
536 S Washington Street, Tiffin, OH 44883
MLS# 20263174Listed by: CENTURY 21 BOLTE REAL ESTATE - TIFFIN - Coming Soon
 $399,900Coming Soon4 beds 3 baths
9 Meadow Lane, Tiffin, OH 44883
MLS# 226030952Listed by: RE/MAX UNLIMITED RESULTS REALTY - New
 $395,000Active4 beds 3 baths2,660 sq. ft.
2578 N Township Road 165, Tiffin, OH 44883
MLS# 20263166Listed by: GENERATIONS REALTY - New
 $239,900Active3 beds 1 baths1,170 sq. ft.
92 W Township Road 1020, Tiffin, OH 44883
MLS# 20263194Listed by: GENERATIONS REALTY - Coming Soon
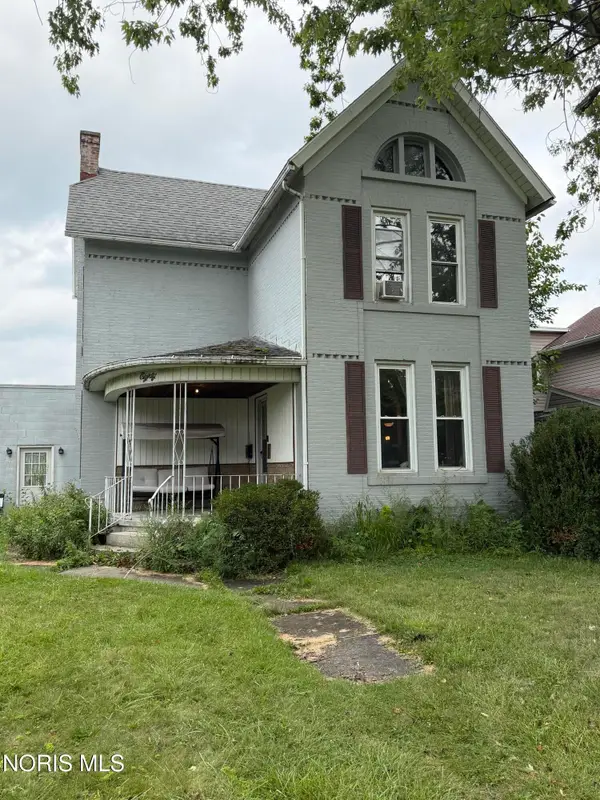 $159,900Coming Soon3 beds 2 baths
80 Hunter Street, Tiffin, OH 44883
MLS# 10011813Listed by: BLACKTREE REALTY LLC - New
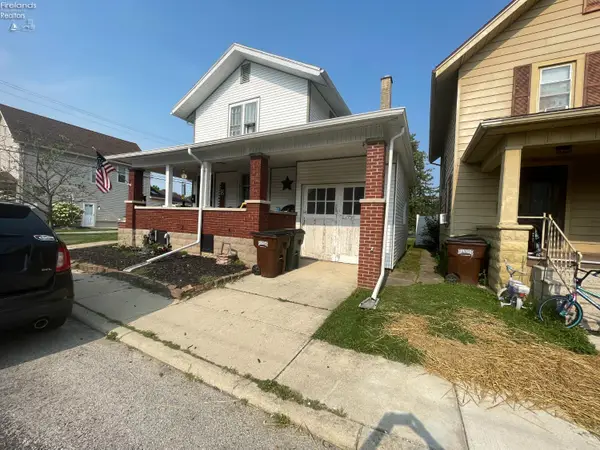 $180,000Active4 beds 2 baths1,636 sq. ft.
25 Maple Street, Tiffin, OH 44883
MLS# 20263163Listed by: CENTURY 21 BOLTE REAL ESTATE - TIFFIN - New
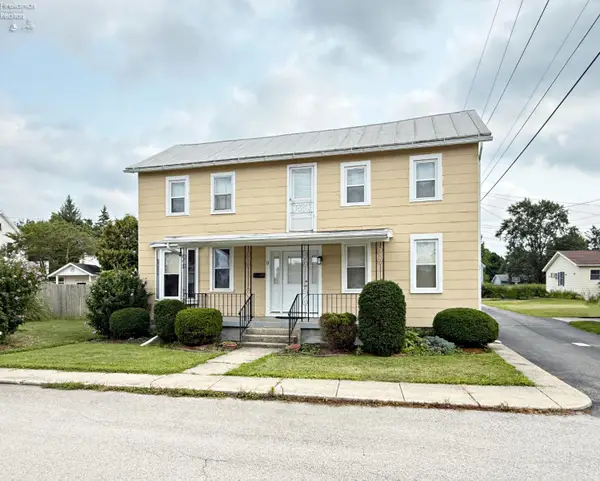 $179,900Active4 beds 3 baths2,008 sq. ft.
9 Grammes Street, Tiffin, OH 44883
MLS# 20263141Listed by: CENTURY 21 BOLTE REAL ESTATE - TIFFIN - New
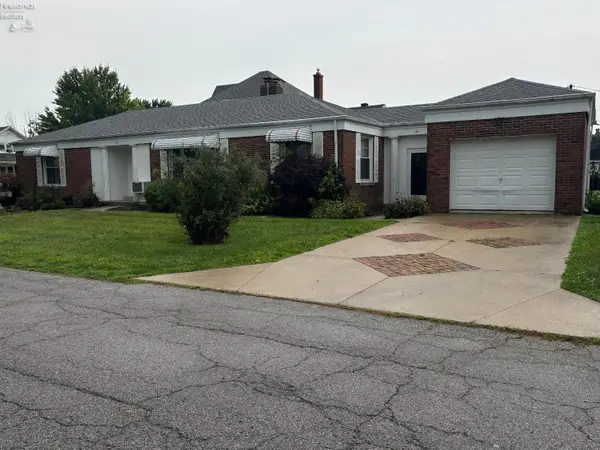 $179,500Active2 beds 2 baths1,372 sq. ft.
30 Warren Street, Tiffin, OH 44883
MLS# 20263156Listed by: GENERATIONS REALTY - New
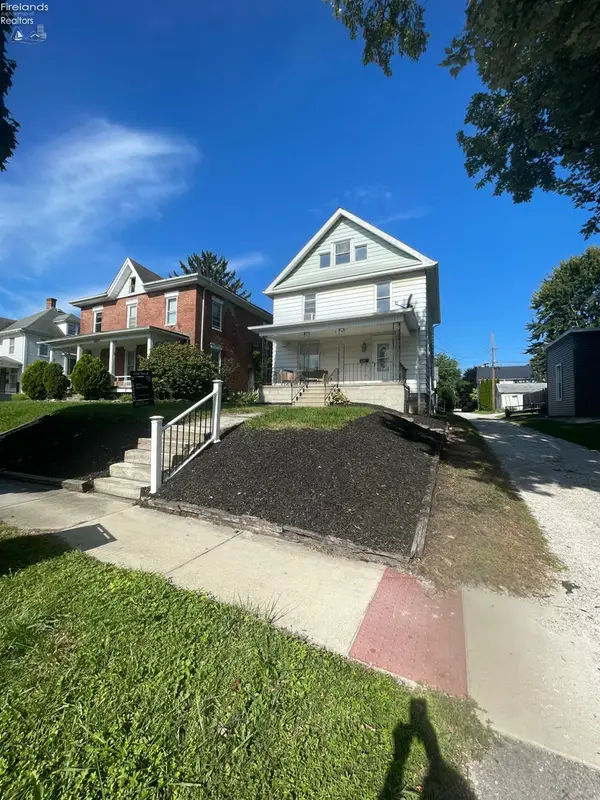 $155,000Active3 beds 1 baths1,344 sq. ft.
227 Franklin Street, Tiffin, OH 44883
MLS# 20263143Listed by: CENTURY 21 BOLTE REAL ESTATE - TIFFIN - New
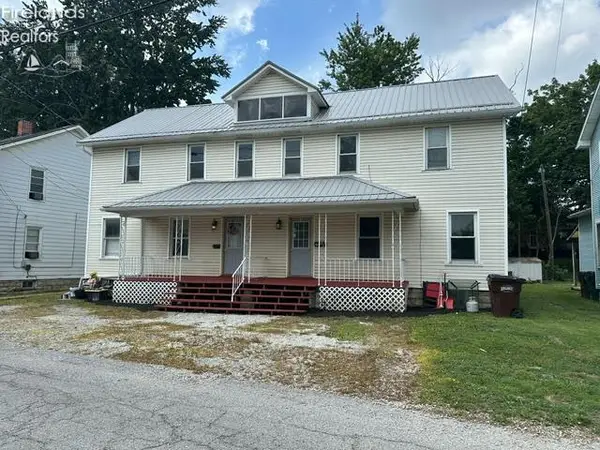 $255,000Active6 beds 3 baths2,500 sq. ft.
164 Benner Street, Tiffin, OH 44883
MLS# 20263123Listed by: CENTURY 21 BOLTE REAL ESTATE - TIFFIN


Protect your home and budget from life's surprises with an Assurant Home Warranty, backed by a partner that supports you through every step of homeownership. Explore Plans.
©2026 Century 21 Real Estate LLC. All rights reserved. CENTURY 21®, the CENTURY 21 Logo and C21® are service marks owned by Century 21 Real Estate LLC. Century 21 Real Estate LLC fully supports the principles of the Fair Housing Act and the Equal Opportunity Act. Each office is independently owned and operated. Listing information is deemed reliable but not guaranteed accurate.