64 Henry Street, Tiffin, OH 44883
Local realty services provided by:CENTURY 21 Bolte Real Estate
64 Henry Street,Tiffin, OH 44883
$149,000
- 3 Beds
- 1 Baths
- 1,336 sq. ft.
- Single family
- Active
Listed by: steve reser
Office: re/max unlimited results realty
MLS#:20264078
Source:OH_FMLS
Price summary
- Price:$149,000
- Price per sq. ft.:$111.53
About this home
Welcome home to this spacious 3-bedroom, 1-bathroom ranch with over 1,300 square feet of single-story potential! Located in a quiet, well-established neighborhood, this property offers the perfect layout for anyone seeking easy first-floor living or a growing family looking to plant roots.Step outside onto the massive 15.5' x 14.5' front deck, ideal for morning coffee or evening relaxation. Inside, you will appreciate the convenience of first-floor laundry and a wonderful 3-season room that adds excellent flexible living space. The detached 2-car garage is complete with an additional gas furnace, making it a dream setup for hobbyists, mechanics, or extra storage. While the home is waiting for your final personal finishes, it is move-in ready and stands as a great opportunity to build quick equity. Set up your tour today!
Contact an agent
Home facts
- Year built:1968
- Listing ID #:20264078
- Added:1 day(s) ago
- Updated:October 05, 2026 at 10:05 PM
Rooms and interior
- Bedrooms:3
- Total bathrooms:1
- Full bathrooms:1
- Dining Description:Combo
- Living area:1,336 sq. ft.
Heating and cooling
- Cooling:Central Air
- Heating:Forced Air, Gas
Structure and exterior
- Roof:Asphalt
- Year built:1968
- Building area:1,336 sq. ft.
- Lot area:0.19 Acres
- Construction Materials:Brick, Vinyl Siding
- Foundation Description:Crawl Space
- Levels:1 Story
Utilities
- Water:Public
- Sewer:Public Sewer
Finances and disclosures
- Price:$149,000
- Price per sq. ft.:$111.53
- Tax amount:$903
Parking
- Parking description:Detached, Off Street, Paved Drive
- Garage:Yes
- Garage spaces:2
New listings near 64 Henry Street
- Coming Soon
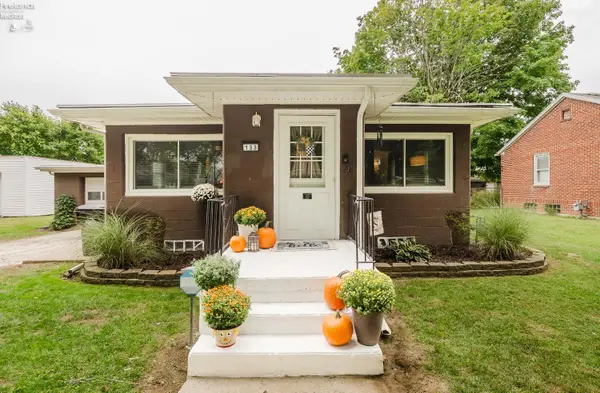 $159,900Coming Soon2 beds 1 baths985 sq. ft.
133 W Davis Street, Tiffin, OH 44883
MLS# 20264058Listed by: KEY REALTY - FINDLAY - Coming Soon
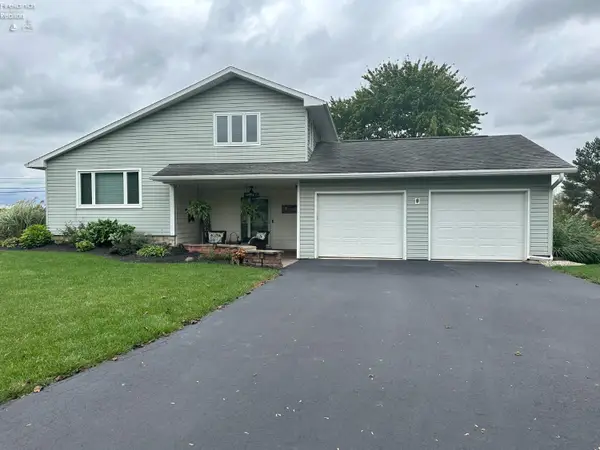 $294,900Coming Soon3 beds 2 baths1,536 sq. ft.
310 Crestview Lane, Tiffin, OH 44883
MLS# 20263947Listed by: RE/MAX UNLIMITED RESULTS REALTY - New
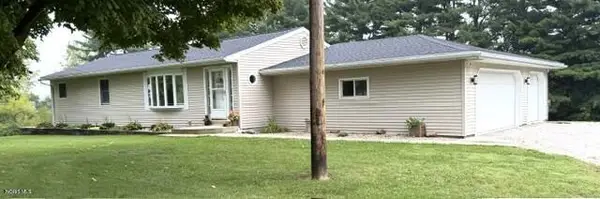 $339,900Active3 beds 2 baths1,352 sq. ft.
7271 S Township Road 131, Tiffin, OH 44883
MLS# 10013379Listed by: REGINA VENT REALTY - New
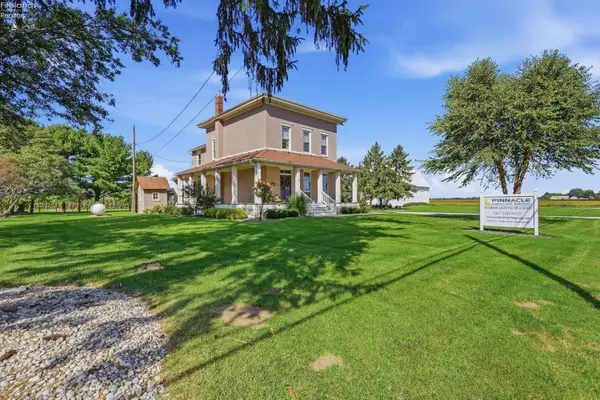 $350,000Active3 beds 2 baths2,528 sq. ft.
4702 N State Route 53, Tiffin, OH 44883
MLS# 20263962Listed by: RE/MAX UNLIMITED RESULTS REALTY 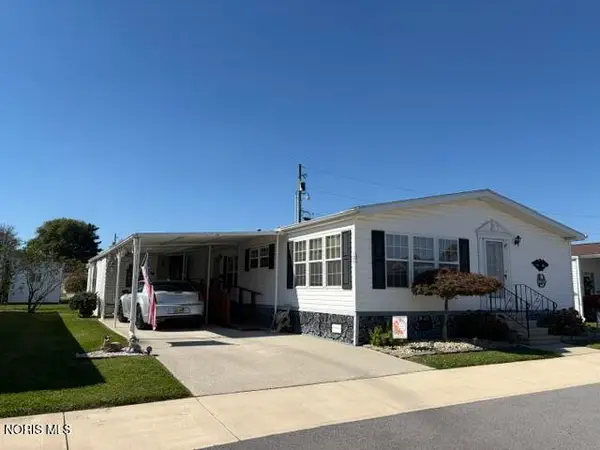 $54,900Pending3 beds 2 baths1,530 sq. ft.
60 N State Route 101 #121, Tiffin, OH 44883
MLS# 10014093Listed by: GENERATIONS REALTY- New
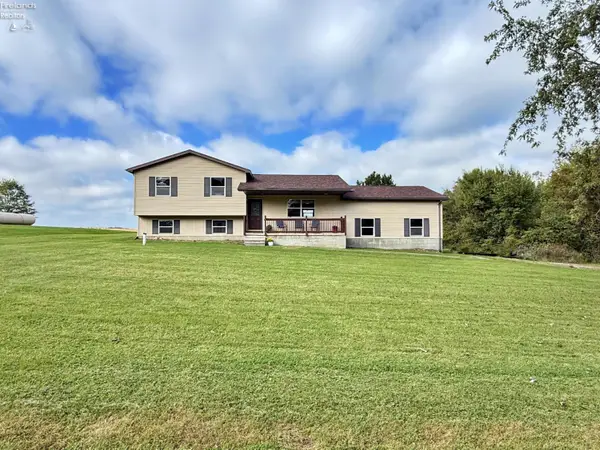
 $253,500Active3 beds 2 baths1,600 sq. ft.
122 S County Road 17, Tiffin, OH 44883
MLS# 20263931Listed by: CENTURY 21 BOLTE REAL ESTATE - TIFFIN - New
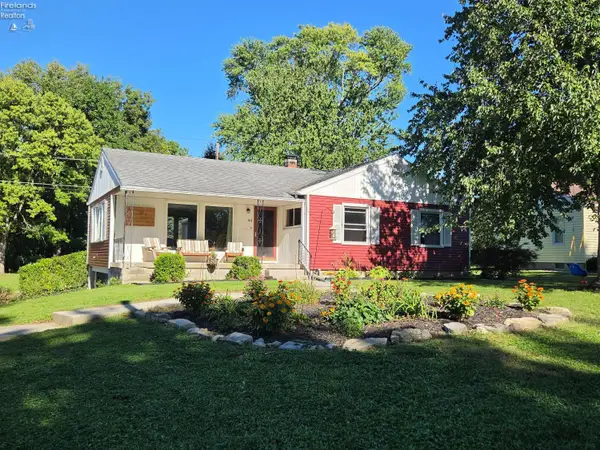 $225,000Active3 beds 2 baths1,264 sq. ft.
44 Riverlea, Tiffin, OH 44883
MLS# 20263884Listed by: CENTURY 21 BOLTE REAL ESTATE - TIFFIN - New
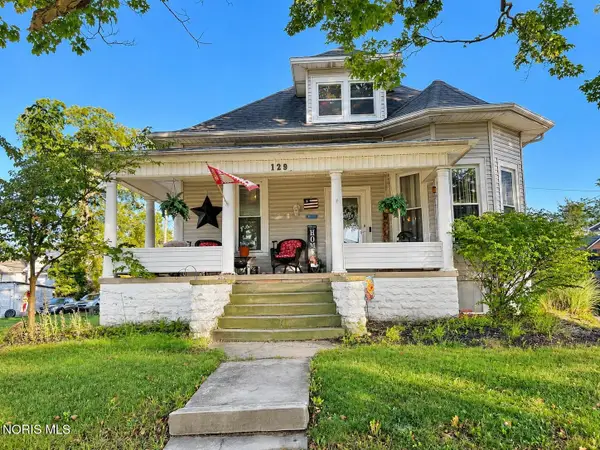 $159,900Active3 beds 1 baths1,481 sq. ft.
129 S Sandusky Street, Tiffin, OH 44883
MLS# 10013890Listed by: RE/MAX UNLIMITED RESULTS RLTY 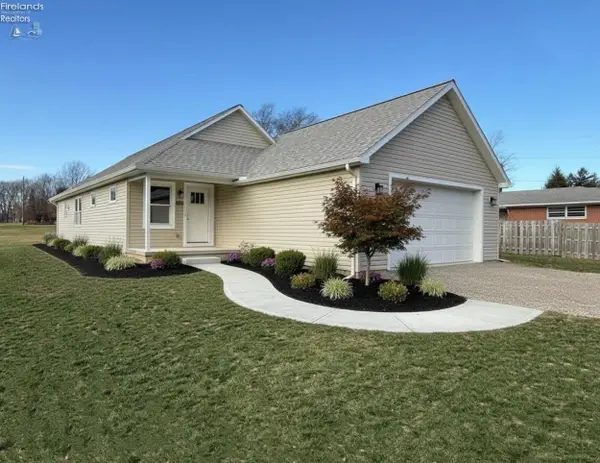 $264,900Active3 beds 2 baths1,436 sq. ft.
91 Elwood Street, Tiffin, OH 44883
MLS# 20263854Listed by: CENTURY 21 BOLTE REAL ESTATE - TIFFIN


Protect your home and budget from life's surprises with an Assurant Home Warranty, backed by a partner that supports you through every step of homeownership. Explore Plans.
©2026 Century 21 Real Estate LLC. All rights reserved. CENTURY 21®, the CENTURY 21 Logo and C21® are service marks owned by Century 21 Real Estate LLC. Century 21 Real Estate LLC fully supports the principles of the Fair Housing Act and the Equal Opportunity Act. Each office is independently owned and operated. Listing information is deemed reliable but not guaranteed accurate.