
519 Smith Street, Tipp City, OH 45371
Local realty services provided by:CENTURY 21 HomeStar
519 Smith Street,Tipp City, OH 45371
$259,900
- 2 Beds
- 2 Baths
- 1,206 sq. ft.
- Single family
- Active
Listed by: carli amlin, brian amlin
Office: re/max alliance realty
MLS#:969274
Source:OH_DABR
Price summary
- Price:$259,900
- Price per sq. ft.:$215.51
About this home
Move right in and enjoy this beautifully maintained 2-bedroom, 2-full-bath brick ranch in Tipp City! With comfortable one-floor living and an extensive list of improvements, this home is ready for you to unpack and settle in. The spacious family room offers plenty of room to relax or gather with friends, while the dining area and kitchen provide an easy flow for everyday meals and entertaining. A separate laundry/utility room adds convenience and keeps the household essentials tucked away. The outdoor space is just as inviting. Step onto the huge concrete patio, with room for outdoor dining, grilling, and relaxing. The fenced backyard features updated landscaping and a beautiful backdrop of mature trees beyond the property. It’s a lovely setting to enjoy your morning coffee or spend an evening outside. The oversized 2-car attached garage offers more than parking, with a bump-out workshop area that provides welcome space for projects, tools, or extra storage. You can see the care that has gone into this home in its long list of improvements: a new front storm door and hot water heater (2026); backyard landscaping (2024); fence (2023); updated primary bath, garage door and opener, and steel entry door from the garage to the utility room (2022); new roof, soffit, fascia, and gutters, replaced electrical panel, and air conditioner (2021); Window World vinyl windows (2018); furnace (2013); and updated kitchen (2012). From the brick exterior and practical floor plan to the spacious patio, workshop area, and thoughtful updates, this home has so much to appreciate. Cute, comfortable, and exceptionally well cared for, 519 Smith Street is ready to welcome you home! . “***Seller offering $3350 flooring allowance.”...
Contact an agent
Home facts
- Year built:1963
- Subdivision & Development:Roslyn Sec 05
- Listing ID #:969274
- Added:1 day(s) ago
- Updated:October 02, 2026 at 04:17 PM
Rooms and interior
- Bedrooms:2
- Total bathrooms:2
- Full bathrooms:2
- Rooms Total:7
- Kitchen Description:Microwave, Range, Refrigerator
- Living area:1,206 sq. ft.
Heating and cooling
- Central air:Yes
Structure and exterior
- Year built:1963
- Building area:1,206 sq. ft.
- Lot area:0.2 Acres
- Construction Materials:Brick
- Exterior Features:Fence, Patio
- Levels:1 Story
Finances and disclosures
- Price:$259,900
- Price per sq. ft.:$215.51
Parking
- Garage:Yes
- Garage spaces:2
New listings near 519 Smith Street
- Coming Soon
 $479,000Coming Soon3 beds 4 baths3,313 sq. ft.
3198 White Ash Drive, Tipp City, OH 45371
MLS# 968624Listed by: KEY REALTY - Coming Soon
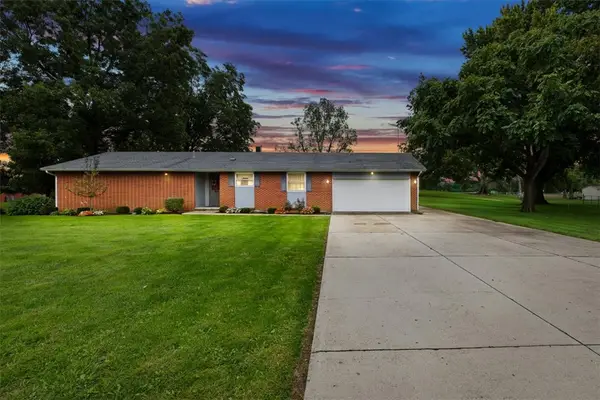 $325,000Coming Soon3 beds 2 baths1,729 sq. ft.
5325 David Drive, Tipp City, OH 45371
MLS# 969638Listed by: KELLER WILLIAMS HOME TOWN RLTY - New
 $675,000Active3 beds 4 baths3,813 sq. ft.
1025 Rosewood Creek Drive, Troy, OH 45373
MLS# 1048851Listed by: RE/MAX ALLIANCE REALTY- TIPP CITY - New
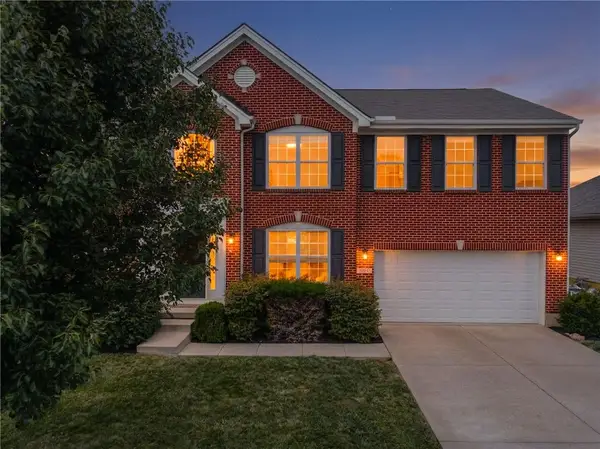 $450,000Active4 beds 4 baths3,938 sq. ft.
5061 Dayflower Drive, Tipp City, OH 45371
MLS# 970120Listed by: EXP REALTY - New
 $399,900Active3 beds 3 baths1,566 sq. ft.
920 E Shoop Road, Tipp City, OH 45371
MLS# 970090Listed by: KELLER WILLIAMS HOME TOWN RLTY - New
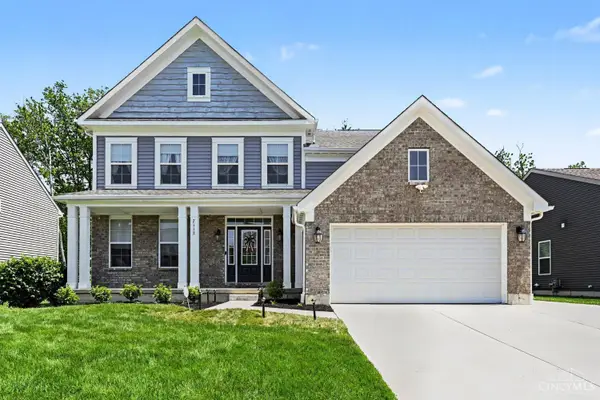 $685,000Active5 beds 5 baths3,226 sq. ft.
2112 Silver Linden Drive, Tipp City, OH 45371
MLS# 1894936Listed by: RE/MAX PREFERRED GROUP
- New
 $397,950Active4 beds 3 baths2,417 sq. ft.
127 N 3rd Street, Tipp City, OH 45371
MLS# 969811Listed by: BHHS PROFESSIONAL REALTY - New
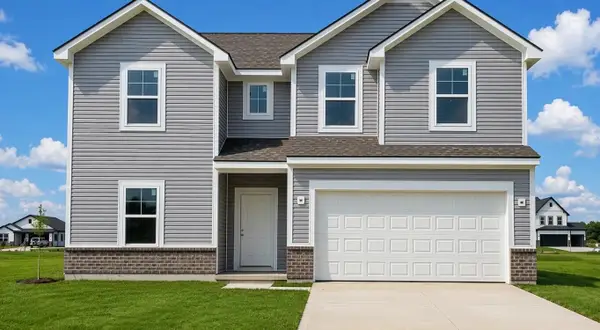 $364,990Active4 beds 3 baths2,343 sq. ft.
1231 Wind Rock Drive, Troy, OH 45373
MLS# 1048778Listed by: KELLER WILLIAMS SEVEN HILLS - New
 $384,900Active4 beds 2 baths2,528 sq. ft.
885 Michaels Road, Tipp City, OH 45371
MLS# 969495Listed by: SIBCY CLINE INC.


Protect your home and budget from life's surprises with an Assurant Home Warranty, backed by a partner that supports you through every step of homeownership. Explore Plans.
©2026 Century 21 Real Estate LLC. All rights reserved. CENTURY 21®, the CENTURY 21 Logo and C21® are service marks owned by Century 21 Real Estate LLC. Century 21 Real Estate LLC fully supports the principles of the Fair Housing Act and the Equal Opportunity Act. Each office is independently owned and operated. Listing information is deemed reliable but not guaranteed accurate.