
4706 Cobblestone Drive, Tipp City, OH 45371
Local realty services provided by:CENTURY 21 DeAnna Realty
4706 Cobblestone Drive,Tipp City, OH 45371
$289,900
- 2 Beds
- 2 Baths
- 1,884 sq. ft.
- Single family
- Active
Listed by: lisa nishwitz
Office: coldwell banker heritage
MLS#:968894
Source:OH_DABR
Price summary
- Price:$289,900
- Price per sq. ft.:$153.87
- Monthly HOA dues:$450
About this home
Wait until you see this condo that is in prestine condition!! Popular Canterbury Model offering nearly 1,900 sq ft of living space and situated on one of the premier lots in the community with a nice and private setting! One of the larger floor plans with so much to offer. Enjoy maintenance-free living with landscaping covered by the HOA. Beautiful landscaped walkway leads you into the foyer and opens into the great room with a fireplace. Beautiful kitchen features granite countertops, 42-inch cabinets with glass fronts, tile backsplash, stainless steel appliances and over- and under-cabinet lighting. Dining room located off the kitchen and into the great room. Vaulted ceilings, upgraded lighting, ceiling fans and a gas fireplace add to the appeal. The sunny family room is surrounded by windows, and the private office could easily serve as a 3rd bedroom. The primary suite offers cathedral ceilings, nice upgraded bathroom with double sinks, beautiful tiled step in shower, large walk in closet. Spacious 2-car garage offers attic storage with pull-down stairs plus a water faucet. Enjoy the community clubhouse with fitness center, pool and pool table. Recent updates include furnace 2026, new flooring in the great room, dining room, kitchen and primary bedroom 2025, microwave 2025, dishwasher 2022, water heater 2021, roof 2010 and windows 2010. A wonderful home on a premium lot offering space, updates and low-maintenance living!...
Contact an agent
Home facts
- Year built:2010
- Subdivision & Development:Villas/Benchrock Condo
- Listing ID #:968894
- Added:1 day(s) ago
- Updated:September 18, 2026 at 09:03 PM
Rooms and interior
- Bedrooms:2
- Total bathrooms:2
- Full bathrooms:2
- Rooms Total:9
- Kitchen Description:Dishwasher, Microwave, Range, Refrigerator
- Living area:1,884 sq. ft.
Heating and cooling
- Central air:Yes
Structure and exterior
- Year built:2010
- Building area:1,884 sq. ft.
- Lot area:0.14 Acres
- Construction Materials:Stone
- Exterior Features:Porch
- Levels:1 Story
Finances and disclosures
- Price:$289,900
- Price per sq. ft.:$153.87
Features and amenities
- Laundry features:Dryer, Washer
Parking
- Garage:Yes
- Garage spaces:2
New listings near 4706 Cobblestone Drive
- New
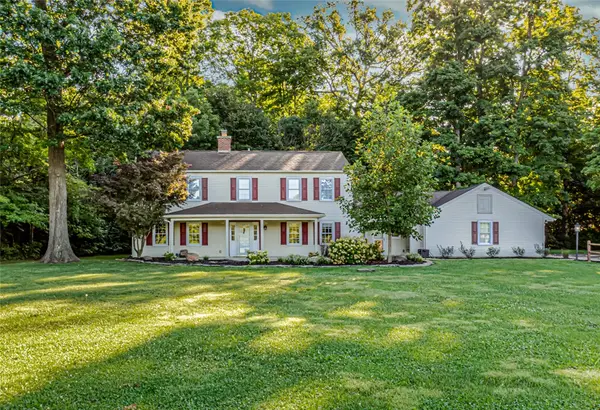 $714,900Active4 beds 3 baths2,498 sq. ft.
6350 Troy-frederick Road, Tipp City, OH 45371
MLS# 969183Listed by: HOWARD HANNA REAL ESTATE SERV - New
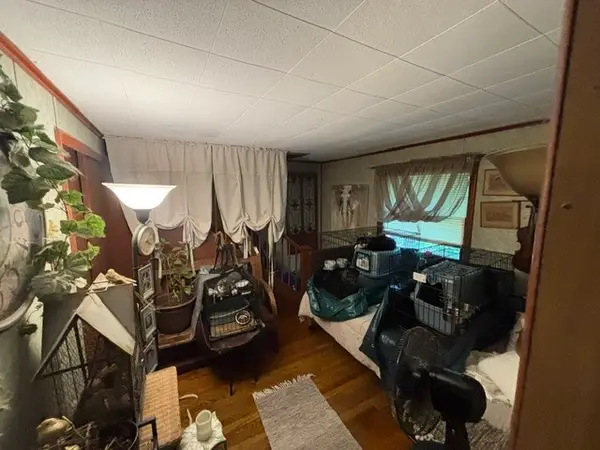 $250,000Active2 beds 1 baths1,160 sq. ft.
250 Ginghamsburg Road, Tipp City, OH 45371
MLS# 969110Listed by: RE/MAX ONE - New
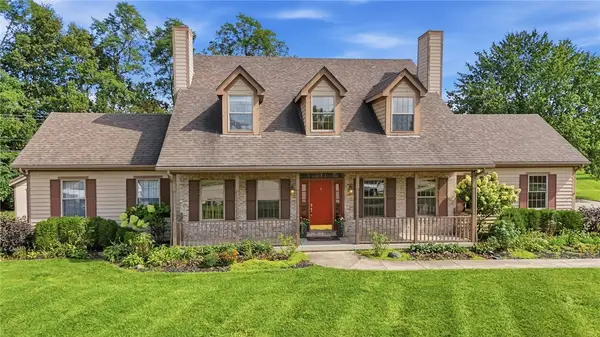 $625,000Active5 beds 4 baths
820 Juniper Court, Tipp City, OH 45371
MLS# 969088Listed by: GARDEN GATE REALTY INC. - New
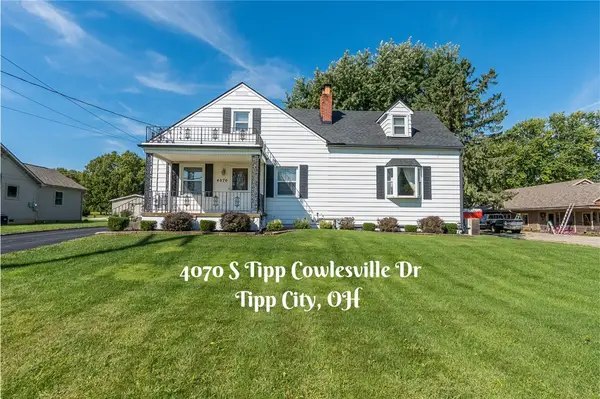 $275,000Active4 beds 2 baths1,913 sq. ft.
4070 Tipp Cowlesville Road, Tipp City, OH 45371
MLS# 967206Listed by: KELLER WILLIAMS HOME TOWN RLTY - New
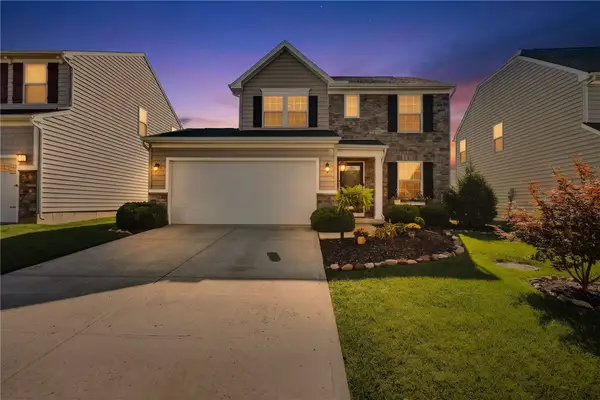 $299,900Active3 beds 3 baths1,400 sq. ft.
6207 Willow Oak Drive, Tipp City, OH 45371
MLS# 968899Listed by: EXP REALTY - New
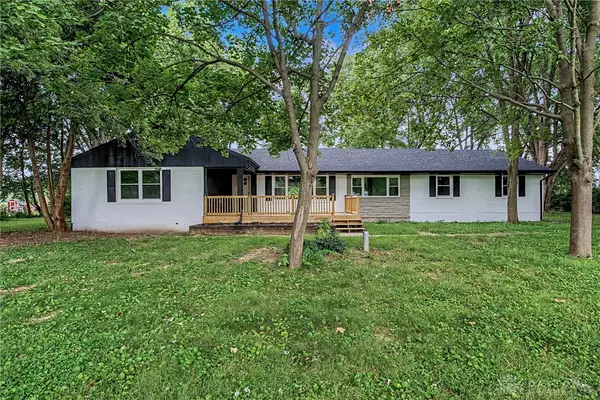 $429,900Active4 beds 2 baths2,029 sq. ft.
7865 Newbury Road, Tipp City, OH 45371
MLS# 969064Listed by: RE/MAX ALLIANCE REALTY - New
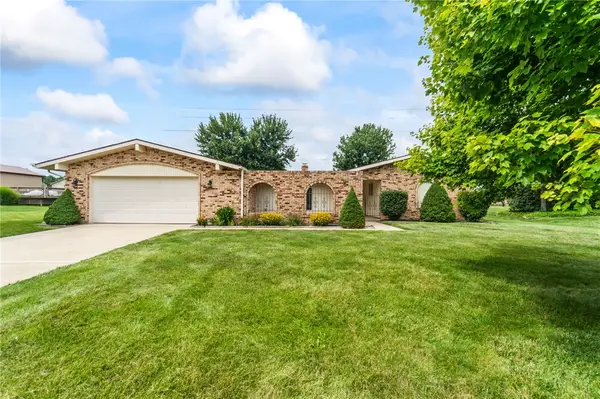 $354,000Active3 beds 3 baths2,080 sq. ft.
845 Burnside Drive, Tipp City, OH 45371
MLS# 969017Listed by: KELLER WILLIAMS HOME TOWN RLTY - New
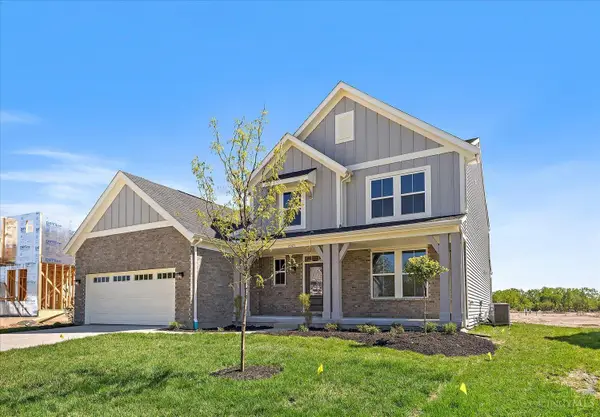 $499,900Active4 beds 3 baths2,539 sq. ft.
6525 River Birch Street, Tipp City, OH 45371
MLS# 1894061Listed by: HMS REAL ESTATE
- New
 $499,900Active4 beds 3 baths
6513 River Birch Street, Tipp City, OH 45371
MLS# 1894040Listed by: HMS REAL ESTATE


Protect your home and budget from life's surprises with an Assurant Home Warranty, backed by a partner that supports you through every step of homeownership. Explore Plans.
©2026 Century 21 Real Estate LLC. All rights reserved. CENTURY 21®, the CENTURY 21 Logo and C21® are service marks owned by Century 21 Real Estate LLC. Century 21 Real Estate LLC fully supports the principles of the Fair Housing Act and the Equal Opportunity Act. Each office is independently owned and operated. Listing information is deemed reliable but not guaranteed accurate.