
4070 Tipp Cowlesville Road, Tipp City, OH 45371
Local realty services provided by:CENTURY 21 Capital GOLD
4070 Tipp Cowlesville Road,Tipp City, OH 45371
$275,000
- 4 Beds
- 2 Baths
- 1,913 sq. ft.
- Single family
- Active
Listed by: cathy mcgrail
Office: keller williams home town rlty
MLS#:967206
Source:OH_DABR
Price summary
- Price:$275,000
- Price per sq. ft.:$143.75
About this home
This solid 1,913 SF, 4 bedroom home with a cinder block foundation offers classic character, durable construction, and a surprising amount of usable space! Hardwood floors run through most of the main level, complemented by paddle fans and a decorative fireplace in the living room that adds warmth and charm. The 17 x 20 family room with patio doors leads to the deck for morning coffee or evening unwinding. The kitchen features stainless steel appliances, laminate flooring, pantry, and a hidden pull out cutting board for convenient prep. A high efficiency furnace supports comfortable living. Two main level bedrooms and a full bath complete the main level. One of the upper level bedrooms includes a walk in closet with tongue and groove paneling, and the unfinished portion of the upstairs provides a valuable opportunity to convert the existing half bath into a full bath and add additional value. Outside, the property includes a 3 car detached garage for a car enthusiast or workshop and a shed. Located by Tipp City High school! Roof 2024. Home is being sold as is, and a home warranty is included for peace of mind....
Contact an agent
Home facts
- Year built:1948
- Listing ID #:967206
- Added:1 day(s) ago
- Updated:September 17, 2026 at 05:03 AM
Rooms and interior
- Bedrooms:4
- Total bathrooms:2
- Full bathrooms:1
- Half bathrooms:1
- Rooms Total:11
- Kitchen Description:Dishwasher, Microwave, Range, Refrigerator
- Basement:Yes
- Basement Description:Full, Unfinished
- Living area:1,913 sq. ft.
Heating and cooling
- Heating:Baseboard
- Central air:Yes
Structure and exterior
- Year built:1948
- Building area:1,913 sq. ft.
- Lot area:1 Acres
- Exterior Features:Deck
- Levels:2 Stories
Utilities
- Water:Well
Finances and disclosures
- Price:$275,000
- Price per sq. ft.:$143.75
Features and amenities
- Laundry features:Dryer
Parking
- Garage:Yes
- Garage spaces:3
New listings near 4070 Tipp Cowlesville Road
- New
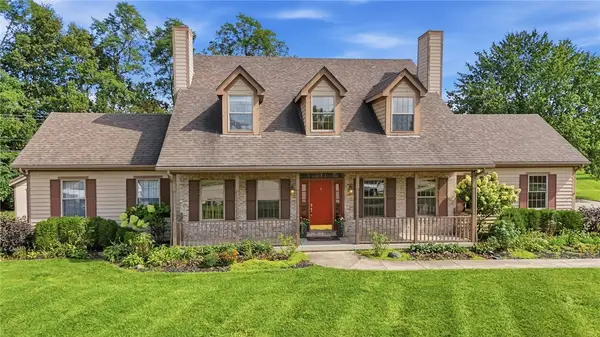 $625,000Active5 beds 4 baths
820 Juniper Court, Tipp City, OH 45371
MLS# 969088Listed by: GARDEN GATE REALTY INC. - New
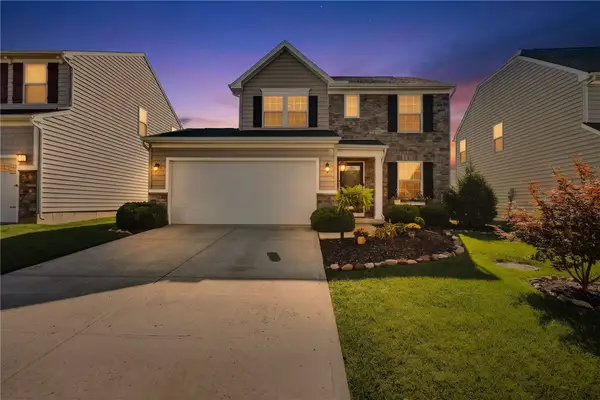 $299,900Active3 beds 3 baths1,400 sq. ft.
6207 Willow Oak Drive, Tipp City, OH 45371
MLS# 968899Listed by: EXP REALTY - New
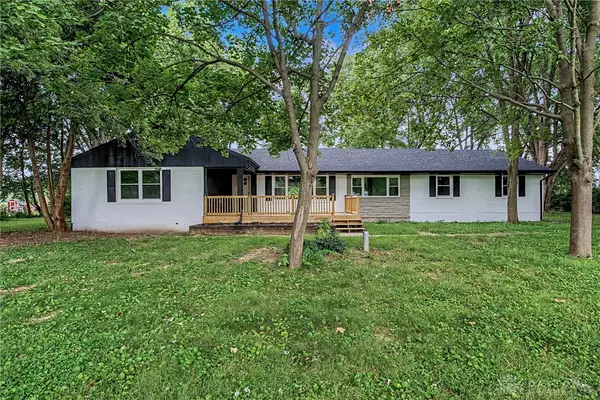 $429,900Active4 beds 2 baths2,029 sq. ft.
7865 Newbury Road, Tipp City, OH 45371
MLS# 969064Listed by: RE/MAX ALLIANCE REALTY - New
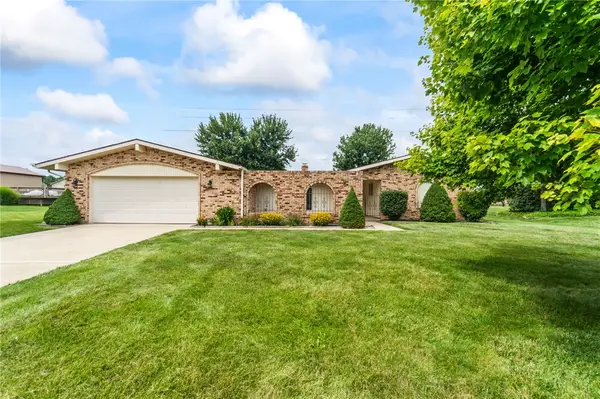 $354,000Active3 beds 3 baths2,080 sq. ft.
845 Burnside Drive, Tipp City, OH 45371
MLS# 969017Listed by: KELLER WILLIAMS HOME TOWN RLTY - New
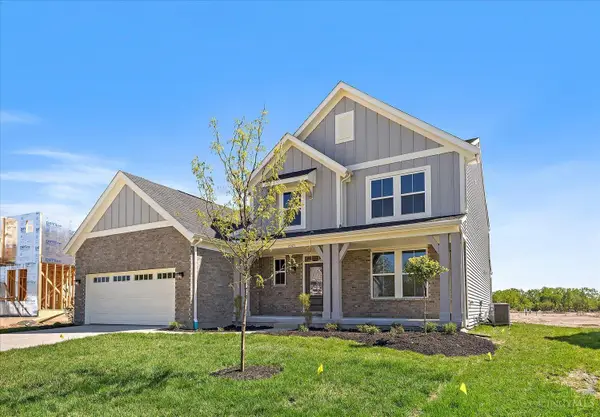 $499,900Active4 beds 3 baths2,539 sq. ft.
6525 River Birch Street, Tipp City, OH 45371
MLS# 1894061Listed by: HMS REAL ESTATE
- New
 $499,900Active4 beds 3 baths
6513 River Birch Street, Tipp City, OH 45371
MLS# 1894040Listed by: HMS REAL ESTATE - New
 $514,900Active4 beds 3 baths2,604 sq. ft.
2004 Silver Linden Drive, Tipp City, OH 45371
MLS# 1893951Listed by: HMS REAL ESTATE - New
 $315,000Active4 beds 4 baths2,190 sq. ft.
825 Comanche Lane, Tipp City, OH 45371
MLS# 968832Listed by: HOWARD HANNA REAL ESTATE SERV - New
 $479,900Active4 beds 3 baths2,216 sq. ft.
5967 Shooting Star Street, Tipp City, OH 45371
MLS# 1893852Listed by: HMS REAL ESTATE


Protect your home and budget from life's surprises with an Assurant Home Warranty, backed by a partner that supports you through every step of homeownership. Explore Plans.
©2026 Century 21 Real Estate LLC. All rights reserved. CENTURY 21®, the CENTURY 21 Logo and C21® are service marks owned by Century 21 Real Estate LLC. Century 21 Real Estate LLC fully supports the principles of the Fair Housing Act and the Equal Opportunity Act. Each office is independently owned and operated. Listing information is deemed reliable but not guaranteed accurate.