
845 Burnside Drive, Tipp City, OH 45371
Local realty services provided by:CENTURY 21 HomeStar
845 Burnside Drive,Tipp City, OH 45371
$354,000
- 3 Beds
- 3 Baths
- 2,080 sq. ft.
- Single family
- Active
Listed by: michele dankworth
Office: keller williams home town rlty
MLS#:969017
Source:OH_DABR
Price summary
- Price:$354,000
- Price per sq. ft.:$170.19
About this home
Welcome to 845 Burnside Dr. in Tipp City—a beautifully maintained 3-bedroom, 2.5-bath home offering comfort, character, and a home you’ll feel confident about buying. So many of the big-ticket items have already been taken care of, giving the next owner added peace of mind from day one. Inside, you’ll find a functional layout with plenty of comfortable living space, including a distinctive sunken living room that adds character and creates a warm, inviting place to relax or entertain. Step outside and enjoy the beautiful courtyard, a charming space perfect for morning coffee, outdoor dining, or simply unwinding. The spacious lot also offers a nice-sized backyard with plenty of room to enjoy. This home has been thoughtfully cared for with numerous improvements, including a new hot water heater (2025), HVAC blower (2025), thermostat (2026), roof repair (2024), and roof replacement (2014). Additional updates include family room and hall carpet (2024), dishwasher (2022), kitchen window glass replacement (2024), three new toilets (2023), guest bath medicine cabinet and light fixture (2023), primary bath light fixture and faucet (2025), and half bath faucet (2026), a new electric panel will be installed before closing. With updated siding, exterior paint, driveway improvements, and so many major updates already completed, this is a home where you can move in and enjoy without immediately worrying about a long list of projects. Come see everything 845 Burnside Dr. has to offer and imagine making it your next home!...
Contact an agent
Home facts
- Year built:1976
- Subdivision & Development:Country Estates
- Listing ID #:969017
- Added:1 day(s) ago
- Updated:September 17, 2026 at 01:57 AM
Rooms and interior
- Bedrooms:3
- Total bathrooms:3
- Full bathrooms:2
- Half bathrooms:1
- Rooms Total:9
- Kitchen Description:Dishwasher, Range, Refrigerator
- Living area:2,080 sq. ft.
Heating and cooling
- Heating:Electric
- Central air:Yes
Structure and exterior
- Year built:1976
- Building area:2,080 sq. ft.
- Lot area:0.78 Acres
- Construction Materials:Brick
- Exterior Features:Patio, Porch
- Levels:1 Story
Finances and disclosures
- Price:$354,000
- Price per sq. ft.:$170.19
Parking
- Garage:Yes
- Garage spaces:2
New listings near 845 Burnside Drive
- New
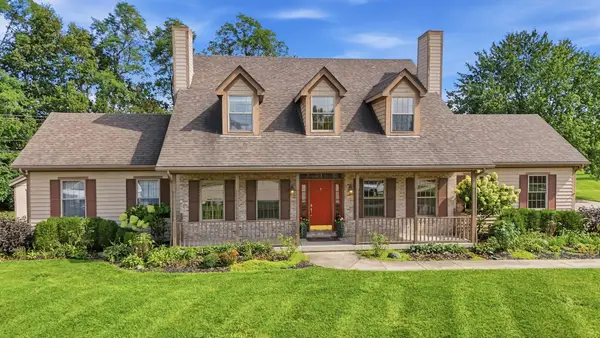 $625,000Active5 beds 4 baths2,932 sq. ft.
820 Juniper Court, Tipp City, OH 45371
MLS# 1048498Listed by: GARDEN GATE REALTY, INC. - New
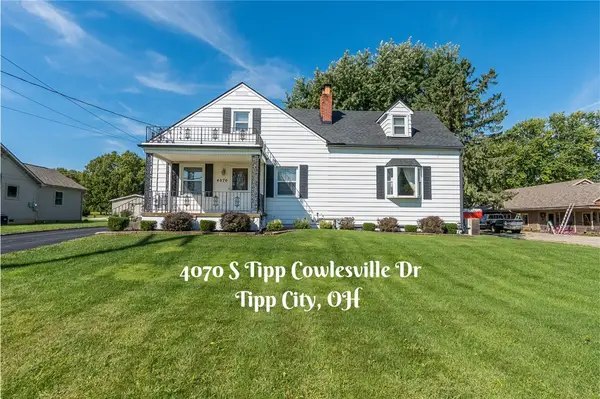 $275,000Active4 beds 2 baths1,913 sq. ft.
4070 Tipp Cowlesville Road, Tipp City, OH 45371
MLS# 967206Listed by: KELLER WILLIAMS HOME TOWN RLTY - New
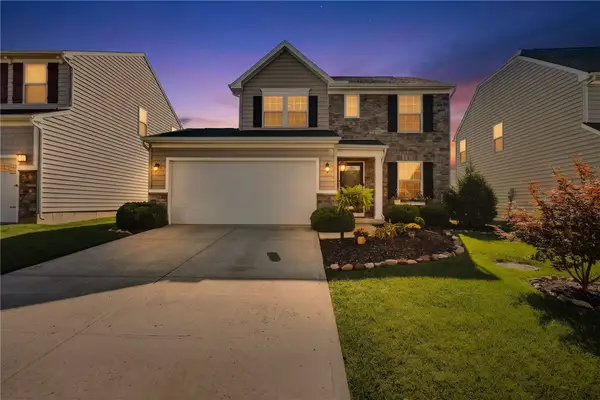 $299,900Active3 beds 3 baths1,400 sq. ft.
6207 Willow Oak Drive, Tipp City, OH 45371
MLS# 968899Listed by: EXP REALTY - New
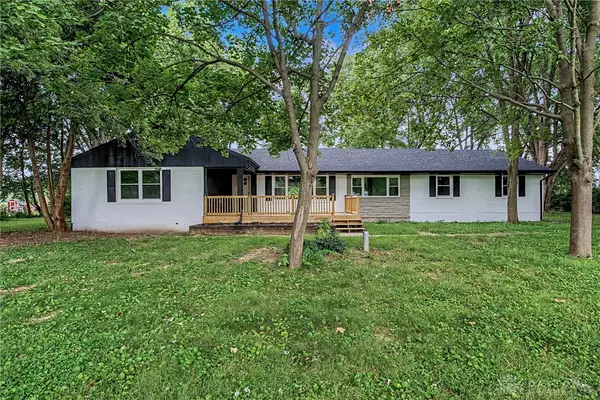 $429,900Active4 beds 2 baths2,029 sq. ft.
7865 Newbury Road, Tipp City, OH 45371
MLS# 969064Listed by: RE/MAX ALLIANCE REALTY - New
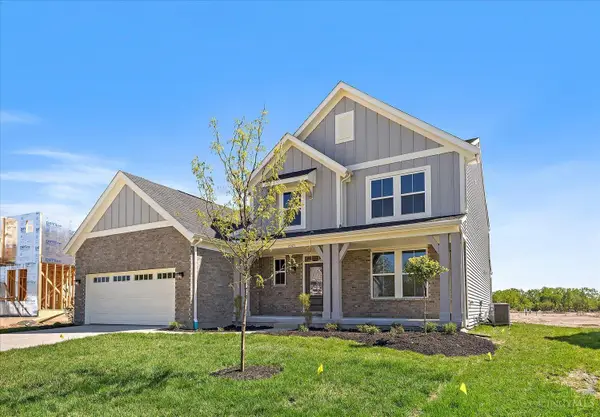 $499,900Active4 beds 3 baths2,539 sq. ft.
6525 River Birch Street, Tipp City, OH 45371
MLS# 1894061Listed by: HMS REAL ESTATE
- New
 $499,900Active4 beds 3 baths
6513 River Birch Street, Tipp City, OH 45371
MLS# 1894040Listed by: HMS REAL ESTATE - New
 $514,900Active4 beds 3 baths2,604 sq. ft.
2004 Silver Linden Drive, Tipp City, OH 45371
MLS# 1893951Listed by: HMS REAL ESTATE - New
 $315,000Active4 beds 4 baths2,190 sq. ft.
825 Comanche Lane, Tipp City, OH 45371
MLS# 968832Listed by: HOWARD HANNA REAL ESTATE SERV - New
 $479,900Active4 beds 3 baths2,216 sq. ft.
5967 Shooting Star Street, Tipp City, OH 45371
MLS# 1893852Listed by: HMS REAL ESTATE


Protect your home and budget from life's surprises with an Assurant Home Warranty, backed by a partner that supports you through every step of homeownership. Explore Plans.
©2026 Century 21 Real Estate LLC. All rights reserved. CENTURY 21®, the CENTURY 21 Logo and C21® are service marks owned by Century 21 Real Estate LLC. Century 21 Real Estate LLC fully supports the principles of the Fair Housing Act and the Equal Opportunity Act. Each office is independently owned and operated. Listing information is deemed reliable but not guaranteed accurate.