
1831 Heatherdowns Boulevard, Toledo, OH 43614
Local realty services provided by:CENTURY 21 Bolte Real Estate
Listed by: daniel h effler, david j. effler
Office: effler schmitt co
MLS#:10010025
Source:OH_TBR
Price summary
- Price:$209,900
- Price per sq. ft.:$124.57
About this home
Charming New England Colonial beautifully located across from Heatherdowns Park in Beverly area. Welcoming tile entry with front hall closet leads to spacious living room with wood burning fireplace. Main level wood paneled family room adds to the footprint for additional living space. Formal dining room with French doors opens to deck overlooking the backyard. Updated kitchen with granite counters and eat in area. Spacious first floor full bathroom with double vanity and step in shower. Upstairs includes 3 bedrooms with hard wood floors, full ceramic tiled bath and additional bonus room or office. Finished lower level with vinyl plank floors and additional storage. Convenient location, close to UTMC, Anthony Wayne Trail, Zoo, and easy access to downtown Toledo.
Contact an agent
Home facts
- Year built:1929
- Listing ID #:10010025
- Added:1 day(s) ago
- Updated:July 03, 2026 at 11:26 PM
Rooms and interior
- Bedrooms:3
- Total bathrooms:2
- Full bathrooms:2
- Rooms Total:9
- Flooring:Carpet, Hardwood
- Dining Description:Eat-in Kitchen
- Kitchen Description:Dishwasher, Eat-in Kitchen, Gas Range, Microwave, Refrigerator
- Basement:Yes
- Basement Description:Partially Finished
- Living area:1,685 sq. ft.
Heating and cooling
- Cooling:Central Air
- Heating:Forced Air, Natural Gas
Structure and exterior
- Roof:Asphalt
- Year built:1929
- Building area:1,685 sq. ft.
- Lot area:0.15 Acres
- Architectural Style:Traditional
- Construction Materials:Aluminum Siding
- Exterior Features:Deck
- Foundation Description:Block, Crawl Space
Schools
- High school:Bowsher
- Middle school:None
- Elementary school:Beverly
Utilities
- Water:Public
- Sewer:Sanitary Sewer, Sewer Connected
Finances and disclosures
- Price:$209,900
- Price per sq. ft.:$124.57
Features and amenities
- Appliances:Dishwasher, Dryer, Gas Range, Microwave, Radon Mitigation System, Refrigerator, Washer
- Laundry features:Dryer, In Basement, Washer
- Amenities:Carbon Monoxide Detector(s), Ceiling Fan(s), Insulated Windows, Smoke Detector(s)
Parking
- Total parking spaces:2
- Parking description:Concrete, Detached Garage, Driveway
- Garage:Yes
- Garage spaces:2
New listings near 1831 Heatherdowns Boulevard
- New
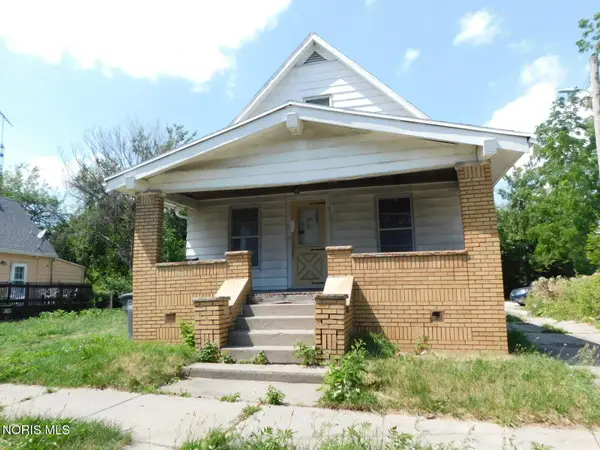 $49,900Active3 beds 1 baths1,403 sq. ft.
553 Bronson Avenue, Toledo, OH 43608
MLS# 10010037Listed by: KP PREMIER REALTY - Coming Soon
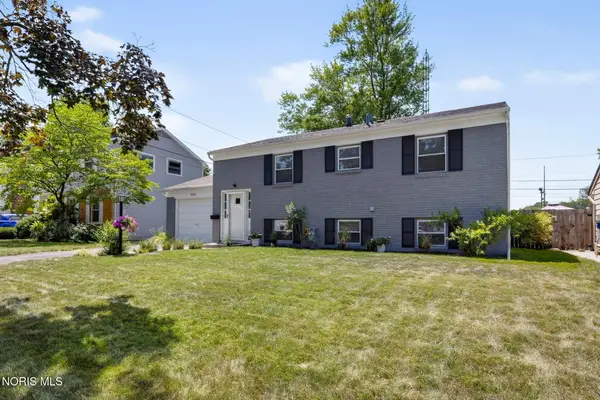 $214,500Coming Soon3 beds 2 baths
4439 Vogel Drive, Toledo, OH 43623
MLS# 10010039Listed by: THE DANBERRY CO - New
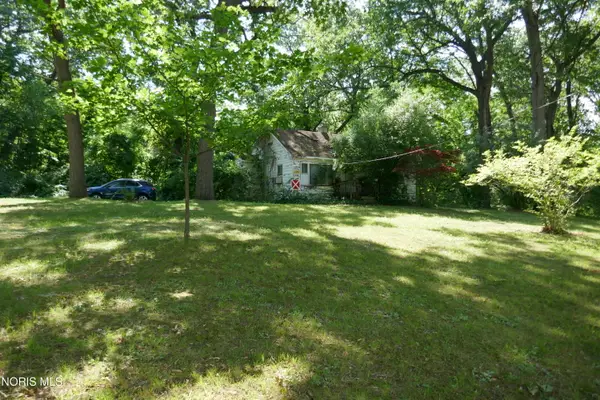 $164,900Active4.64 Acres
2430 Shetland Road, Toledo, OH 43617
MLS# 10010028Listed by: RE/MAX MASTERS - Coming Soon
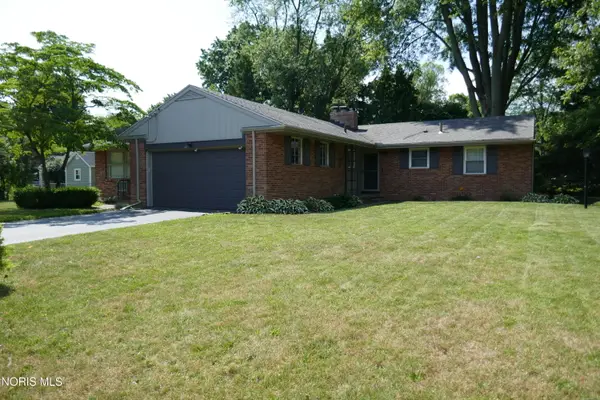 $242,500Coming Soon3 beds 2 baths
2924 Jodore Avenue, Toledo, OH 43606
MLS# 10010031Listed by: RE/MAX MASTERS - New
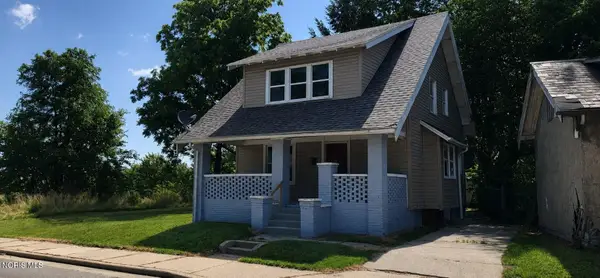 $98,900Active3 beds 1 baths1,218 sq. ft.
3402 N Detroit Avenue, Toledo, OH 43610
MLS# 10010018Listed by: RE/MAX PREFERRED ASSOCIATES - New
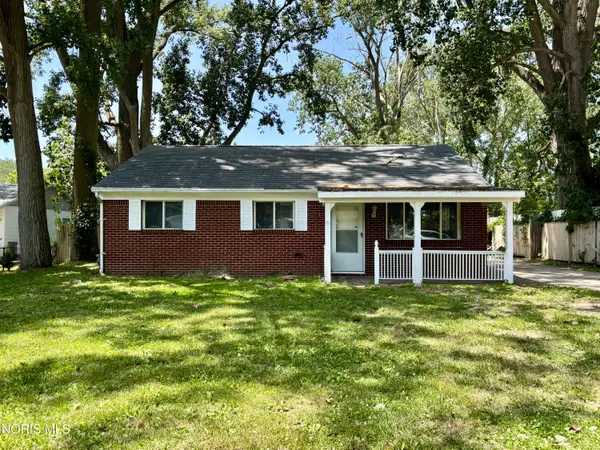 $129,900Active3 beds 2 baths999 sq. ft.
554 Williamsville Avenue, Toledo, OH 43609
MLS# 10010026Listed by: HOWARD HANNA - Coming Soon
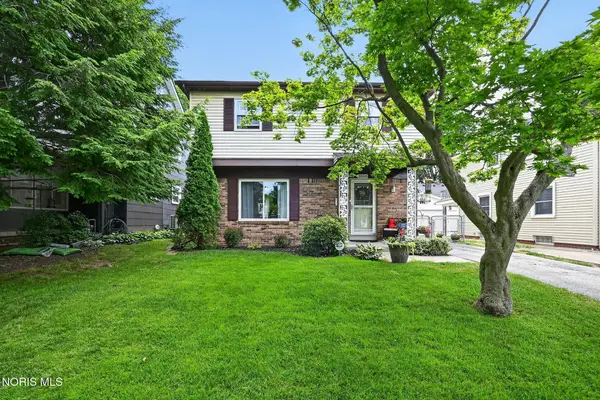 $210,000Coming Soon4 beds 2 baths
3816 Woodmont Road, Toledo, OH 43613
MLS# 10010012Listed by: RE/MAX PREFERRED ASSOCIATES - Coming Soon
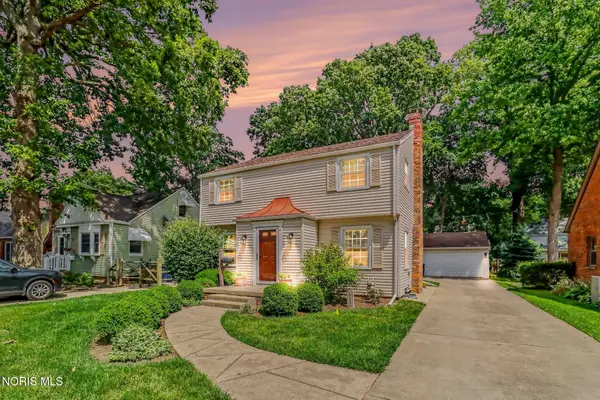 $219,900Coming Soon3 beds 1 baths
4131 Rugby Drive, Toledo, OH 43614
MLS# 10010016Listed by: RE/MAX PREFERRED ASSOCIATES - Coming Soon
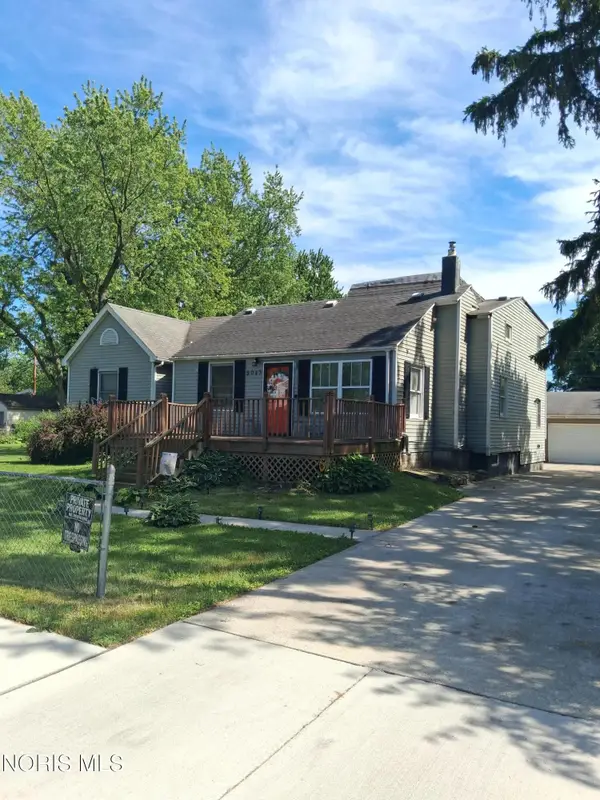 $149,900Coming Soon3 beds 2 baths
5043 Saint Aubin Drive, Toledo, OH 43615
MLS# 10010017Listed by: KEY REALTY LTD


Protect your home and budget from life's surprises with an Assurant Home Warranty, backed by a partner that supports you through every step of homeownership. Explore Plans.
©2026 Century 21 Real Estate LLC. All rights reserved. CENTURY 21®, the CENTURY 21 Logo and C21® are service marks owned by Century 21 Real Estate LLC. Century 21 Real Estate LLC fully supports the principles of the Fair Housing Act and the Equal Opportunity Act. Each office is independently owned and operated. Listing information is deemed reliable but not guaranteed accurate.