
3816 Woodmont Road, Toledo, OH 43613
Local realty services provided by:CENTURY 21 Bolte Real Estate
3816 Woodmont Road,Toledo, OH 43613
$210,000
- 4 Beds
- 2 Baths
- - sq. ft.
- Single family
- Coming Soon
Listed by: tammy a. frye
Office: re/max preferred associates
MLS#:10010012
Source:OH_TBR
Price summary
- Price:$210,000
About this home
This is the one you've been waiting for!! Walk into your hardwood entry foyer! Formal dining sits strategically between living room and kitchen which was newly remodeled in 2022! Bring your recipes - features crown molding, updated countertops, cupboards, and stainless steel appliances which stay! Upstairs we have 4 Bedrooms AND full bathroom with a first floor half bath for convenience! The Finished Basement offers a family room get away for those household members who like their own space! Roof was replaced on the home in 2025! On top of that, the furnace/central air/and windows have been replaced around 2013! Out back we have a fenced yard and a detached garage w/covered side patio to relax under while planting your flowers and veggies! Super clean and ready to impress - don't miss out on your opportunity to make it yours!
Contact an agent
Home facts
- Year built:1972
- Listing ID #:10010012
- Updated:July 03, 2026 at 06:25 PM
Rooms and interior
- Bedrooms:4
- Total bathrooms:2
- Full bathrooms:1
- Half bathrooms:1
- Rooms Total:10
- Flooring:Carpet, Vinyl, Wood
- Kitchen Description:Dishwasher, Electric Oven, Microwave, Refrigerator
- Basement:Yes
- Basement Description:Finished, Full
Heating and cooling
- Cooling:Ceiling Fan(s), Central Air
- Heating:Forced Air, Natural Gas
Structure and exterior
- Roof:Shingle
- Year built:1972
- Architectural Style:Traditional
- Construction Materials:Vinyl Siding
- Exterior Features:Covered Patio, Private Entrance, Private Yard
- Foundation Description:Block
Schools
- High school:Start
- Middle school:None
- Elementary school:Elmhurst
Utilities
- Water:Public, Water Connected
- Sewer:Public Sewer, Sewer Connected
Finances and disclosures
- Price:$210,000
Features and amenities
- Appliances:Dishwasher, Electric Oven, Microwave, Refrigerator
- Laundry features:In Basement
- Amenities:Ceiling Fan(s), Crown Molding, Entrance Foyer
Parking
- Total parking spaces:3
- Parking description:Detached Garage, Driveway, Off Street
- Garage:Yes
- Garage spaces:2
New listings near 3816 Woodmont Road
- New
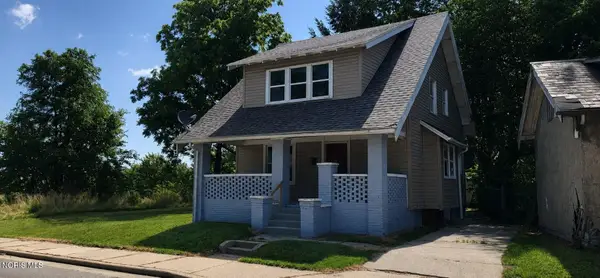 $98,900Active3 beds 1 baths1,218 sq. ft.
3402 N Detroit Avenue, Toledo, OH 43610
MLS# 10010018Listed by: RE/MAX PREFERRED ASSOCIATES - New
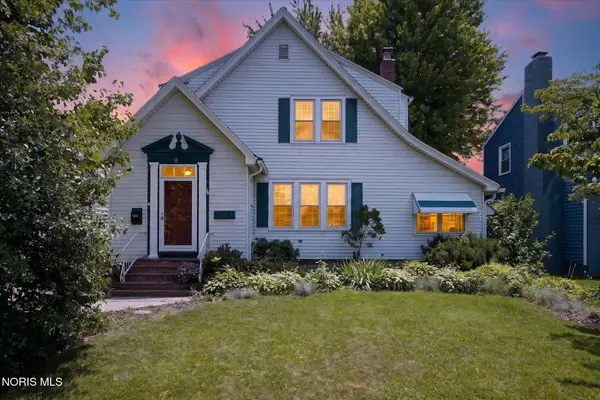 $209,900Active3 beds 2 baths1,685 sq. ft.
1831 Heatherdowns Boulevard, Toledo, OH 43614
MLS# 10010025Listed by: EFFLER SCHMITT CO - New
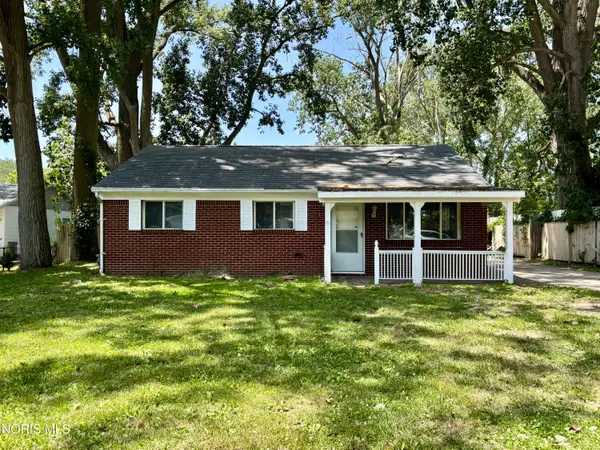 $129,900Active3 beds 2 baths999 sq. ft.
554 Williamsville Avenue, Toledo, OH 43609
MLS# 10010026Listed by: HOWARD HANNA - Coming Soon
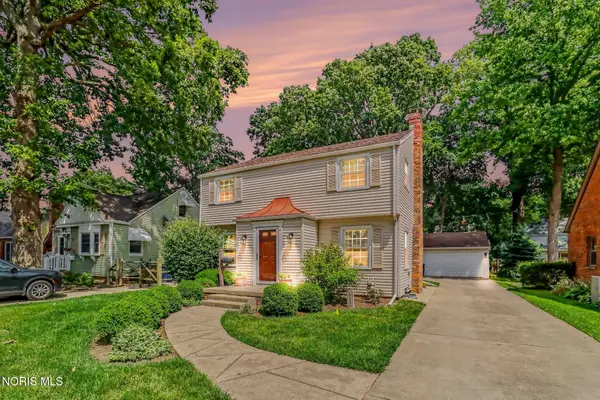 $219,900Coming Soon3 beds 1 baths
4131 Rugby Drive, Toledo, OH 43614
MLS# 10010016Listed by: RE/MAX PREFERRED ASSOCIATES - Coming Soon
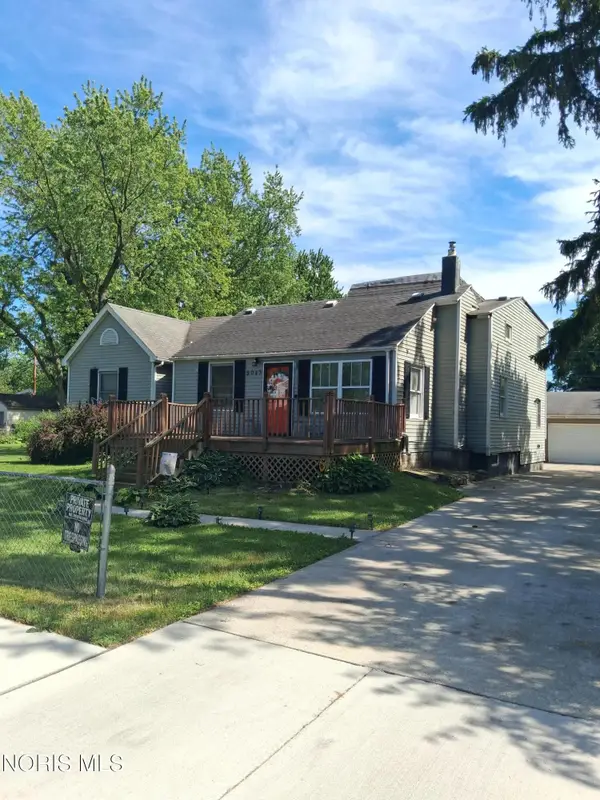 $149,900Coming Soon3 beds 2 baths
5043 Saint Aubin Drive, Toledo, OH 43615
MLS# 10010017Listed by: KEY REALTY LTD - Coming Soon
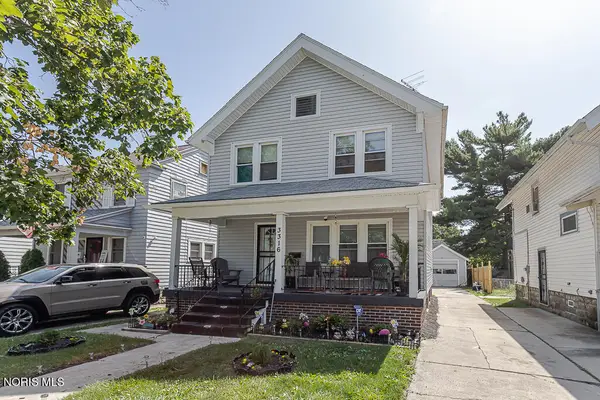 $119,900Coming Soon3 beds 2 baths
3316 Jeannette Avenue, Toledo, OH 43608
MLS# 10010005Listed by: KEY REALTY LTD - New
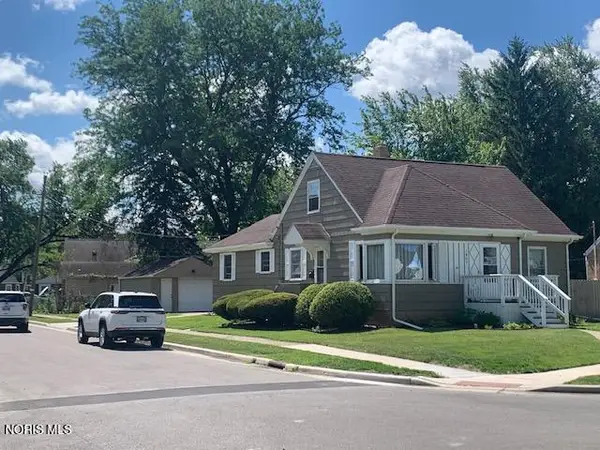 $234,900Active3 beds 3 baths1,688 sq. ft.
1803 Winston Boulevard, Toledo, OH 43614
MLS# 10009576Listed by: HARMONY REALTY GROUP - New
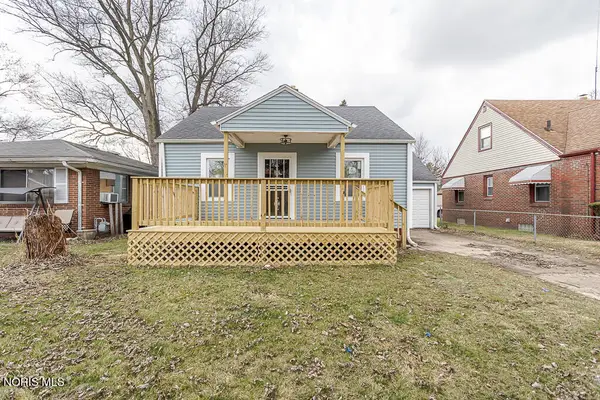 $135,000Active2 beds 3 baths780 sq. ft.
629 Cuthbert Road, Toledo, OH 43607
MLS# 10010002Listed by: BLACKTREE REALTY LLC - Coming Soon
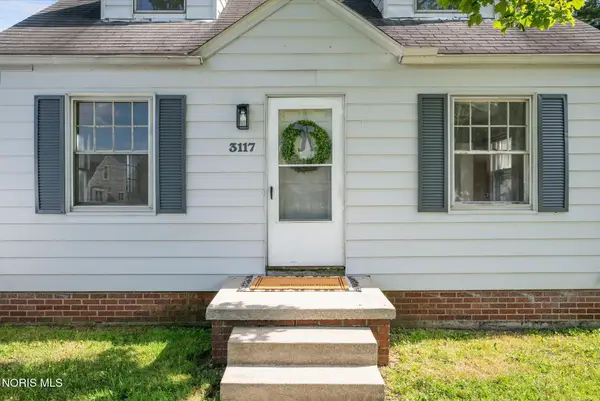 $134,000Coming Soon3 beds 2 baths
3117 Cragmoor Avenue, Toledo, OH 43614
MLS# 10010003Listed by: THE DANBERRY CO.


Protect your home and budget from life's surprises with an Assurant Home Warranty, backed by a partner that supports you through every step of homeownership. Explore Plans.
©2026 Century 21 Real Estate LLC. All rights reserved. CENTURY 21®, the CENTURY 21 Logo and C21® are service marks owned by Century 21 Real Estate LLC. Century 21 Real Estate LLC fully supports the principles of the Fair Housing Act and the Equal Opportunity Act. Each office is independently owned and operated. Listing information is deemed reliable but not guaranteed accurate.