
554 Williamsville Avenue, Toledo, OH 43609
Local realty services provided by:CENTURY 21 Bolte Real Estate
Listed by: jason villanueva, robert eugene nelson
Office: howard hanna
MLS#:10010026
Source:OH_TBR
Price summary
- Price:$124,500
- Price per sq. ft.:$124.62
About this home
This CUTE and RENOVATED home is eligible for $500 down payment assistance!!! This single-story brick home offers 3 bedrooms, 1.5 baths, and convenient main-floor laundry. Recent updates include fresh paint and new carpet, making it move-in ready!! Relax on the covered front porch or enjoy the covered back patio overlooking the yard. You'll also appreciate the 2-car garage and large storage shed for all your tools and toys. Built on a crawlspace so there isn't any hauling laundry up and down the stairs!! Large picture window in the living room, and a spacious eat-in kitchen with sliding glass doors, are great bonuses to the home! Located on a dead-end street.
Contact an agent
Home facts
- Year built:1967
- Subdivision & Development:Weston Gardens
- Listing ID #:10010026
- Added:60 day(s) ago
- Updated:September 02, 2026 at 03:47 PM
Rooms and interior
- Bedrooms:3
- Total bathrooms:2
- Full bathrooms:1
- Half bathrooms:1
- Rooms Total:5
- Flooring:Carpet, Tile
- Dining Description:Eat-in Kitchen
- Kitchen Description:Eat-in Kitchen
- Basement Description:Crawl Space
- Living area:999 sq. ft.
Heating and cooling
- Heating:Forced Air
Structure and exterior
- Roof:Shingle
- Year built:1967
- Building area:999 sq. ft.
- Lot area:0.21 Acres
- Architectural Style:Traditional
- Construction Materials:Brick
- Exterior Features:Covered Patio, Covered Porch, Rear Patio
- Foundation Description:Crawl Space
- Levels:One
Schools
- High school:Rogers
- Middle school:None
- Elementary school:Reynolds
Utilities
- Water:Public, Water Available
- Sewer:Public Sewer, Sewer Connected
Finances and disclosures
- Price:$124,500
- Price per sq. ft.:$124.62
Features and amenities
- Laundry features:Main Level
Parking
- Parking description:Detached Garage, Driveway, On Street
- Garage:Yes
- Garage spaces:2
New listings near 554 Williamsville Avenue
- Coming Soon
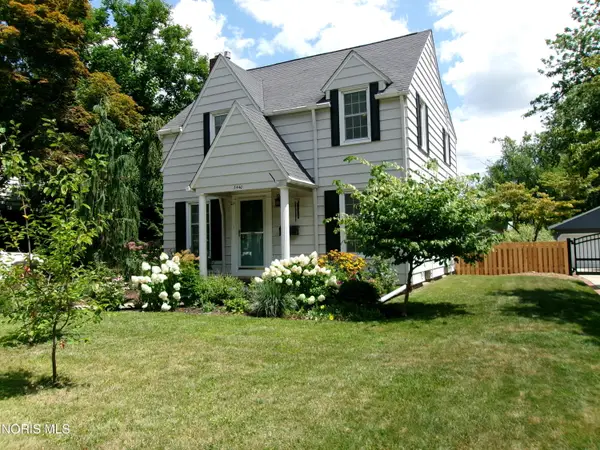 $229,900Coming Soon3 beds 2 baths1,611 sq. ft.
3440 Cheltenham Road, Toledo, OH 43606
MLS# 10012002Listed by: SERENITY REALTY LLC - Coming Soon
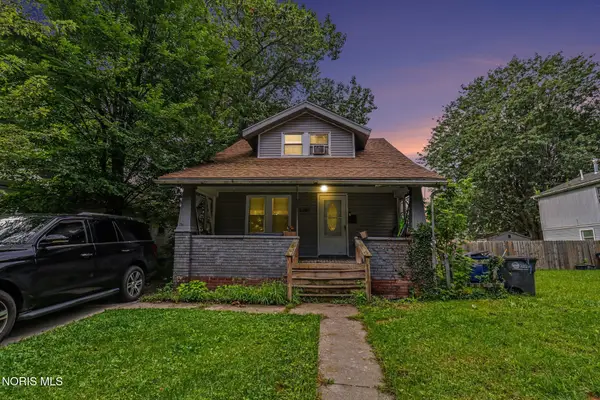 $99,900Coming Soon4 beds 1 baths1,317 sq. ft.
2335 Ward Street, Toledo, OH 43609
MLS# 10012860Listed by: RE/MAX PREFERRED ASSOCIATES - Coming Soon
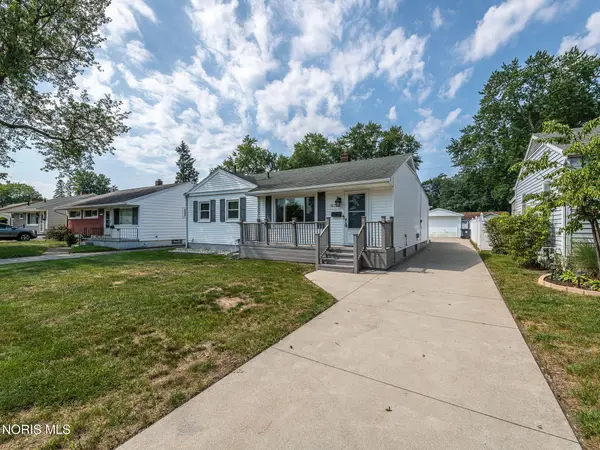 $240,000Coming Soon2 beds 2 baths1,498 sq. ft.
5127 Sheila Drive, Toledo, OH 43613
MLS# 10012858Listed by: BLACKTREE REALTY LLC - Coming Soon
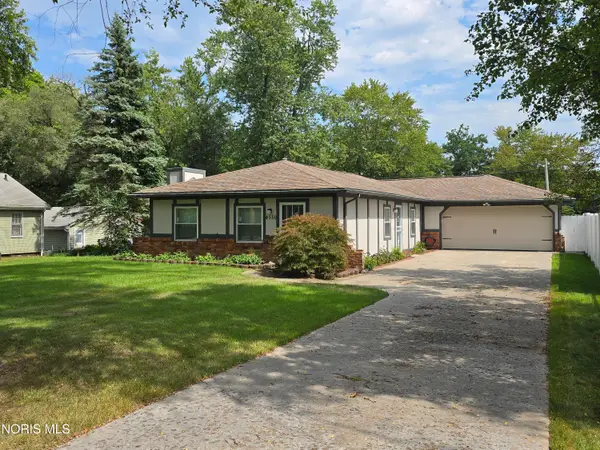 $249,900Coming Soon3 beds 2 baths1,392 sq. ft.
4550 Sadalia Road, Toledo, OH 43623
MLS# 10012823Listed by: ILINK REAL ESTATE COMPANY, LLC - Coming Soon
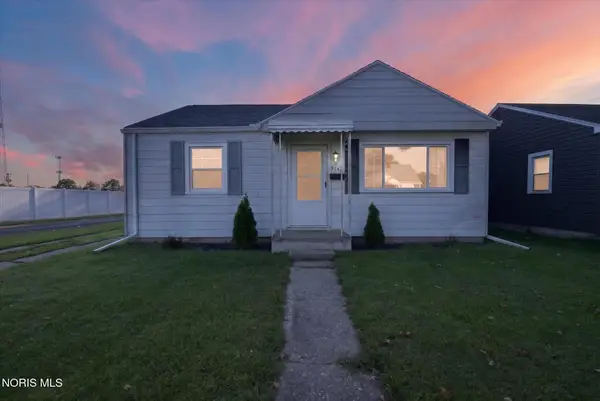 $104,900Coming Soon2 beds 1 baths720 sq. ft.
5146 Tappan Avenue, Toledo, OH 43612
MLS# 10012827Listed by: BLACKTREE REALTY LLC - Coming Soon
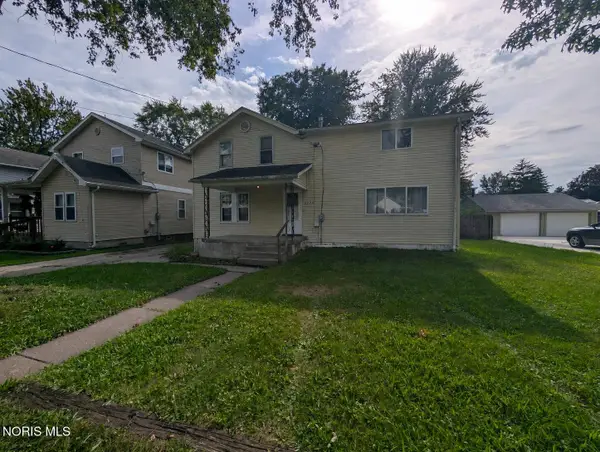 $169,900Coming Soon5 beds 2 baths2,448 sq. ft.
2225 Rood Street, Toledo, OH 43613
MLS# 10012822Listed by: KEY REALTY LTD - Coming Soon
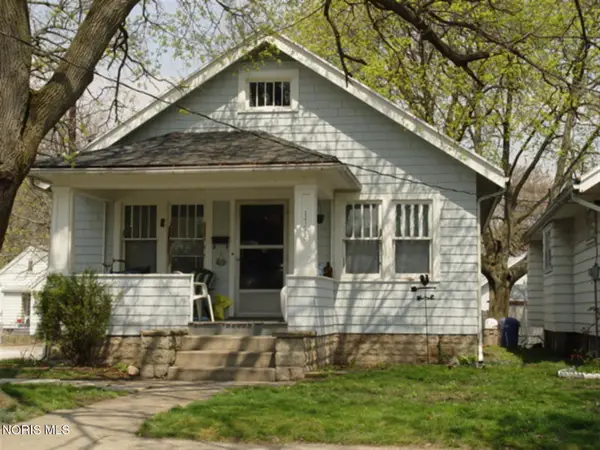 $72,900Coming Soon2 beds 1 baths864 sq. ft.
1758 Loxley Road, Toledo, OH 43613
MLS# 10012825Listed by: BLACKTREE REALTY LLC - Coming Soon
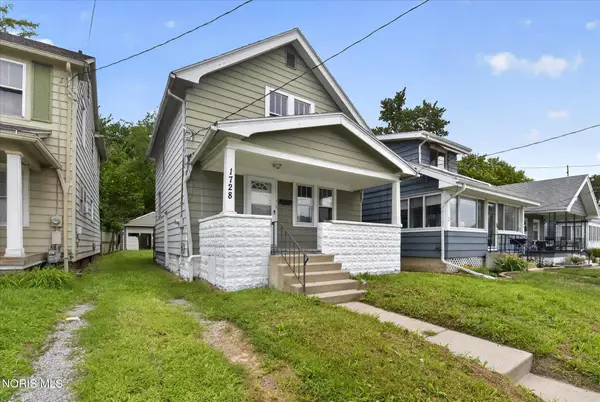 $69,900Coming Soon2 beds 1 baths871 sq. ft.
1728 Loxley Road, Toledo, OH 43613
MLS# 10012826Listed by: BLACKTREE REALTY LLC - Coming Soon
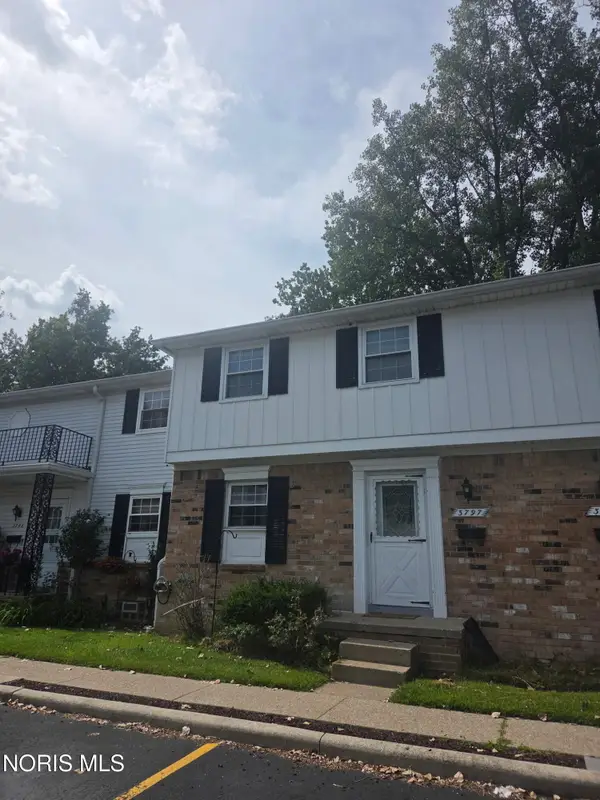 $119,900Coming Soon3 beds 2 baths1,197 sq. ft.
3797 W Alexis Road, Toledo, OH 43623
MLS# 10012815Listed by: HOWARD HANNA - Coming Soon
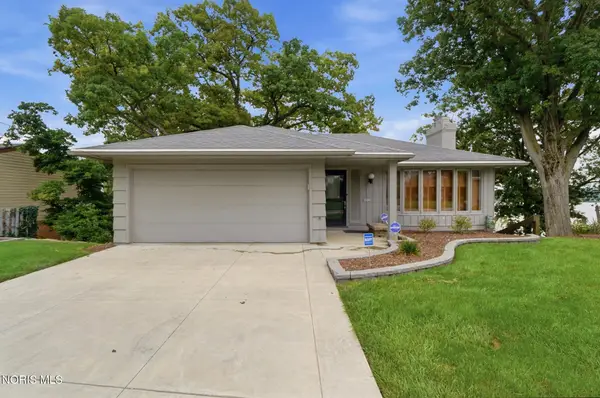 $448,900Coming Soon3 beds 3 baths1,820 sq. ft.
3517 River Road, Toledo, OH 43614
MLS# 10012821Listed by: HOWARD HANNA


Protect your home and budget from life's surprises with an Assurant Home Warranty, backed by a partner that supports you through every step of homeownership. Explore Plans.
©2026 Century 21 Real Estate LLC. All rights reserved. CENTURY 21®, the CENTURY 21 Logo and C21® are service marks owned by Century 21 Real Estate LLC. Century 21 Real Estate LLC fully supports the principles of the Fair Housing Act and the Equal Opportunity Act. Each office is independently owned and operated. Listing information is deemed reliable but not guaranteed accurate.