
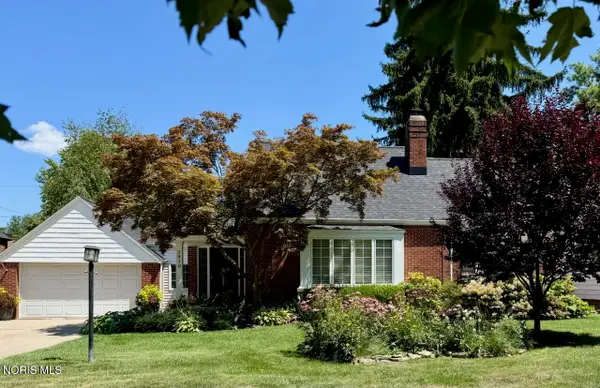
1927 Kelsey Avenue, Toledo, OH 43605
Local realty services provided by:CENTURY 21 Bolte Real Estate
1927 Kelsey Avenue,Toledo, OH 43605
$65,000
- 2 Beds
- 1 Baths
- 816 sq. ft.
- Single family
- Active
Listed by: griffin jones
Office: the danberry co
MLS#:10013246
Source:OH_TBR
Price summary
- Price:$65,000
- Price per sq. ft.:$79.66
About this home
This turnkey two-bedroom, one-bath home offers both comfort and convenience. The living room and bedrooms feature original hardwood flooring, contributing to the home's character. The property includes an updated kitchen and bathroom with neutral paint throughout. For peace of mind, the home is equipped with vinyl replacement windows and a newer roof (2020). Energy-efficient central air and a furnace provide year-round comfort and can lead to lower energy bills. All kitchen appliances and a washer/dryer are included. Additionally, a one-car garage offers extra storage space and accommodates a vehicle. Don't miss this opportunity close downtown Toledo's dining and entertainment, glass city metro park, highways and more!
Contact an agent
Home facts
- Year built:1954
- Subdivision & Development:Ewaldton
- Listing ID #:10013246
- Added:1 day(s) ago
- Updated:September 10, 2026 at 09:33 PM
Rooms and interior
- Bedrooms:2
- Total bathrooms:1
- Full bathrooms:1
- Rooms Total:5
- Flooring:Hardwood, Vinyl
- Kitchen Description:Gas Oven, Gas Range, Refrigerator
- Basement Description:Crawl Space
- Living area:816 sq. ft.
Heating and cooling
- Cooling:Central Air
- Heating:Forced Air
Structure and exterior
- Roof:Asphalt, Shingle
- Year built:1954
- Building area:816 sq. ft.
- Lot area:0.09 Acres
- Architectural Style:Bungalow
- Construction Materials:Aluminum Siding, Vinyl Siding
- Foundation Description:Crawl Space
- Levels:One
Schools
- High school:Waite
- Middle school:None
- Elementary school:Raymer
Utilities
- Water:Public, Water Connected
- Sewer:Public Sewer, Sewer Connected
Finances and disclosures
- Price:$65,000
- Price per sq. ft.:$79.66
Features and amenities
- Appliances:Dryer, Gas Oven, Gas Range, Refrigerator, Washer, Water Heater
- Laundry features:Dryer, Main Level, Washer
- Amenities:Ceiling Fan(s), Cove Ceiling(s), Double Pane Windows
Parking
- Total parking spaces:2
- Parking description:Concrete, Detached Garage, Shared Driveway
- Garage:Yes
- Garage spaces:1
New listings near 1927 Kelsey Avenue
- Coming Soon
 $139,900Coming Soon3 beds 3 baths1,429 sq. ft.
1033 Branleigh Drive, Toledo, OH 43612
MLS# 10013250Listed by: RE/MAX PREFERRED ASSOCIATES - Coming Soon
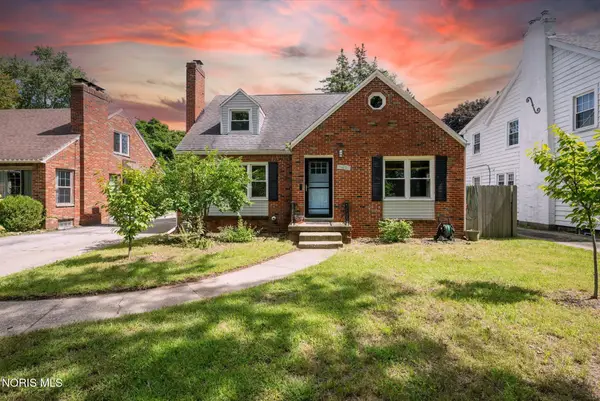 $260,000Coming Soon3 beds 2 baths1,606 sq. ft.
2436 Goddard Road, Toledo, OH 43606
MLS# 10013238Listed by: THE DANBERRY CO - Coming Soon
 $92,900Coming Soon3 beds 1 baths990 sq. ft.
266 E Hudson Street, Toledo, OH 43608
MLS# 10013231Listed by: KEY REALTY - Coming Soon
 $89,777Coming Soon4 beds 2 baths1,742 sq. ft.
419 Western Avenue, Toledo, OH 43609
MLS# 10013233Listed by: THE DANBERRY CO - Coming Soon
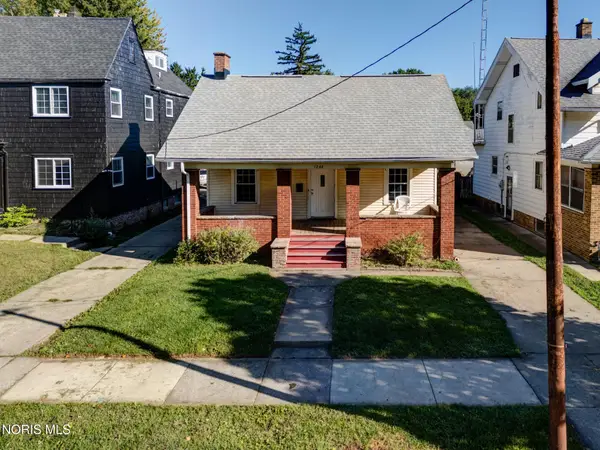 $69,900Coming Soon4 beds 2 baths1,500 sq. ft.
1044 Martin Avenue, Toledo, OH 43612
MLS# 10013211Listed by: SERENITY REALTY LLC - Coming Soon
 $59,900Coming Soon3 beds 1 baths1,516 sq. ft.
123 Arch Street, Toledo, OH 43605
MLS# 10013192Listed by: SERENITY REALTY LLC - Coming Soon
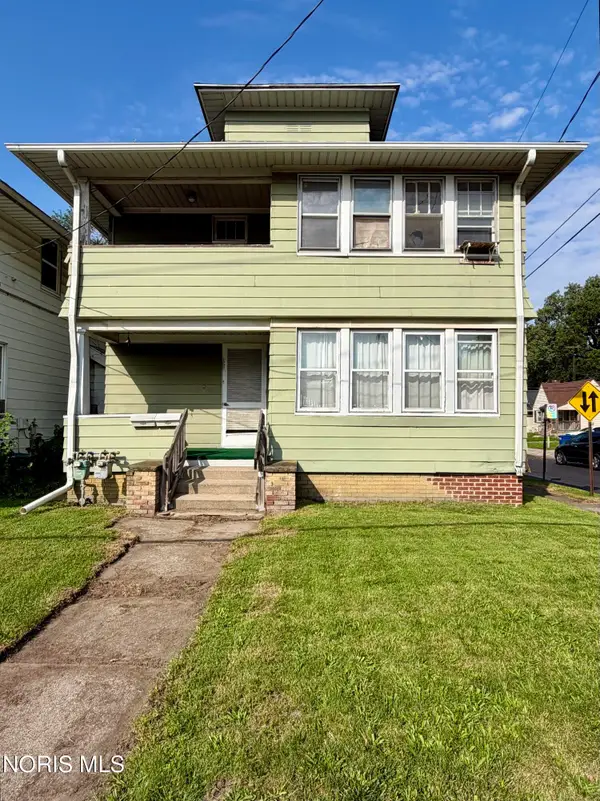 $49,900Coming Soon4 beds -- baths1,880 sq. ft.
3447 Upton Avenue, Toledo, OH 43613
MLS# 10013204Listed by: SERENITY REALTY LLC - Coming SoonOpen Sat, 1 to 3pm
 $355,000Coming Soon3 beds 2 baths1,768 sq. ft.
1738 Deer Trail Drive, Toledo, OH 43615
MLS# 10013201Listed by: KEY REALTY LTD - Coming Soon
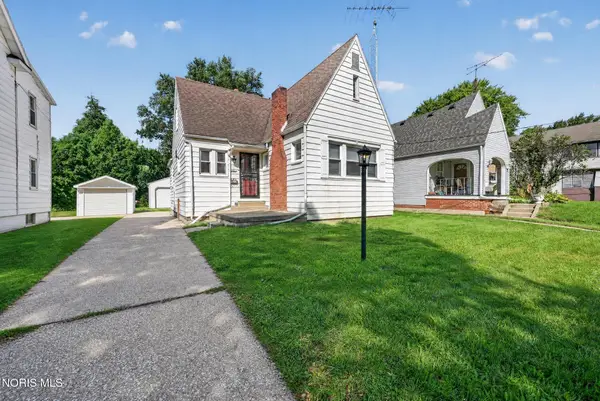 $125,000Coming Soon3 beds 1 baths1,472 sq. ft.
3701 Wallwerth Drive, Toledo, OH 43612
MLS# 10013193Listed by: RE/MAX PREFERRED ASSOCIATES - Coming Soon
 $269,000Coming Soon3 beds 2 baths1,483 sq. ft.
2810 Densmore Drive, Toledo, OH 43606
MLS# 10013176Listed by: THE DANBERRY CO


Protect your home and budget from life's surprises with an Assurant Home Warranty, backed by a partner that supports you through every step of homeownership. Explore Plans.
©2026 Century 21 Real Estate LLC. All rights reserved. CENTURY 21®, the CENTURY 21 Logo and C21® are service marks owned by Century 21 Real Estate LLC. Century 21 Real Estate LLC fully supports the principles of the Fair Housing Act and the Equal Opportunity Act. Each office is independently owned and operated. Listing information is deemed reliable but not guaranteed accurate.