
2006 Mount Vernon Avenue, Toledo, OH 43607
Local realty services provided by:CENTURY 21 Bolte Real Estate
2006 Mount Vernon Avenue,Toledo, OH 43607
$399,900
- 5 Beds
- 5 Baths
- 4,313 sq. ft.
- Single family
- Coming Soon
Listed by: kelly creech, courtney lynn paull
Office: re/max preferred associates
MLS#:10013935
Source:OH_TBR
Price summary
- Price:$399,900
- Price per sq. ft.:$92.72
- Monthly HOA dues:$4.33
About this home
Timeless character meets modern comfort in Toledo's Westmoreland! Welcome to this exceptional three-story brick Colonial, built in 1925, offering classic architecture, impressive craftsmanship and updated spaces on a beautifully landscaped 1/3-acre corner lot. From the moment you arrive, the curb appeal is undeniable. Herringbone pavers lead to the front entry, where an original mosaic-tiled vestibule opens through a leaded-glass door into the dramatic foyer. Original details continue throughout, including a stunning original chandelier, grand staircase, arched doorways, hardwood floors, and architectural details reminiscent of the early 1900s. The spacious living room features built-ins, while the formal dining room showcases an ornate ceiling medallion. A cozy family room with a wood-burning fireplace provides the perfect space to relax. The expansive eat-in kitchen is designed for both everyday living and entertaining, featuring a huge island with gas cooktop and exhaust hood, stainless-steel appliances, two side-by-side refrigerators, double ovens, a bun warmer and a prep sink. Just off the kitchen, the year-round sunroom offers abundant natural light and a slider leading to a private courtyard patio. The home offers five bedrooms, three full baths and two half baths. The spacious primary suite includes an ensuite bath retaining its original character, with a cast-iron tub, separate walk-in shower, pedestal sink and dental sink aka a "spit sink". The third level provides a 5th bedroom or private guest quarters along with a renovated full bathroom. The lower level adds even more living and functional space with a recreation room featuring glass-block windows and a second wood-burning fireplace, plus a half bath, laundry room, workshop and abundant storage. Outside, the beautifully landscaped corner lot is enhanced by an irrigation system and a detached 2-car garage. A rare opportunity to own a home where historic character, generous living spaces and thoughtful modern updates come together beautifully—all in the historic Westmoreland neighborhood....
Contact an agent
Home facts
- Year built:1925
- Subdivision & Development:Westmoreland
- Listing ID #:10013935
- Updated:September 26, 2026 at 06:27 PM
Rooms and interior
- Bedrooms:5
- Total bathrooms:5
- Full bathrooms:3
- Half bathrooms:2
- Rooms Total:12
- Flooring:Ceramic Tile, Hardwood, Tile
- Dining Description:Eat-in Kitchen
- Bathrooms Description:Primary Bathroom
- Kitchen Description:Dishwasher, Disposal, Double Oven, Eat-in Kitchen, Exhaust Fan, Gas Cooktop, Microwave, Refrigerator
- Basement:Yes
- Basement Description:Block
- Living area:4,313 sq. ft.
Heating and cooling
- Cooling:Attic Fan, Ceiling Fan(s)
- Heating:Boiler, Forced Air, Natural Gas
Structure and exterior
- Roof:Slate
- Year built:1925
- Building area:4,313 sq. ft.
- Lot area:0.29 Acres
- Architectural Style:Colonial
- Construction Materials:Brick
- Exterior Features:Rear Patio
- Foundation Description:Block
Schools
- High school:Scott
- Middle school:None
- Elementary school:Robinson
Utilities
- Water:Public, Water Connected
- Sewer:Public Sewer, Sewer Connected
Finances and disclosures
- Price:$399,900
- Price per sq. ft.:$92.72
Features and amenities
- Appliances:Dishwasher, Disposal, Double Oven, Dryer, Exhaust Fan, Gas Cooktop, Irrigation Equipment, Microwave, Refrigerator, Sump Pump, Washer, Water Heater
- Laundry features:Dryer, Gas Dryer Hookup, In Basement, In Unit, Washer, Washer Hookup
- Amenities:Built-in Features, Ceiling Fan(s), Cove Ceiling(s), Drop Ceiling(s), Entrance Foyer, Security System, Smoke Detector(s), Window Treatments
Parking
- Parking description:Concrete, Detached Garage, Driveway, Garage Door Opener
- Garage:Yes
- Garage spaces:2
New listings near 2006 Mount Vernon Avenue
- Coming Soon
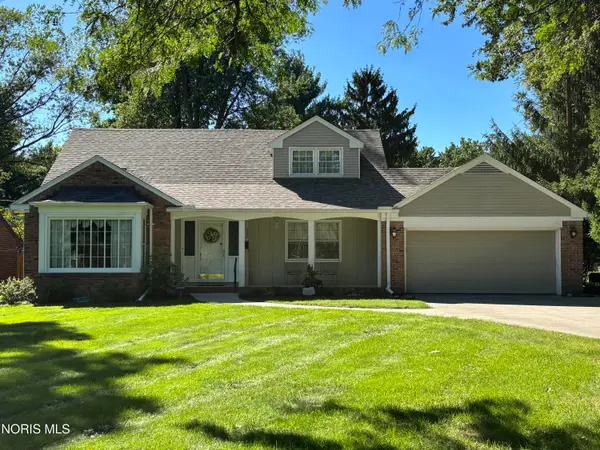 $324,900Coming Soon4 beds 2 baths2,169 sq. ft.
1900 Green Valley Drive, Toledo, OH 43614
MLS# 10013944Listed by: KEY REALTY LTD - Coming Soon
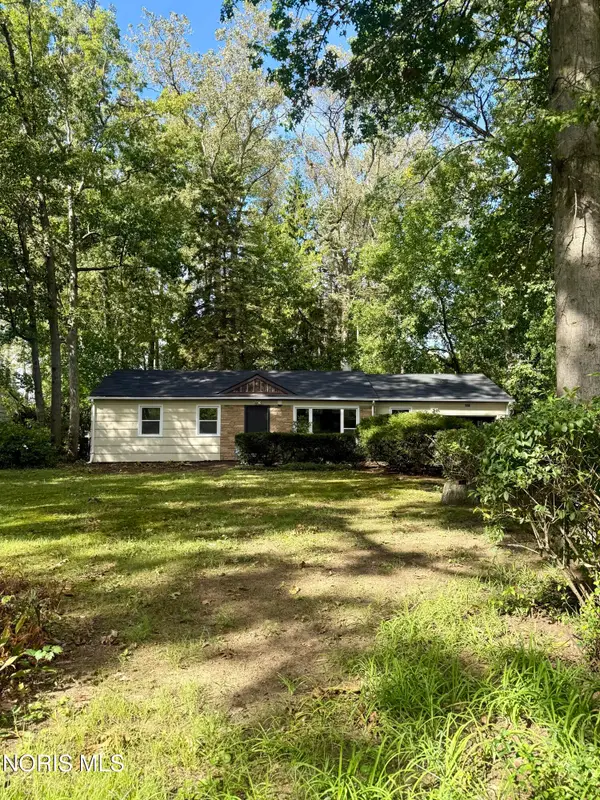 $199,900Coming Soon3 beds 1 baths1,149 sq. ft.
5045 Fairgreen Drive, Toledo, OH 43613
MLS# 10013940Listed by: BLACKTREE REALTY LLC - Coming Soon
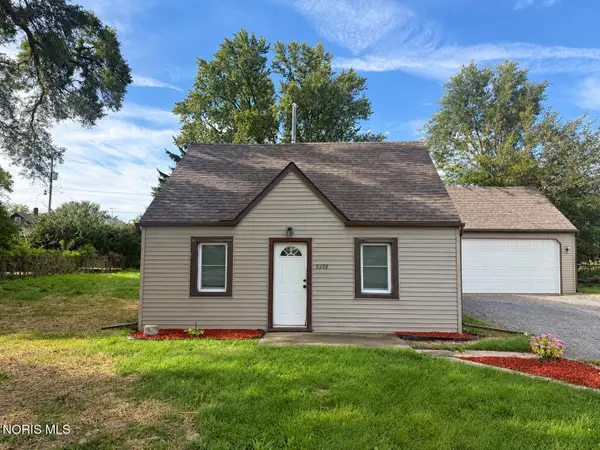 $134,900Coming Soon3 beds 1 baths960 sq. ft.
5235 Patriot Drive, Toledo, OH 43611
MLS# 10013941Listed by: BLACKTREE REALTY LLC - Coming Soon
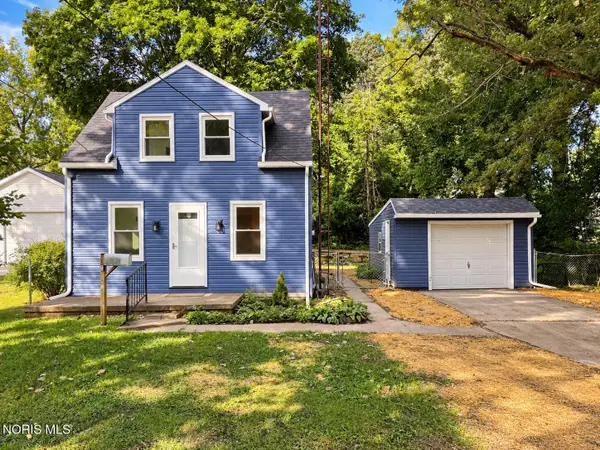 $199,900Coming Soon3 beds 2 baths920 sq. ft.
5249 Clover Lane, Toledo, OH 43623
MLS# 10013939Listed by: SERENITY REALTY LLC - Coming Soon
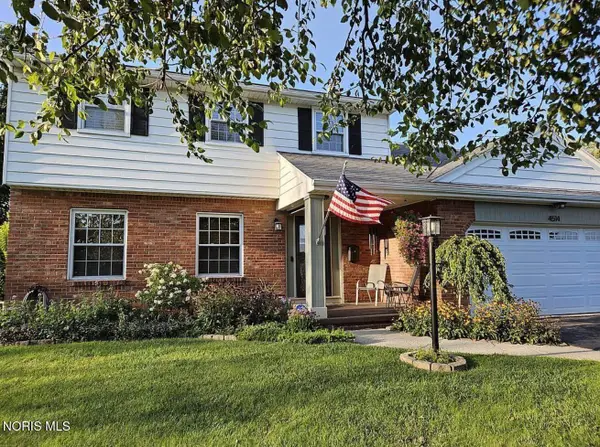 $325,000Coming Soon4 beds 3 baths2,099 sq. ft.
4514 Talmadge Green Road, Toledo, OH 43623
MLS# 10013925Listed by: KEY REALTY - Coming Soon
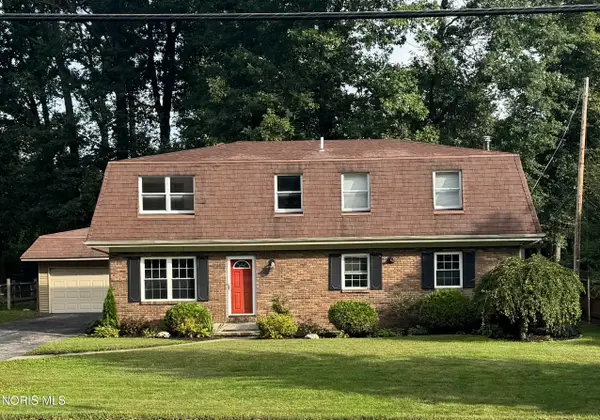 $299,900Coming Soon4 beds 3 baths2,430 sq. ft.
4612 W Laskey Road, Toledo, OH 43623
MLS# 10013926Listed by: THE DANBERRY CO - Coming Soon
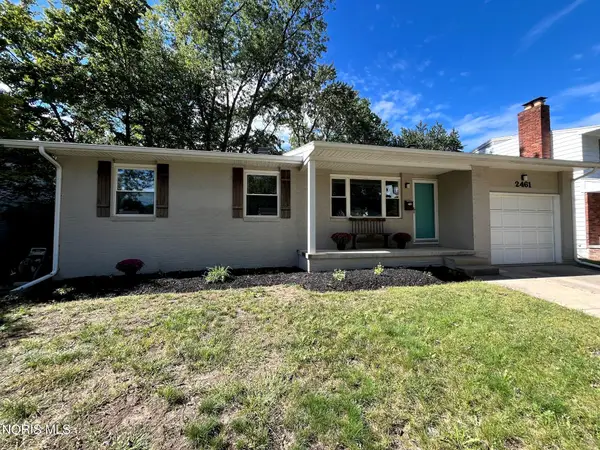 $219,900Coming Soon3 beds 2 baths1,184 sq. ft.
2461 Orchard Hills Boulevard, Toledo, OH 43615
MLS# 10013918Listed by: EPIC HOMES REAL ESTATE - Coming Soon
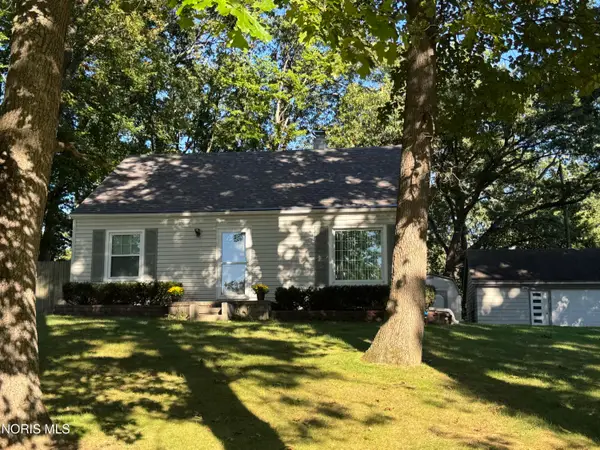 $219,900Coming Soon4 beds 1 baths1,344 sq. ft.
5304 Selma Street, Toledo, OH 43613
MLS# 10013912Listed by: LOSS REALTY GROUP - Coming Soon
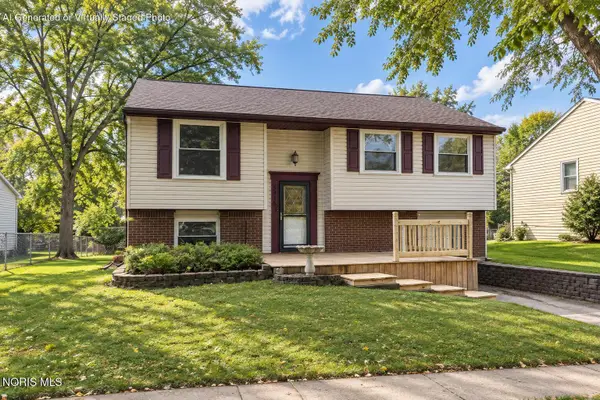 $224,900Coming Soon3 beds 2 baths1,536 sq. ft.
5415 Thornbrook Trail, Toledo, OH 43611
MLS# 10013880Listed by: THE DANBERRY CO


Protect your home and budget from life's surprises with an Assurant Home Warranty, backed by a partner that supports you through every step of homeownership. Explore Plans.
©2026 Century 21 Real Estate LLC. All rights reserved. CENTURY 21®, the CENTURY 21 Logo and C21® are service marks owned by Century 21 Real Estate LLC. Century 21 Real Estate LLC fully supports the principles of the Fair Housing Act and the Equal Opportunity Act. Each office is independently owned and operated. Listing information is deemed reliable but not guaranteed accurate.