
5249 Clover Lane, Toledo, OH 43623
Local realty services provided by:CENTURY 21 Bolte Real Estate
5249 Clover Lane,Toledo, OH 43623
$199,900
- 3 Beds
- 2 Baths
- 920 sq. ft.
- Single family
- Coming Soon
Listed by: jodi b. harrington, jessica donley
Office: serenity realty llc.
MLS#:10013939
Source:OH_TBR
Price summary
- Price:$199,900
- Price per sq. ft.:$217.28
About this home
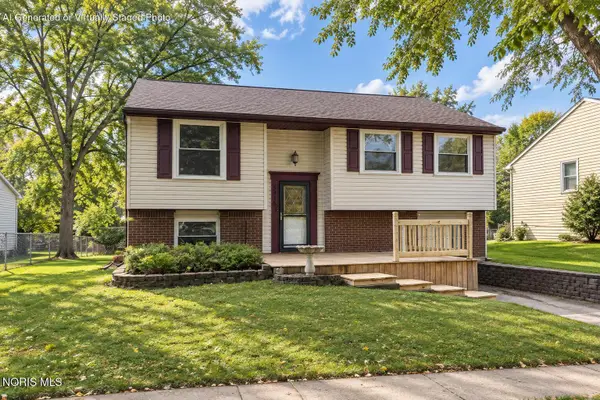
Welcome to 5249 Clover Lane, located in the highly sought-after Washington Local School District! Uniquely situated on 1.75 wooded acres, this charming 3-bedroom, 2-full bath home is truly one-of-a-kind. Completely remodeled inside and out, be prepared to fall in love with all that this home has to offer! From the charming archways to the classic cove ceiling in the living room, the original character blends beautifully with the home's fresh updates. Sherwin Williams Alabaster walls, new vinyl flooring, brand new carpet, and updated fixtures throughout! Just off the living room, the formal dining area is accented by a subtle tray ceiling and offers the perfect place to gather. You'll fall in love with the brand new kitchen! It's absolutely gorgeous! Beautiful quartz countertops complement the white Shaker style cabinetry with soft close doors and drawers and a lovely tile backsplash. Completing the kitchen is recessed lighting and brand new GE stainless steel appliances. The main floor primary bedroom offers crown molding and a built-in closet, with a remodeled full bathroom featuring a walk-in shower nearby. Adding to the convenience of the main floor is the laundry area, complete with a brand new all-in-one washer and dryer. Head upstairs to find 2 additional bedrooms, both with new carpeting. The first bedroom features built-in cabinetry along with multiple closets, including a convenient 7x3 walk-in closet. The second upstairs bedroom is complete with its own built-in closet. An additional full bathroom rounds out the upper level with vinyl flooring and decorative tile surrounding the tub and shower. Step outside, where there is even more to appreciate! With a large wooden deck and firepit area, the spacious, partially fenced yard provides plenty of room for relaxing, entertaining, or simply enjoying the outdoors. Beyond the yard, wooded acreage creates a beautiful natural backdrop, giving this 1.75-acre property a wonderful combination of open yard space and surrounding woods. The detached 1.5-car garage is an added bonus, providing extra storage. Additional updates include: 2026 garage roof; 2025 hot water tank, vinyl siding, gutters, and exterior doors; 2024 furnace; and ~2016 house roof, replacement vinyl windows, and electrical panel. The plumbing has also been converted to PEX. Beautifully remodeled inside and out, with charming details and an incredible outdoor setting, this home is ready for its next owner to settle in and enjoy!...
Contact an agent
Home facts
- Year built:1942
- Subdivision & Development:Ketchams Suburban
- Listing ID #:10013939
- Updated:September 26, 2026 at 04:46 PM
Rooms and interior
- Bedrooms:3
- Total bathrooms:2
- Full bathrooms:2
- Rooms Total:6
- Flooring:Carpet, Vinyl
- Kitchen Description:Dishwasher, Electric Range, Electric Range Connection, Microwave, Refrigerator
- Bedroom Description:Dual Closets
- Basement Description:Crawl Space
- Living area:920 sq. ft.
Heating and cooling
- Cooling:Ceiling Fan(s)
- Heating:Forced Air, Natural Gas
Structure and exterior
- Roof:Asphalt, Shingle
- Year built:1942
- Building area:920 sq. ft.
- Lot area:1.75 Acres
- Lot Features:Wooded
- Architectural Style:Traditional
- Construction Materials:Vinyl Siding
- Exterior Features:Deck, Fire Pit, Front Porch, Private Yard
- Foundation Description:Crawl Space
- Levels:One and One Half
Schools
- High school:Whitmer
- Middle school:Whitmer Middle School
- Elementary school:McGregor
Utilities
- Water:Public, Water Connected
- Sewer:Public Sewer, Sewer Connected, Storm Sewer
Finances and disclosures
- Price:$199,900
- Price per sq. ft.:$217.28
Features and amenities
- Appliances:Dishwasher, Electric Range, Electric Range Connection, Microwave, Refrigerator, Washer/Dryer Stacked, Water Heater
- Laundry features:Electric Dryer Hookup, Main Level, Washer Hookup, Washer/Dryer Stacked
- Amenities:Built-in Features, Ceiling Fan(s), Cove Ceiling(s), Crown Molding, Double Pane Windows, Smoke Detector(s), Storage, Tray Ceiling(s), Walk-In Closet(s)
Parking
- Parking description:Concrete, Detached Garage, Driveway, Off Street
- Garage:Yes
- Garage spaces:2
New listings near 5249 Clover Lane
- Coming Soon
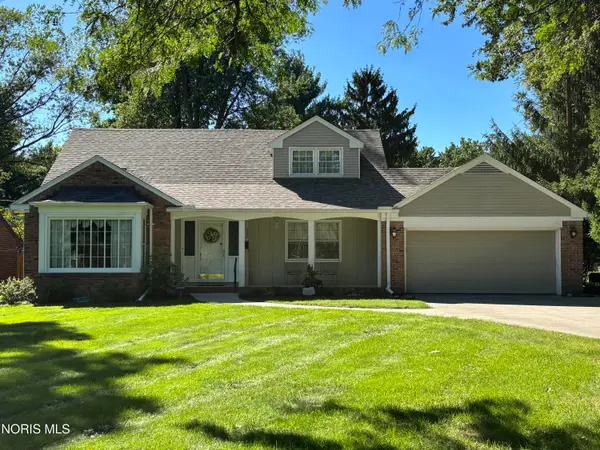 $324,900Coming Soon4 beds 2 baths2,169 sq. ft.
1900 Green Valley Drive, Toledo, OH 43614
MLS# 10013944Listed by: KEY REALTY LTD - Coming Soon
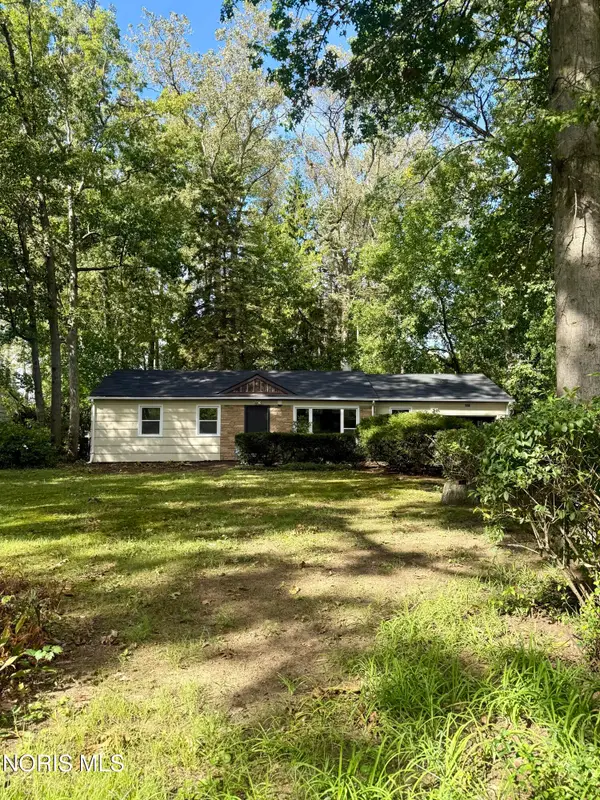 $199,900Coming Soon3 beds 1 baths1,149 sq. ft.
5045 Fairgreen Drive, Toledo, OH 43613
MLS# 10013940Listed by: BLACKTREE REALTY LLC - Coming Soon
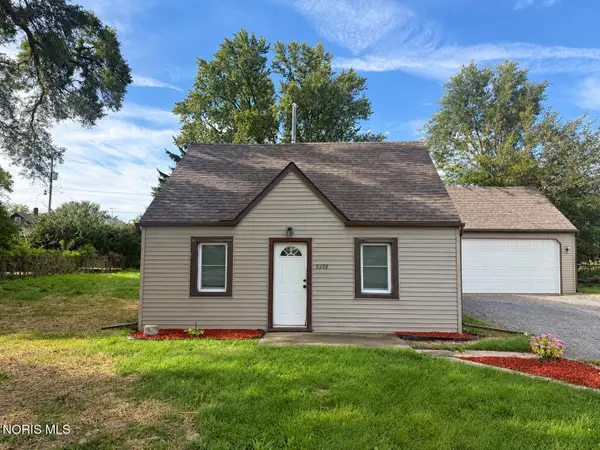 $134,900Coming Soon3 beds 1 baths960 sq. ft.
5235 Patriot Drive, Toledo, OH 43611
MLS# 10013941Listed by: BLACKTREE REALTY LLC - Coming Soon
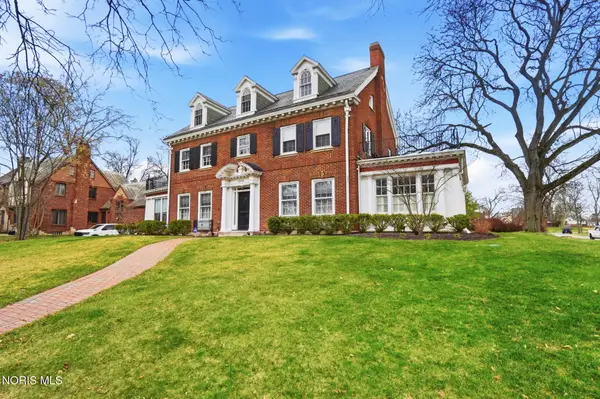 $399,900Coming Soon5 beds 5 baths4,313 sq. ft.
2006 Mount Vernon Avenue, Toledo, OH 43607
MLS# 10013935Listed by: RE/MAX PREFERRED ASSOCIATES - Coming Soon
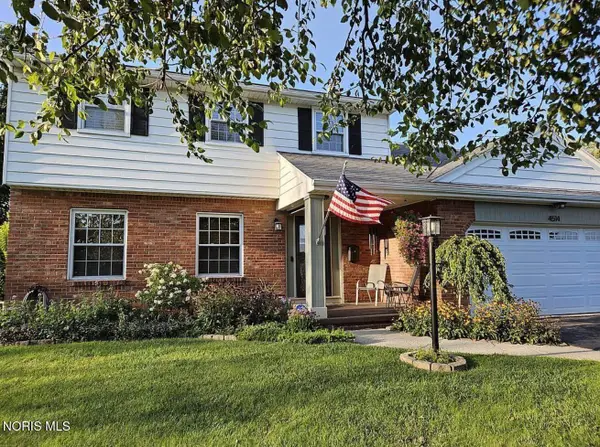 $325,000Coming Soon4 beds 3 baths2,099 sq. ft.
4514 Talmadge Green Road, Toledo, OH 43623
MLS# 10013925Listed by: KEY REALTY - Coming Soon
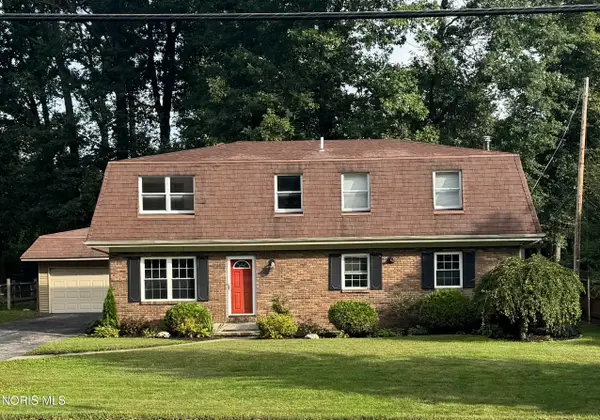 $299,900Coming Soon4 beds 3 baths2,430 sq. ft.
4612 W Laskey Road, Toledo, OH 43623
MLS# 10013926Listed by: THE DANBERRY CO - Coming Soon
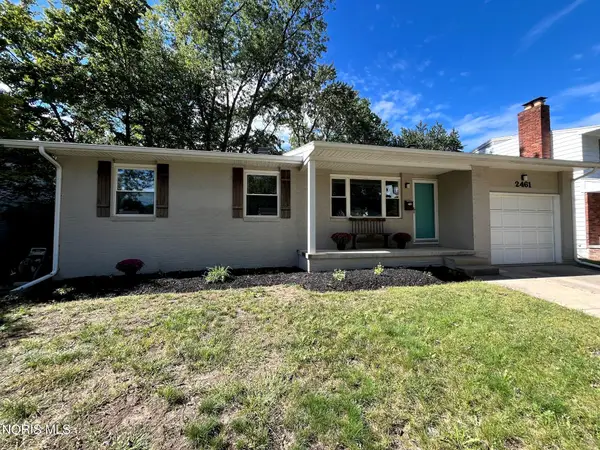 $219,900Coming Soon3 beds 2 baths1,184 sq. ft.
2461 Orchard Hills Boulevard, Toledo, OH 43615
MLS# 10013918Listed by: EPIC HOMES REAL ESTATE - Coming Soon
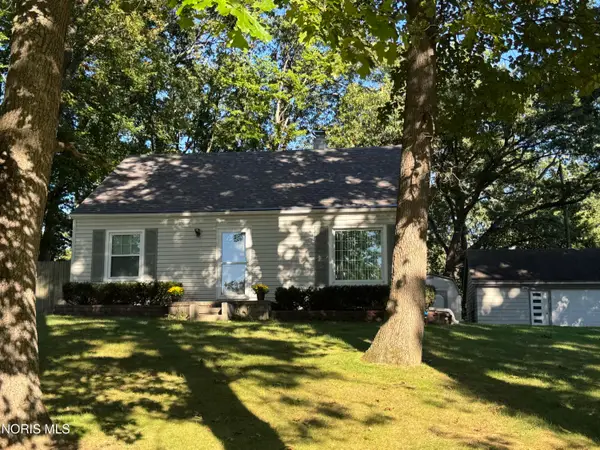 $219,900Coming Soon4 beds 1 baths1,344 sq. ft.
5304 Selma Street, Toledo, OH 43613
MLS# 10013912Listed by: LOSS REALTY GROUP - Coming Soon
 $224,900Coming Soon3 beds 2 baths1,536 sq. ft.
5415 Thornbrook Trail, Toledo, OH 43611
MLS# 10013880Listed by: THE DANBERRY CO


Protect your home and budget from life's surprises with an Assurant Home Warranty, backed by a partner that supports you through every step of homeownership. Explore Plans.
©2026 Century 21 Real Estate LLC. All rights reserved. CENTURY 21®, the CENTURY 21 Logo and C21® are service marks owned by Century 21 Real Estate LLC. Century 21 Real Estate LLC fully supports the principles of the Fair Housing Act and the Equal Opportunity Act. Each office is independently owned and operated. Listing information is deemed reliable but not guaranteed accurate.