
2323 Oaks Edge Drive, Toledo, OH 43617
Local realty services provided by:CENTURY 21 Bolte Real Estate
2323 Oaks Edge Drive,Toledo, OH 43617
$299,000
- 3 Beds
- 2 Baths
- - sq. ft.
- Condominium
- Sold
Listed by: nicole wolfe
Office: exp realty, llc.
MLS#:10009541
Source:OH_TBR
Sorry, we are unable to map this address
Price summary
- Price:$299,000
- Monthly HOA dues:$360
About this home
Welcome to 2323 Oaks Edge Drive, where low-maintenance living meets comfort, style, and an active lifestyle. This beautifully maintained condo offers modern finishes throughout and a thoughtfully designed floor plan that is perfect for both everyday living and entertaining. One of the home's standout features is the inviting sunroom—a bright and relaxing space to enjoy your morning coffee, unwind with a good book, or take in peaceful views year-round. The spacious primary suite serves as a private retreat, featuring a luxurious en-suite bathroom and a generous walk-in closet. An attached two-car garage provides convenience, storage, and protection from the elements. Beyond the home itself, you'll love the exceptional community amenities. Residents enjoy access to a stunning clubhouse complete with an outdoor swimming pool, exercise room, shuffleboard courts, and a full calendar of social events, activities, and parties that make it easy to stay active and connected. If you've been searching for a move-in ready home that combines modern comfort with resort-style amenities and a vibrant community atmosphere, 2323 Oaks Edge Drive is one you won't want to miss. Schedule your private showing today!...
Contact an agent
Home facts
- Year built:1999
- Listing ID #:10009541
- Added:29 day(s) ago
- Updated:July 23, 2026 at 02:22 PM
Rooms and interior
- Bedrooms:3
- Total bathrooms:2
- Full bathrooms:2
- Rooms Total:7
- Flooring:Engineered Hardwood
- Dining Description:Breakfast Bar, Eat-in Kitchen
- Bathrooms Description:Double Vanity, Primary Bathroom
- Kitchen Description:Dishwasher, Disposal, Eat-in Kitchen, Electric Oven, Electric Range, Microwave, Range Hood
- Basement Description:Slab
Heating and cooling
- Cooling:Central Air
- Heating:Forced Air
Structure and exterior
- Roof:Shingle
- Year built:1999
- Construction Materials:Stone, Vinyl Siding
- Levels:One
Schools
- High school:Southview
- Middle school:None
- Elementary school:Central Trail
Utilities
- Water:Public, Water Connected
- Sewer:Public Sewer, Sewer Connected
Finances and disclosures
- Price:$299,000
Features and amenities
- Appliances:Dishwasher, Disposal, Dryer, Electric Oven, Electric Range, Microwave, Range Hood, Washer
- Laundry features:Dryer, In Unit, Washer
- Amenities:Cathedral Ceiling(s), Ceiling Fan(s), Clubhouse, Common Room, Fitness Center, Open Floorplan, Pool
- Pool features:Pool
Parking
- Parking description:Attached Garage, Driveway, Garage Door Opener
- Garage:Yes
- Garage spaces:2
New listings near 2323 Oaks Edge Drive
- New
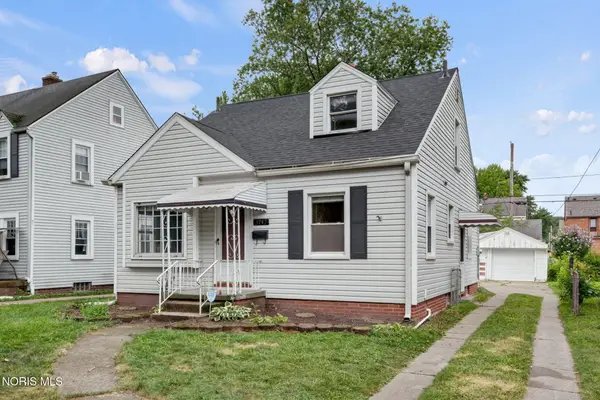 $185,000Active4 beds 1 baths1,287 sq. ft.
3747 Rushland Avenue, Toledo, OH 43613
MLS# 10010894Listed by: THE DANBERRY CO - New
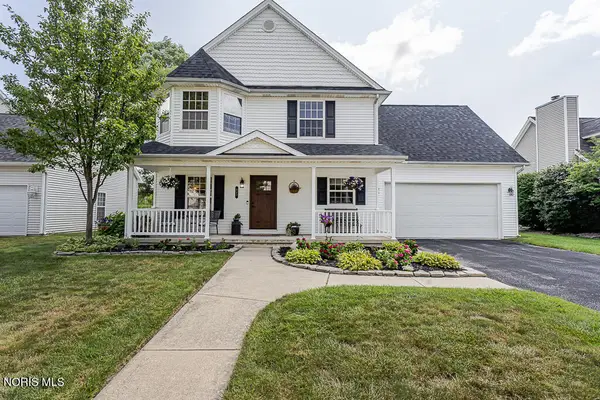 $345,900Active4 beds 3 baths2,148 sq. ft.
527 White Oak Drive, Toledo, OH 43615
MLS# 10010905Listed by: THE DANBERRY CO - New
 $121,800Active2 beds 1 baths780 sq. ft.
5848 Pickard Drive, Toledo, OH 43613
MLS# 10010891Listed by: RE/MAX PREFERRED ASSOCIATES - Coming Soon
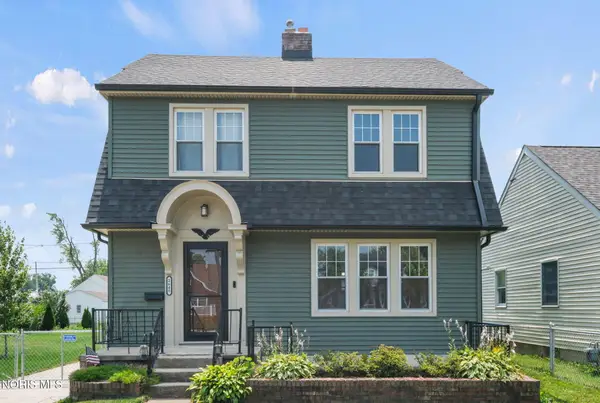 $200,000Coming Soon3 beds 1 baths
2640 104th Street, Toledo, OH 43611
MLS# 10010887Listed by: THE DANBERRY CO - New
 $99,000Active4 beds -- baths2,092 sq. ft.
853 Oak Street, Toledo, OH 43605
MLS# 10010884Listed by: ILINK REAL ESTATE COMPANY, LLC - New
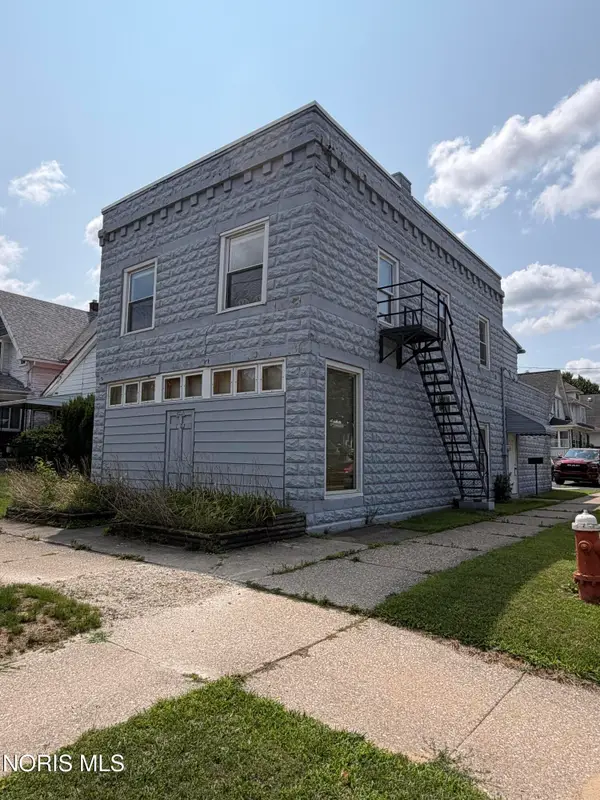 $69,900Active2 beds -- baths3,010 sq. ft.
1302 Kelsey Avenue, Toledo, OH 43605
MLS# 10010885Listed by: LPG REALTY - New
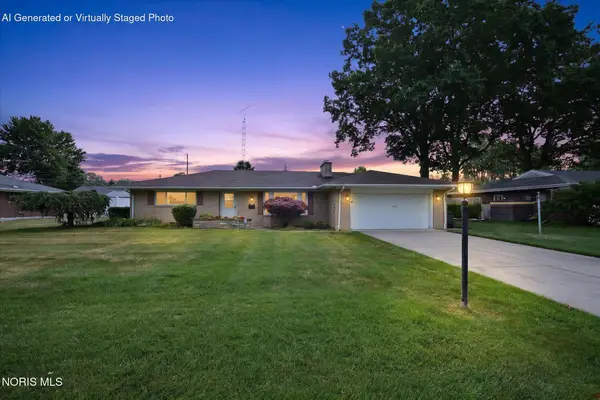 $239,000Active3 beds 2 baths1,604 sq. ft.
3658 Coronada Drive, Toledo, OH 43615
MLS# 10010879Listed by: BLACKTREE REALTY LLC - Coming Soon
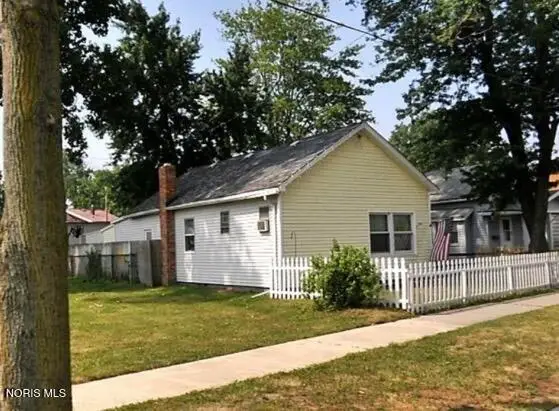 $39,900Coming Soon3 beds 2 baths
1601 Airline Avenue, Toledo, OH 43609
MLS# 10010880Listed by: SERENITY REALTY LLC - New
 $169,900Active3 beds 3 baths1,585 sq. ft.
2516 W Village Drive, Toledo, OH 43614
MLS# 10010881Listed by: SERENITY REALTY LLC - Coming Soon
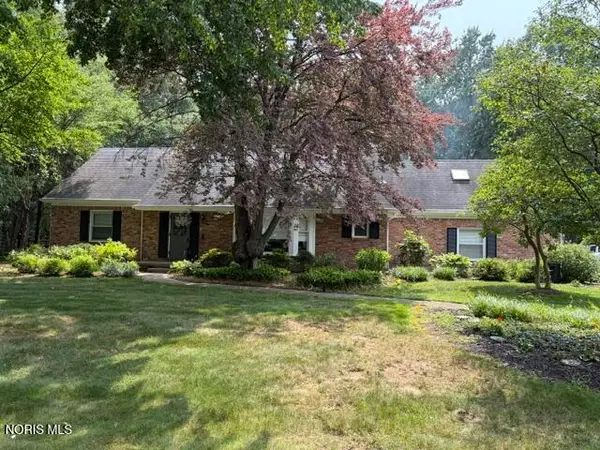 $385,000Coming Soon4 beds 3 baths
4919 Forest Hill Drive, Toledo, OH 43623
MLS# 10010874Listed by: HOWARD HANNA


Protect your home and budget from life's surprises with an Assurant Home Warranty, backed by a partner that supports you through every step of homeownership. Explore Plans.
©2026 Century 21 Real Estate LLC. All rights reserved. CENTURY 21®, the CENTURY 21 Logo and C21® are service marks owned by Century 21 Real Estate LLC. Century 21 Real Estate LLC fully supports the principles of the Fair Housing Act and the Equal Opportunity Act. Each office is independently owned and operated. Listing information is deemed reliable but not guaranteed accurate.