
5848 Pickard Drive, Toledo, OH 43613
Local realty services provided by:CENTURY 21 Bolte Real Estate
Listed by: betsy kelsey
Office: re/max preferred associates
MLS#:10010891
Source:OH_TBR
Price summary
- Price:$103,500
- Price per sq. ft.:$132.69
About this home
Enjoy easy one-level living in this Washington Local ranch, perfectly situated on a spacious lot with a large, partially fenced backyard ideal for entertaining, gardening, or relaxing outdoors. Beautiful hardwood floors flow through the home, complemented by abundant natural light from oversized Wallside windows installed in 2010. The updated eat-in kitchen and remodeled bathroom (2017) add modern style and functionality. Major improvements provide peace of mind, including a new heating system (2019), a complete tear-off roof, and replacement/repair of the home's water lines and drainage to the street. An extended attached driveway offers ample parking, while the storage shed provides additional space for tools and outdoor equipment. Conveniently located near shopping, dining, parks, and everyday amenities, this move-in-ready home is one you won't want to miss!
Contact an agent
Home facts
- Year built:1946
- Subdivision & Development:Hopewell Acres
- Listing ID #:10010891
- Added:49 day(s) ago
- Updated:September 10, 2026 at 03:37 PM
Rooms and interior
- Bedrooms:2
- Total bathrooms:1
- Full bathrooms:1
- Rooms Total:4
- Flooring:Hardwood, Vinyl
- Dining Description:Eat-in Kitchen
- Kitchen Description:Eat-in Kitchen, Gas Range, Refrigerator
- Basement Description:Crawl Space
- Living area:780 sq. ft.
Heating and cooling
- Heating:Natural Gas, Radiant
Structure and exterior
- Roof:Asphalt
- Year built:1946
- Building area:780 sq. ft.
- Lot area:0.17 Acres
- Architectural Style:Traditional
- Exterior Features:Front Porch, Private Yard, Rear Porch
- Foundation Description:Crawl Space
- Levels:One
Schools
- High school:Whitmer
- Middle school:Whitmer Middle School
- Elementary school:Meadowvale
Utilities
- Water:Public, Water Connected
- Sewer:Sanitary Sewer, Sewer Connected
Finances and disclosures
- Price:$103,500
- Price per sq. ft.:$132.69
Features and amenities
- Appliances:Dryer, Gas Range, Refrigerator, Washer, Water Heater
- Laundry features:Dryer, Main Level, Washer
- Amenities:Ceiling Fan(s)
Parking
- Parking description:Asphalt, Driveway, Off Street
New listings near 5848 Pickard Drive
- Coming Soon
 $92,900Coming Soon3 beds 1 baths990 sq. ft.
266 E Hudson Street, Toledo, OH 43608
MLS# 10013231Listed by: KEY REALTY - Coming Soon
 $89,777Coming Soon4 beds 2 baths1,742 sq. ft.
419 Western Avenue, Toledo, OH 43609
MLS# 10013233Listed by: THE DANBERRY CO - Coming Soon
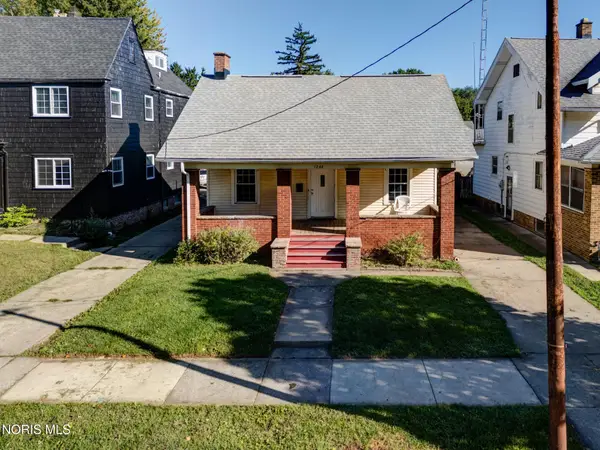 $69,900Coming Soon4 beds 2 baths1,500 sq. ft.
1044 Martin Avenue, Toledo, OH 43612
MLS# 10013211Listed by: SERENITY REALTY LLC - Coming Soon
 $59,900Coming Soon3 beds 1 baths1,516 sq. ft.
123 Arch Street, Toledo, OH 43605
MLS# 10013192Listed by: SERENITY REALTY LLC - Coming Soon
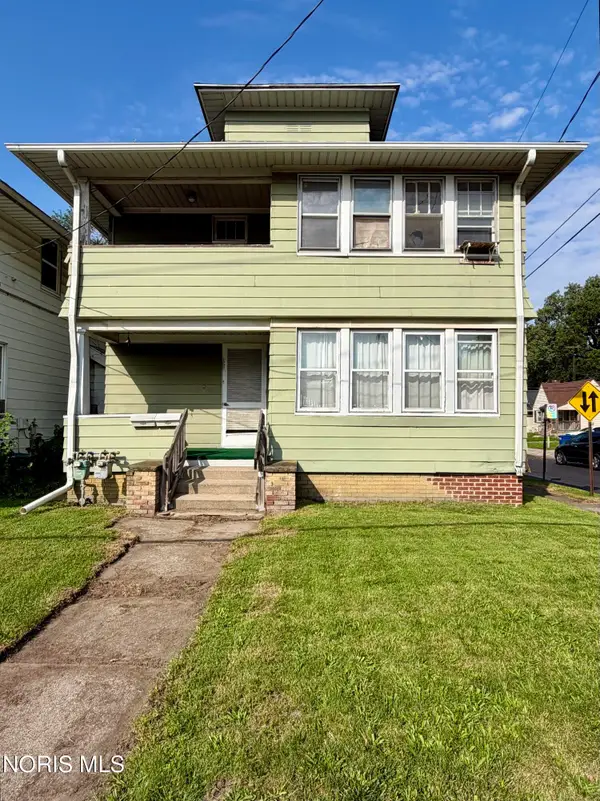 $49,900Coming Soon4 beds -- baths1,880 sq. ft.
3447 Upton Avenue, Toledo, OH 43613
MLS# 10013204Listed by: SERENITY REALTY LLC - Coming SoonOpen Sat, 1 to 3pm
 $355,000Coming Soon3 beds 2 baths1,768 sq. ft.
1738 Deer Trail Drive, Toledo, OH 43615
MLS# 10013201Listed by: KEY REALTY LTD - Coming Soon
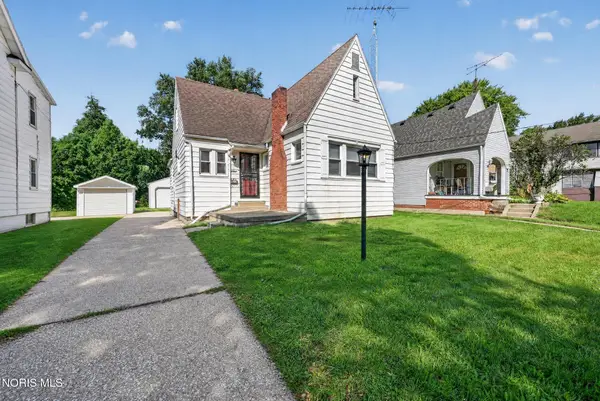 $125,000Coming Soon3 beds 1 baths1,472 sq. ft.
3701 Wallwerth Drive, Toledo, OH 43612
MLS# 10013193Listed by: RE/MAX PREFERRED ASSOCIATES - Coming Soon
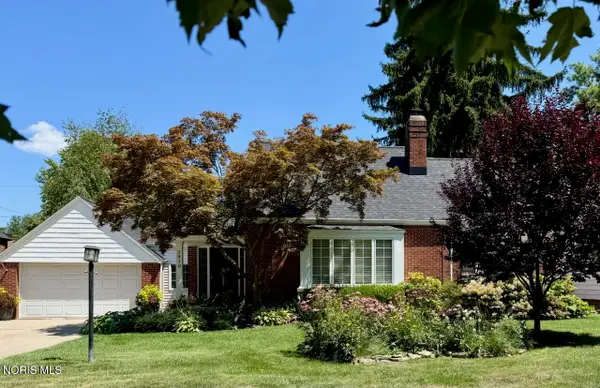 $269,000Coming Soon3 beds 2 baths1,483 sq. ft.
2810 Densmore Drive, Toledo, OH 43606
MLS# 10013176Listed by: THE DANBERRY CO - Coming Soon
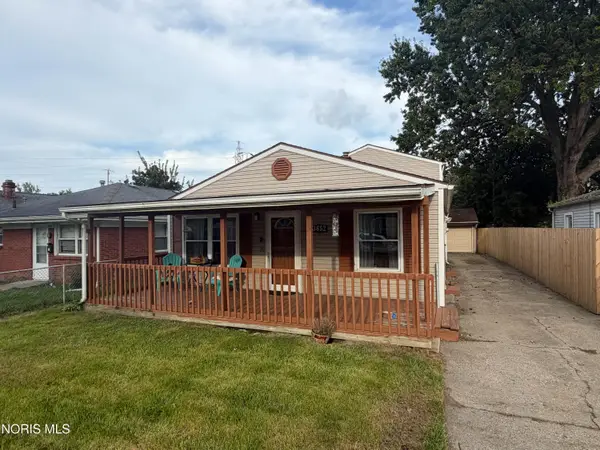 $129,000Coming Soon3 beds 1 baths1,453 sq. ft.
3652 Terrace Drive, Toledo, OH 43611
MLS# 10013170Listed by: THE DANBERRY CO - Coming SoonOpen Sun, 11am to 1pm
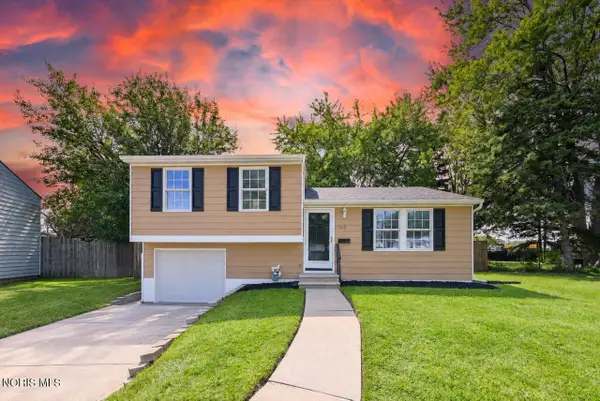 $199,999Coming Soon3 beds 2 baths1,080 sq. ft.
93 Hargrave Road, Toledo, OH 43615
MLS# 10013175Listed by: SERENITY REALTY LLC


Protect your home and budget from life's surprises with an Assurant Home Warranty, backed by a partner that supports you through every step of homeownership. Explore Plans.
©2026 Century 21 Real Estate LLC. All rights reserved. CENTURY 21®, the CENTURY 21 Logo and C21® are service marks owned by Century 21 Real Estate LLC. Century 21 Real Estate LLC fully supports the principles of the Fair Housing Act and the Equal Opportunity Act. Each office is independently owned and operated. Listing information is deemed reliable but not guaranteed accurate.