
2907 Goddard Road, Toledo, OH 43606
Local realty services provided by:CENTURY 21 Bolte Real Estate
2907 Goddard Road,Toledo, OH 43606
$263,000
- 3 Beds
- 2 Baths
- - sq. ft.
- Single family
- Sold
Listed by: tony j. bassett
Office: the danberry co
MLS#:10011064
Source:OH_TBR
Sorry, we are unable to map this address
Price summary
- Price:$263,000
About this home
Come see this wonderful, all-brick home in West Toledo's Old Orchard district! Original slate tile in the entryway opens into a warm and welcoming living room with hardwood floors and a gas fireplace. Formal dining room has hardwood floors, crown-molded ceiling, and a classic built-in corner cabinet. Rear family room has a plaster coved ceiling, two built-in wall shelves, and slider doors to a large deck. On the second floor are three good-sized bedrooms that all have beautiful hardwood floors and ceiling fans. The upstairs bathroom has been completely remodeled. Main-floor half bath. Full basement with a finished rec room, two large storage rooms, and utility room with washer & dryer. Replacement windows and updated electric. Immediate possession!
Contact an agent
Home facts
- Year built:1930
- Subdivision & Development:Old Orchard
- Listing ID #:10011064
- Added:37 day(s) ago
- Updated:September 02, 2026 at 09:34 PM
Rooms and interior
- Bedrooms:3
- Total bathrooms:2
- Full bathrooms:1
- Half bathrooms:1
- Rooms Total:9
- Flooring:Carpet, Hardwood
- Dining Description:Eat-in Kitchen
- Kitchen Description:Dishwasher, Disposal, Eat-in Kitchen, Gas Oven, Gas Range Connection, Refrigerator
- Basement:Yes
- Basement Description:Full, Partially Finished
Heating and cooling
- Cooling:Ceiling Fan(s), Central Air
- Heating:Forced Air, Natural Gas
Structure and exterior
- Roof:Asphalt
- Year built:1930
- Architectural Style:Traditional
- Construction Materials:Brick
- Exterior Features:Deck, Front Porch, Private Yard, Spa/Hot Tub
- Foundation Description:Block
Schools
- High school:Start
- Middle school:None
- Elementary school:Old Orchard
Utilities
- Water:Public, Water Connected
- Sewer:Public Sewer, Sewer Connected
Finances and disclosures
- Price:$263,000
Features and amenities
- Appliances:Dishwasher, Disposal, Dryer, Gas Oven, Gas Range Connection, Refrigerator, Washer, Water Heater
- Laundry features:Dryer, In Basement, Washer
- Amenities:Built-in Features, Ceiling Fan(s), Crown Molding, Entrance Foyer, Spa/Hot Tub, Storage, Window Coverings
Parking
- Total parking spaces:2
- Parking description:Detached Garage
- Garage:Yes
- Garage spaces:2
New listings near 2907 Goddard Road
- Coming Soon
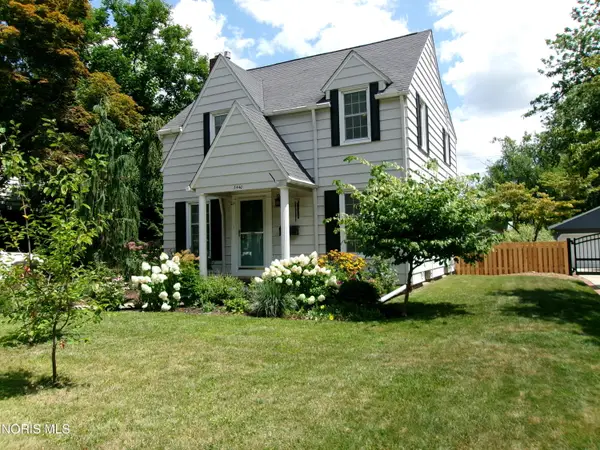 $229,900Coming Soon3 beds 2 baths1,611 sq. ft.
3440 Cheltenham Road, Toledo, OH 43606
MLS# 10012002Listed by: SERENITY REALTY LLC - Coming Soon
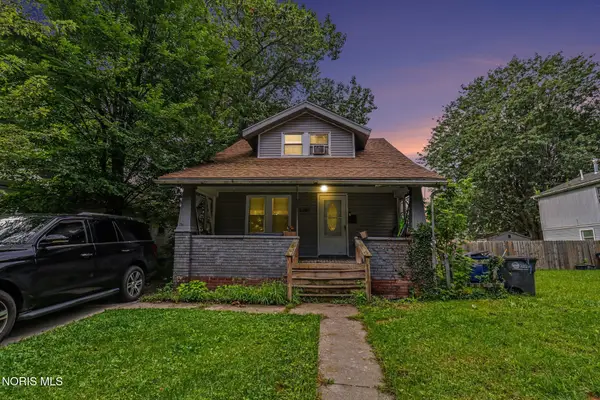 $99,900Coming Soon4 beds 1 baths1,317 sq. ft.
2335 Ward Street, Toledo, OH 43609
MLS# 10012860Listed by: RE/MAX PREFERRED ASSOCIATES - Coming SoonOpen Sat, 11am to 1pm
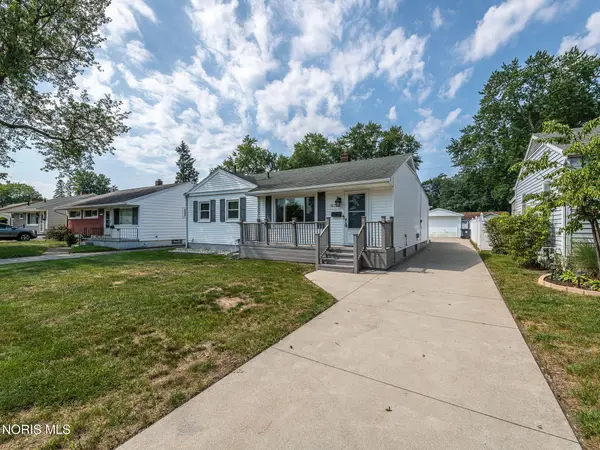 $240,000Coming Soon2 beds 2 baths1,498 sq. ft.
5127 Sheila Drive, Toledo, OH 43613
MLS# 10012858Listed by: BLACKTREE REALTY LLC - Coming Soon
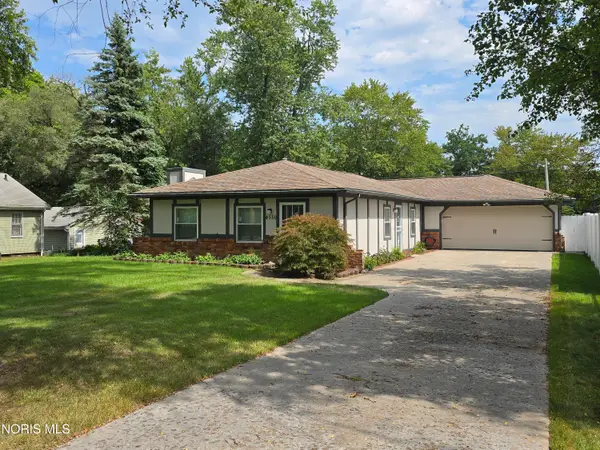 $249,900Coming Soon3 beds 2 baths1,392 sq. ft.
4550 Sadalia Road, Toledo, OH 43623
MLS# 10012823Listed by: ILINK REAL ESTATE COMPANY, LLC - Coming Soon
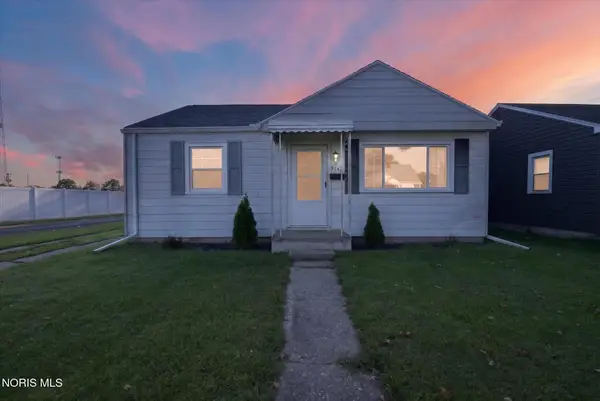 $104,900Coming Soon2 beds 1 baths720 sq. ft.
5146 Tappan Avenue, Toledo, OH 43612
MLS# 10012827Listed by: BLACKTREE REALTY LLC - Coming Soon
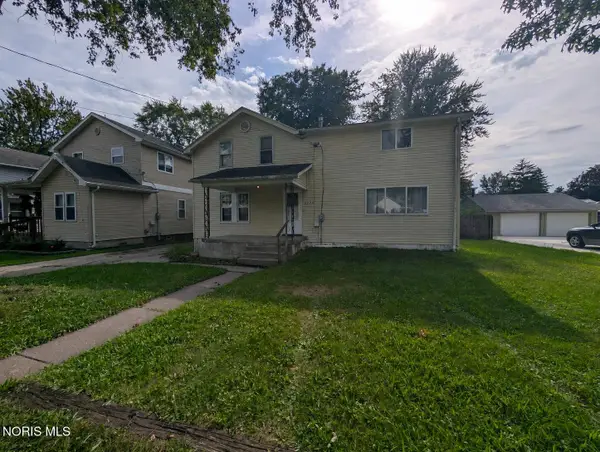 $169,900Coming Soon5 beds 2 baths2,448 sq. ft.
2225 Rood Street, Toledo, OH 43613
MLS# 10012822Listed by: KEY REALTY LTD - Coming Soon
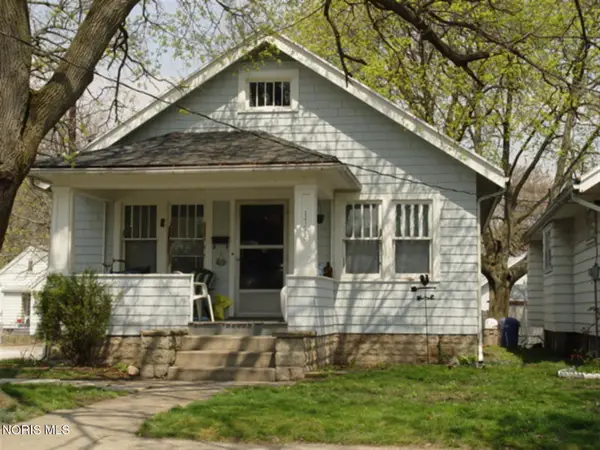 $72,900Coming Soon2 beds 1 baths864 sq. ft.
1758 Loxley Road, Toledo, OH 43613
MLS# 10012825Listed by: BLACKTREE REALTY LLC - Coming Soon
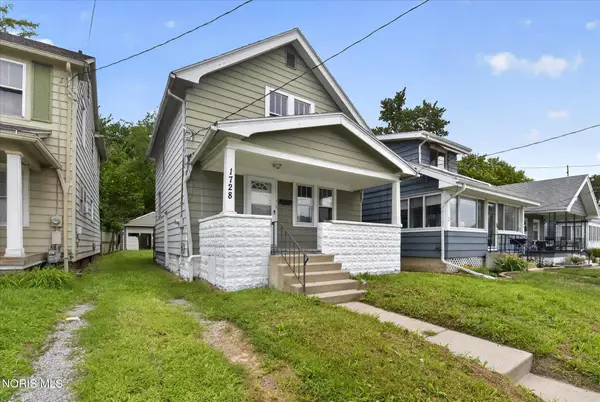 $69,900Coming Soon2 beds 1 baths871 sq. ft.
1728 Loxley Road, Toledo, OH 43613
MLS# 10012826Listed by: BLACKTREE REALTY LLC - Coming Soon
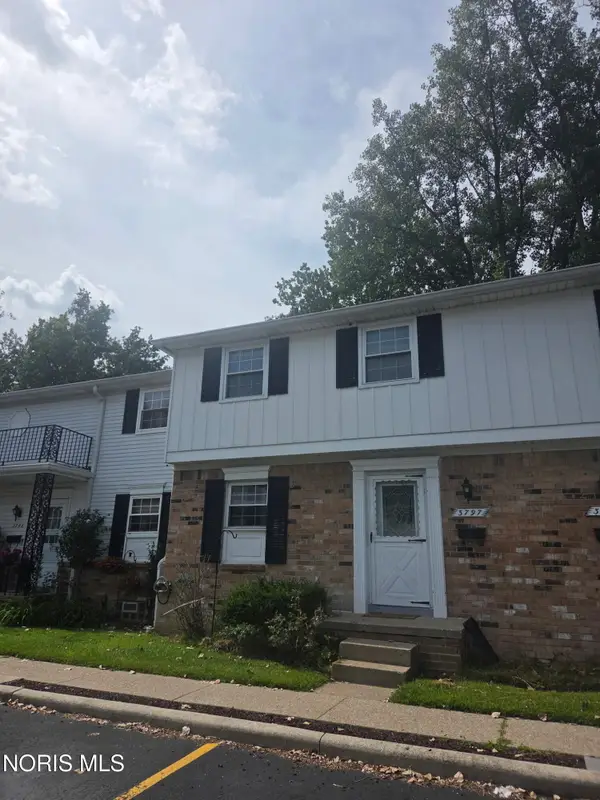 $119,900Coming Soon3 beds 2 baths1,197 sq. ft.
3797 W Alexis Road, Toledo, OH 43623
MLS# 10012815Listed by: HOWARD HANNA - Coming Soon
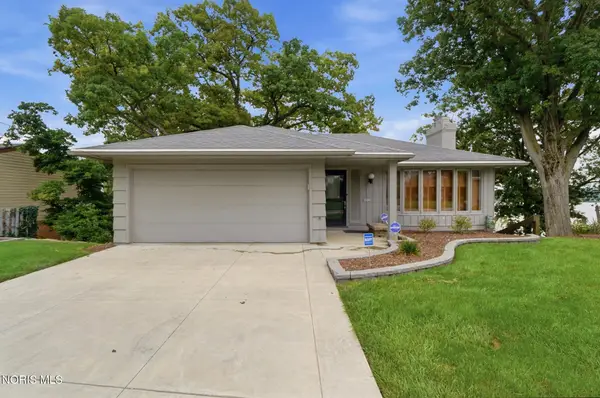 $448,900Coming Soon3 beds 3 baths1,820 sq. ft.
3517 River Road, Toledo, OH 43614
MLS# 10012821Listed by: HOWARD HANNA


Protect your home and budget from life's surprises with an Assurant Home Warranty, backed by a partner that supports you through every step of homeownership. Explore Plans.
©2026 Century 21 Real Estate LLC. All rights reserved. CENTURY 21®, the CENTURY 21 Logo and C21® are service marks owned by Century 21 Real Estate LLC. Century 21 Real Estate LLC fully supports the principles of the Fair Housing Act and the Equal Opportunity Act. Each office is independently owned and operated. Listing information is deemed reliable but not guaranteed accurate.