
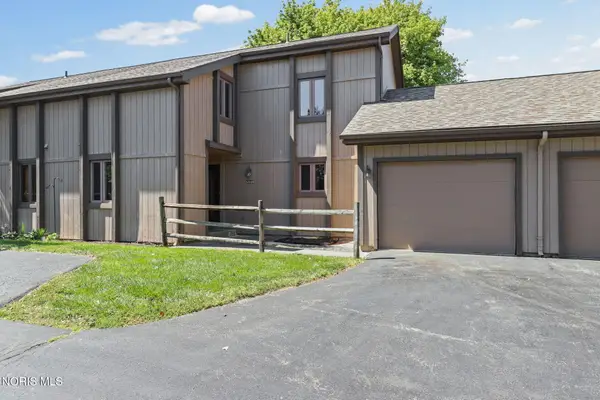
3797 W Alexis Road, Toledo, OH 43623
Local realty services provided by:CENTURY 21 Bolte Real Estate
3797 W Alexis Road,Toledo, OH 43623
$119,900
- 3 Beds
- 2 Baths
- 1,197 sq. ft.
- Condominium
- Coming Soon
Listed by: charlotte a. winckowski
Office: howard hanna
MLS#:10012815
Source:OH_TBR
Price summary
- Price:$119,900
- Price per sq. ft.:$100.17
- Monthly HOA dues:$238
About this home
Move In! Complete with many upgrades. Granite counters in Kitchen, Tile backsplash, All Appliances Stay. Rec Room in Basement Finished not that long ago. Bath updated. Furnace and AC 2017, Water Heater 2019, Rear fence is newer as well. Check out all the closet and storage space!!!
Contact an agent
Home facts
- Year built:1973
- Subdivision & Development:None
- Listing ID #:10012815
- Updated:September 01, 2026 at 11:32 PM
Rooms and interior
- Bedrooms:3
- Total bathrooms:2
- Full bathrooms:1
- Half bathrooms:1
- Rooms Total:8
- Flooring:Carpet, Laminate
- Kitchen Description:Dishwasher, Disposal, Electric Range, Microwave, Refrigerator
- Basement:Yes
- Basement Description:Partial
- Living area:1,197 sq. ft.
Heating and cooling
- Cooling:Ceiling Fan(s), Central Air
- Heating:Electric, Forced Air
Structure and exterior
- Roof:Shingle
- Year built:1973
- Building area:1,197 sq. ft.
- Architectural Style:Traditional
- Construction Materials:Aluminum Siding, Brick, Steel Siding
- Exterior Features:Front Porch, Private Entrance, Rear Patio
- Foundation Description:Block
Schools
- High school:Whitmer
- Middle school:Whitmer Middle School
- Elementary school:McGregor
Utilities
- Water:Public, Water Connected
- Sewer:Public Sewer, Sewer Connected
Finances and disclosures
- Price:$119,900
- Price per sq. ft.:$100.17
Features and amenities
- Appliances:Dishwasher, Disposal, Dryer, Electric Range, Microwave, Refrigerator, Washer, Water Heater
- Laundry features:Dryer, In Basement, Washer
- Amenities:Ceiling Fan(s)
Parking
- Total parking spaces:1
- Parking description:Additional Parking, Asphalt, Assigned
New listings near 3797 W Alexis Road
- Coming Soon
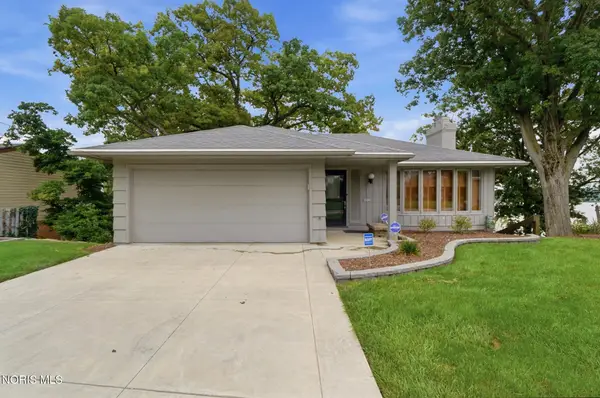 $448,900Coming Soon3 beds 3 baths1,820 sq. ft.
3517 River Road, Toledo, OH 43614
MLS# 10012821Listed by: HOWARD HANNA - Coming Soon
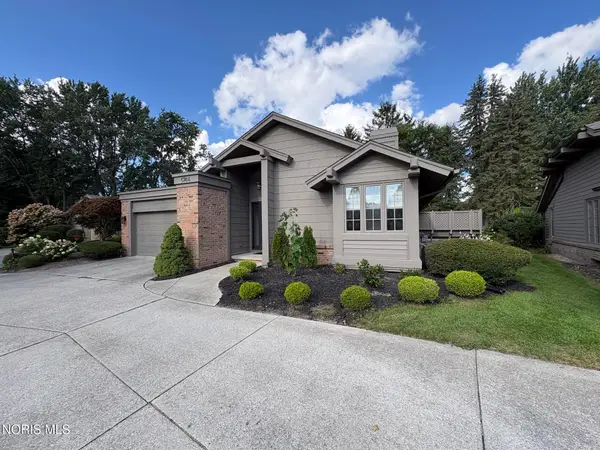 $279,900Coming Soon3 beds 2 baths1,933 sq. ft.
6744 Carrietowne Lane, Toledo, OH 43617
MLS# 10012807Listed by: APPLE CREEK REALTY - Coming Soon
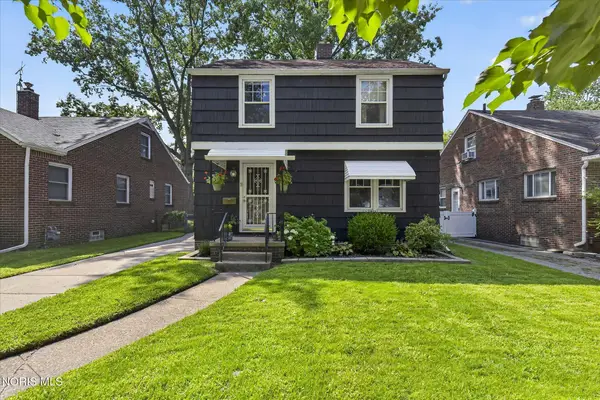 $225,000Coming Soon3 beds 2 baths1,416 sq. ft.
4229 Grantley Road, Toledo, OH 43613
MLS# 10012803Listed by: THE DANBERRY CO - Coming Soon
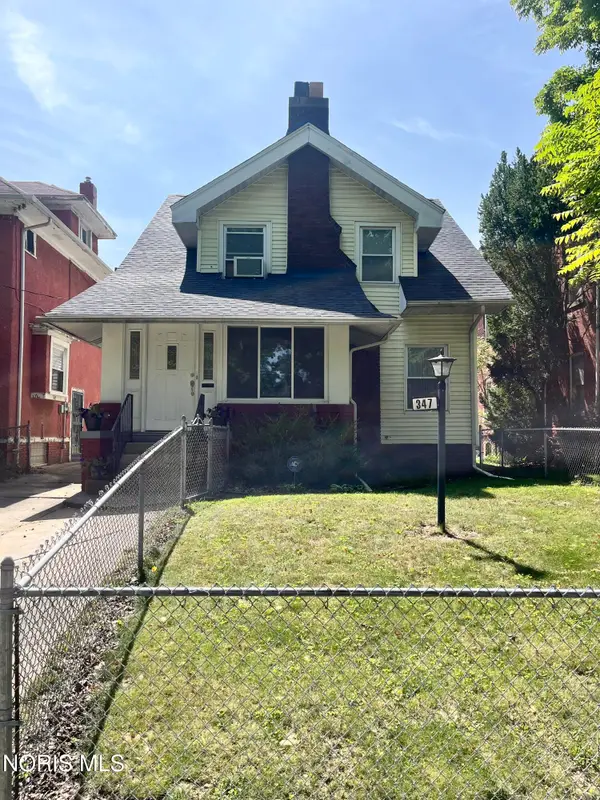 $125,000Coming Soon3 beds 3 baths1,693 sq. ft.
347 Kenilworth Avenue, Toledo, OH 43610
MLS# 10012797Listed by: SERENITY REALTY LLC - Coming Soon
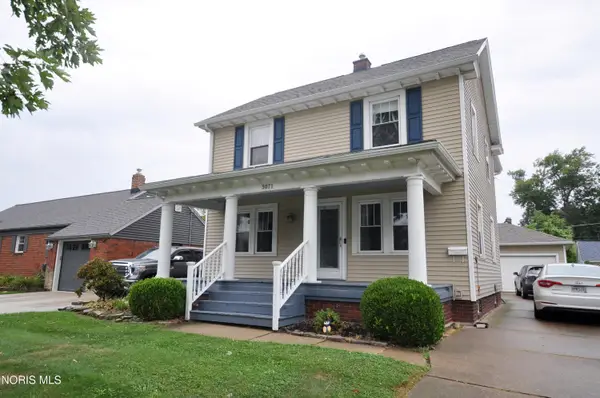 $199,900Coming Soon3 beds 1 baths1,514 sq. ft.
3071 119th Street, Toledo, OH 43611
MLS# 10012784Listed by: KEY REALTY - Coming Soon
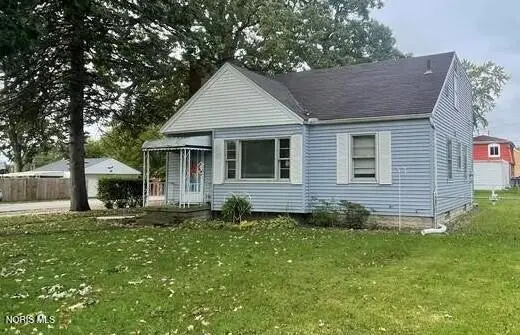 $239,900Coming Soon3 beds 2 baths1,510 sq. ft.
6003 Davida Drive, Toledo, OH 43612
MLS# 10012779Listed by: REAL ESTATE SOLUTIONS - Coming Soon
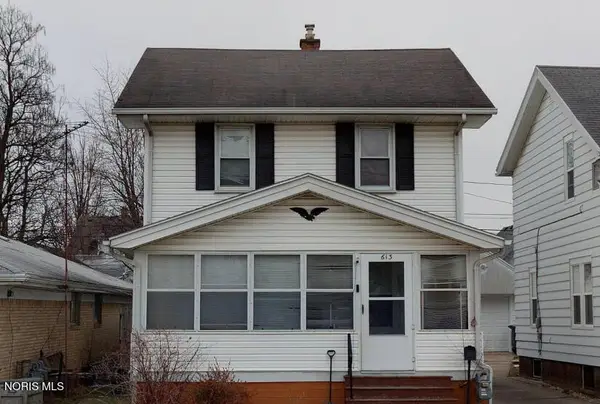 $69,900Coming Soon2 beds 1 baths1,019 sq. ft.
613 Toronto Avenue, Toledo, OH 43609
MLS# 10012763Listed by: BLACKTREE REALTY LLC - Coming Soon
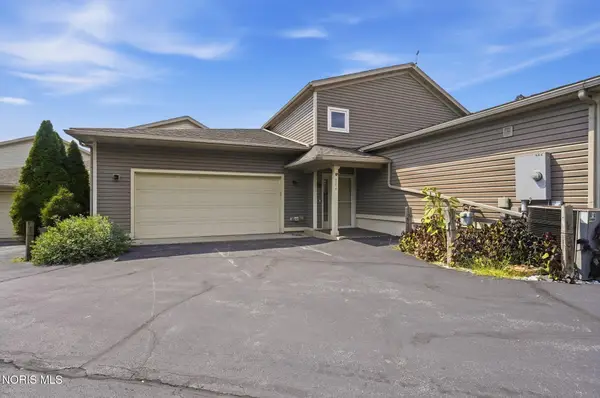 $495,000Coming Soon3 beds 4 baths3,203 sq. ft.
846 Miami Street # 6, Toledo, OH 43605
MLS# 10012755Listed by: HOWARD HANNA - Coming Soon
 $155,000Coming Soon2 beds 3 baths1,480 sq. ft.
5846 Staghorn Drive # C, Toledo, OH 43614
MLS# 10012730Listed by: THE DANBERRY CO.


Protect your home and budget from life's surprises with an Assurant Home Warranty, backed by a partner that supports you through every step of homeownership. Explore Plans.
©2026 Century 21 Real Estate LLC. All rights reserved. CENTURY 21®, the CENTURY 21 Logo and C21® are service marks owned by Century 21 Real Estate LLC. Century 21 Real Estate LLC fully supports the principles of the Fair Housing Act and the Equal Opportunity Act. Each office is independently owned and operated. Listing information is deemed reliable but not guaranteed accurate.