
3806 Glendale Avenue, Toledo, OH 43614
Local realty services provided by:CENTURY 21 Bolte Real Estate
3806 Glendale Avenue,Toledo, OH 43614
$285,000
- 4 Beds
- 2 Baths
- 2,153 sq. ft.
- Single family
- Coming Soon
Listed by: kimberly j. iott
Office: re/max preferred associates
MLS#:10013426
Source:OH_TBR
Price summary
- Price:$285,000
- Price per sq. ft.:$132.37
About this home
Showings begin Monday, September 21, with an Open House on Sunday, September 27, 2-4pm. Call ahead today to schedule your appointment! This home features a thoughtfully designed layout with incredible space, privacy, and endless options. Shortly after purchasing, the owners completed a stunning remodel to maximize the home's footprint: Brand New 4th Bedroom: Created from a former den, complete with a newly added walk-in closet. Functional Mudroom: Modified from the garage entrance to keep your home organized and clutter-free. Major Mechanicals: New roof, LeafGuard gutters, and baffles installed in 2018. Modern Kitchen: All appliances are included and were updated between 2013 and 2025. Massive Walk-Up Attic: Offers massive storage capacity or a blank canvas ready to be finished into a bonus room, home office, or gym. With its unique layout, abundant storage, and distinct living spaces, this home perfectly balances shared family areas with quiet privacy. Nestled next to Swan Creek Metropark. Don't miss out!...
Contact an agent
Home facts
- Year built:1958
- Subdivision & Development:Beverly Hills
- Listing ID #:10013426
- Updated:September 15, 2026 at 03:27 AM
Rooms and interior
- Bedrooms:4
- Total bathrooms:2
- Full bathrooms:2
- Rooms Total:9
- Flooring:Carpet, Hardwood, Linoleum, Luxury Vinyl, Slate
- Dining Description:Eat-in Kitchen
- Kitchen Description:Dishwasher, Disposal, Eat-in Kitchen, Gas Range, Gas Range Connection, Microwave, Refrigerator
- Basement Description:Combination, Crawl Space, Slab
- Living area:2,153 sq. ft.
Heating and cooling
- Cooling:Attic Fan, Ceiling Fan(s), Central Air
- Heating:Forced Air, Natural Gas, Wood
Structure and exterior
- Roof:Asphalt, Shingle
- Year built:1958
- Building area:2,153 sq. ft.
- Lot area:0.8 Acres
- Lot Features:Wooded
- Architectural Style:Traditional
- Construction Materials:Blown-In Insulation, Brick
- Exterior Features:Enclosed Porch, Fire Pit
- Foundation Description:Combination, Crawl Space
- Levels:One
Schools
- High school:Bowsher
- Middle school:None
- Elementary school:Byrnedale
Utilities
- Water:Public, Water Connected
- Sewer:Public Sewer
Finances and disclosures
- Price:$285,000
- Price per sq. ft.:$132.37
Features and amenities
- Appliances:Dishwasher, Disposal, Dryer, Gas Range, Gas Range Connection, Microwave, Refrigerator, Washer, Washer/Dryer Stacked, Water Heater
- Laundry features:Dryer, Electric Dryer Hookup, Main Level, Washer, Washer/Dryer Stacked
- Amenities:Bay Window(s), Carbon Monoxide Detector(s), Ceiling Fan(s), Cove Ceiling(s), Double Pane Windows, Smoke Detector(s), Storage, Storm Window(s), Walk-In Closet(s), Window Coverings, Window Treatments
- Pool features:Above Ground
Parking
- Parking description:Attached Garage, Detached Carport, Driveway, Garage Door Opener, Kitchen Level
- Garage:Yes
- Garage spaces:2
- Carport spaces:2
New listings near 3806 Glendale Avenue
- Coming Soon
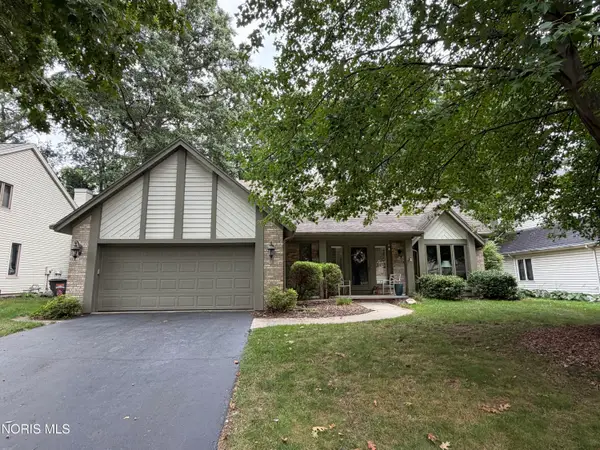 $399,900Coming Soon4 beds 3 baths2,630 sq. ft.
2338 Saint Roberts Lane, Toledo, OH 43617
MLS# 10013423Listed by: BLACKTREE REALTY LLC - Coming Soon
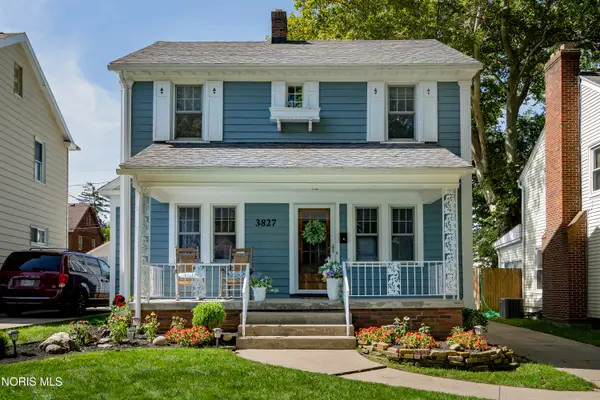 $189,900Coming Soon3 beds 1 baths1,313 sq. ft.
3827 Bowen Road, Toledo, OH 43613
MLS# 10013409Listed by: HOWARD HANNA - Coming Soon
 $259,900Coming Soon4 beds 2 baths1,714 sq. ft.
2335 Pemberton Drive, Toledo, OH 43606
MLS# 10013396Listed by: HOWARD HANNA - Coming Soon
 $158,500Coming Soon3 beds 1 baths875 sq. ft.
1737 Birdie Drive, Toledo, OH 43615
MLS# 10013388Listed by: THE DANBERRY CO - Coming Soon
 $99,900Coming Soon3 beds 1 baths1,440 sq. ft.
1758 Primrose Avenue, Toledo, OH 43613
MLS# 10013392Listed by: SERENITY REALTY LLC - Coming Soon
 $149,900Coming Soon3 beds 1 baths1,114 sq. ft.
3725 Torrance Drive, Toledo, OH 43612
MLS# 10013381Listed by: WIENS & ROTH REAL ESTATE - Coming Soon
 $237,500Coming Soon3 beds 2 baths1,592 sq. ft.
2823 Goddard Rd, Toledo, OH 43606
MLS# 10013386Listed by: THE DANBERRY CO. - Coming Soon
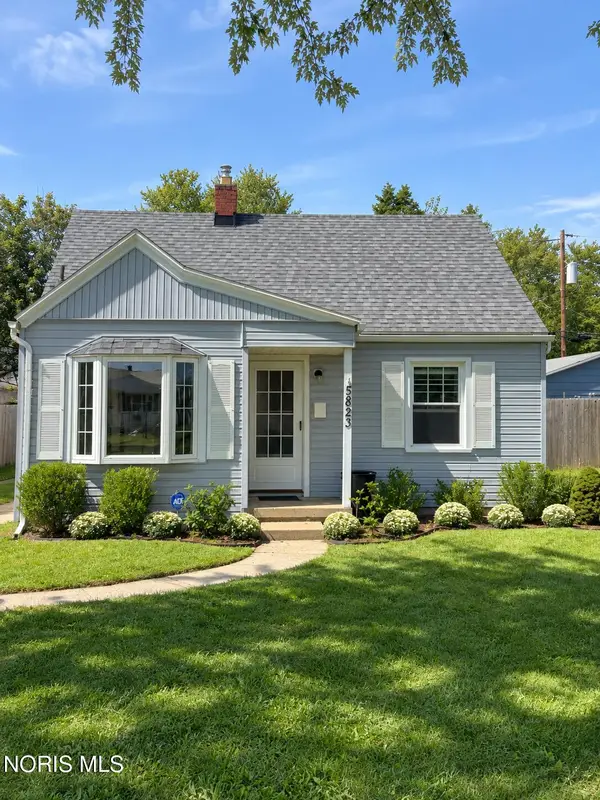 $124,900Coming Soon2 beds 1 baths664 sq. ft.
5823 Adelaide Drive, Toledo, OH 43613
MLS# 10013370Listed by: KELLER WILLIAMS CITYWIDE - Coming Soon
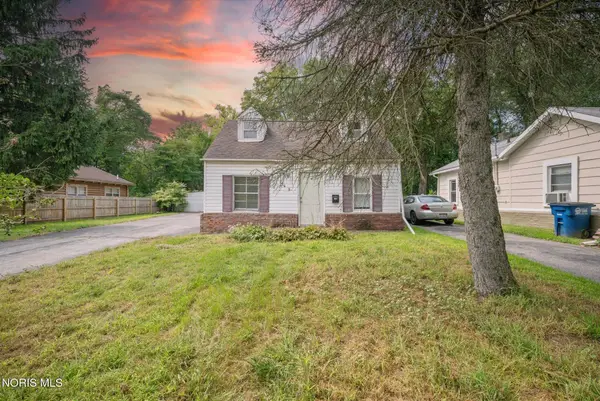 $84,950Coming Soon3 beds 2 baths1,080 sq. ft.
649 Elysian Avenue, Toledo, OH 43607
MLS# 10013366Listed by: J BOWEN & COMPANY


Protect your home and budget from life's surprises with an Assurant Home Warranty, backed by a partner that supports you through every step of homeownership. Explore Plans.
©2026 Century 21 Real Estate LLC. All rights reserved. CENTURY 21®, the CENTURY 21 Logo and C21® are service marks owned by Century 21 Real Estate LLC. Century 21 Real Estate LLC fully supports the principles of the Fair Housing Act and the Equal Opportunity Act. Each office is independently owned and operated. Listing information is deemed reliable but not guaranteed accurate.