
4210 Caravelle Drive, Toledo, OH 43623
Local realty services provided by:CENTURY 21 Bolte Real Estate
Listed by: arslan adil
Office: serenity realty llc.
MLS#:10009975
Source:OH_TBR
Price summary
- Price:$279,900
- Price per sq. ft.:$141.94
- Monthly HOA dues:$125
About this home
Welcome to 4210 Caravelle Drive in Toledo! This beautifully updated home is move-in ready and features fresh paint and new flooring throughout, creating a bright, modern feel. The inviting layout offers comfortable living spaces with plenty of natural light, making it perfect for everyday living and entertaining. Conveniently located near shopping, dining, parks, and major highways, this home combines style, comfort, and convenience. Don't miss your opportunity to make this updated home yours—schedule your private showing today!
Contact an agent
Home facts
- Year built:2001
- Listing ID #:10009975
- Added:1 day(s) ago
- Updated:July 03, 2026 at 08:08 AM
Rooms and interior
- Bedrooms:3
- Total bathrooms:3
- Full bathrooms:3
- Rooms Total:8
- Flooring:Hardwood, Luxury Vinyl
- Kitchen Description:Dishwasher, Electric Cooktop, Electric Range, Microwave, Refrigerator
- Basement Description:Crawl Space
- Living area:1,972 sq. ft.
Heating and cooling
- Cooling:Central Air
- Heating:Forced Air, Natural Gas
Structure and exterior
- Roof:Shingle
- Year built:2001
- Building area:1,972 sq. ft.
- Lot area:0.15 Acres
- Construction Materials:Brick, Vinyl Siding
- Foundation Description:Crawl Space
Schools
- High school:Whitmer
- Middle school:None
- Elementary school:McGregor
Utilities
- Water:Public
- Sewer:Public Sewer
Finances and disclosures
- Price:$279,900
- Price per sq. ft.:$141.94
Features and amenities
- Appliances:Dishwasher, Electric Cooktop, Electric Range, Microwave, Refrigerator
- Laundry features:In Unit, Main Level
- Amenities:Walk-In Closet(s)
Parking
- Parking description:Attached Garage, Driveway
- Garage:Yes
- Garage spaces:2
New listings near 4210 Caravelle Drive
- New
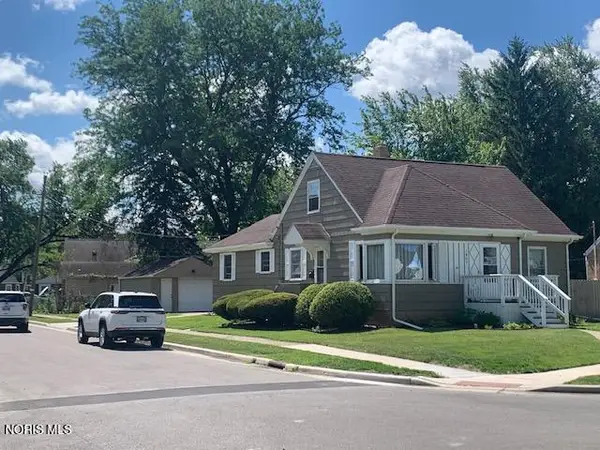 $234,900Active3 beds 3 baths1,688 sq. ft.
1803 Winston Boulevard, Toledo, OH 43614
MLS# 10009576Listed by: HARMONY REALTY GROUP - New
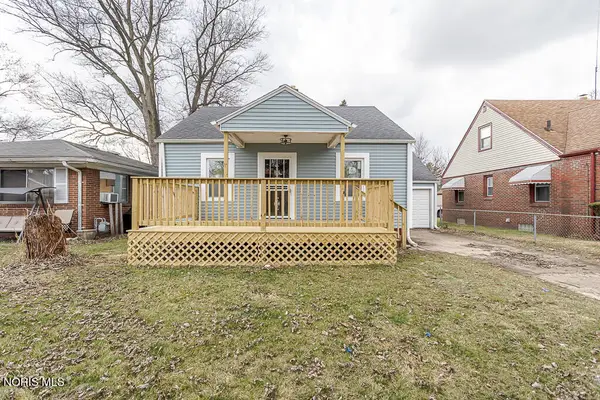 $135,000Active2 beds 3 baths780 sq. ft.
629 Cuthbert Road, Toledo, OH 43607
MLS# 10010002Listed by: BLACKTREE REALTY LLC - Coming Soon
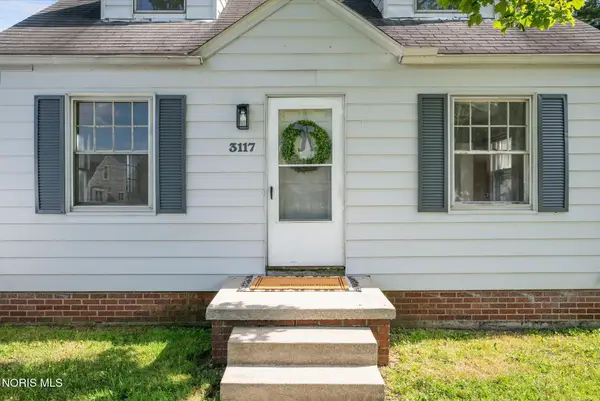 $134,000Coming Soon3 beds 2 baths
3117 Cragmoor Avenue, Toledo, OH 43614
MLS# 10010003Listed by: THE DANBERRY CO. - Coming Soon
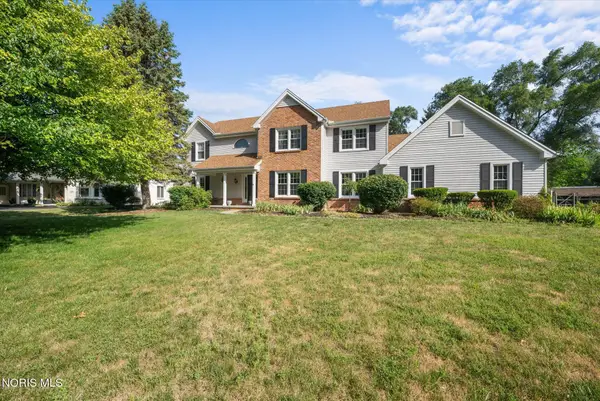 $399,000Coming Soon5 beds 3 baths
5024 Hunters Green Drive, Toledo, OH 43623
MLS# 10010004Listed by: THE DANBERRY CO. - New
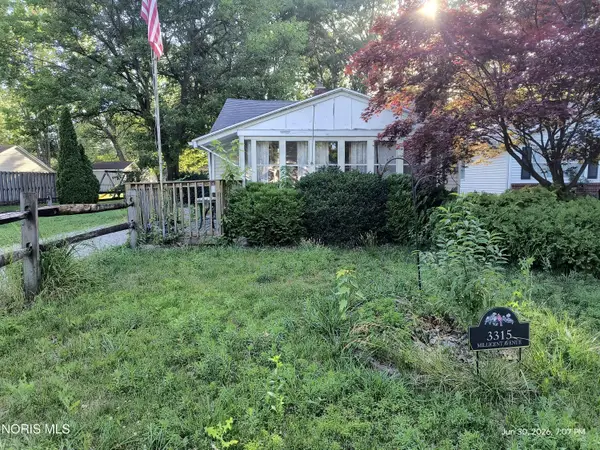 $75,000Active1 beds 1 baths696 sq. ft.
3315 Millicent Avenue, Toledo, OH 43615
MLS# 10009992Listed by: KEY REALTY LTD - Coming Soon
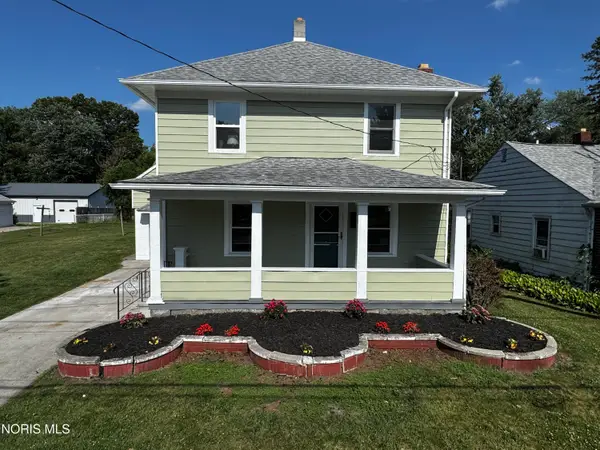 $269,900Coming Soon4 beds 3 baths
5638 Douglas Road, Toledo, OH 43613
MLS# 10009993Listed by: LPG REALTY - New
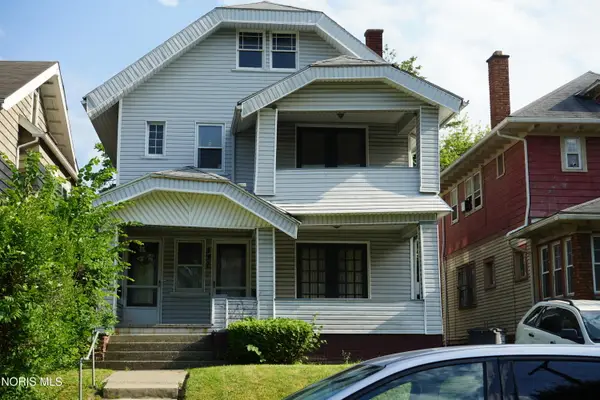 $75,000Active4 beds 2 baths2,274 sq. ft.
345 Melrose Avenue, Toledo, OH 43610
MLS# 10010000Listed by: KELLER WILLIAMS CITYWIDE - Coming Soon
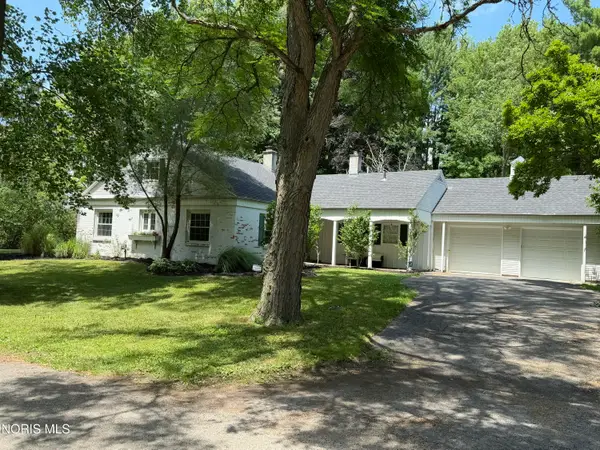 $249,900Coming Soon2 beds 2 baths
4352 Inverdale Avenue, Toledo, OH 43607
MLS# 10009990Listed by: KEY REALTY - Coming Soon
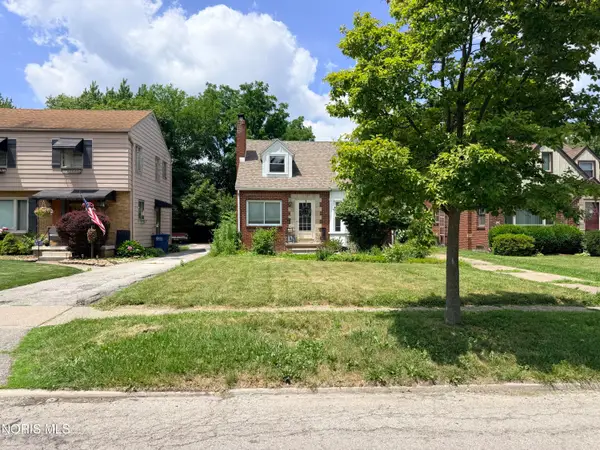 $165,000Coming Soon3 beds 1 baths
3927 Elmhurst Road, Toledo, OH 43613
MLS# 10009987Listed by: KEY REALTY LTD - Coming Soon
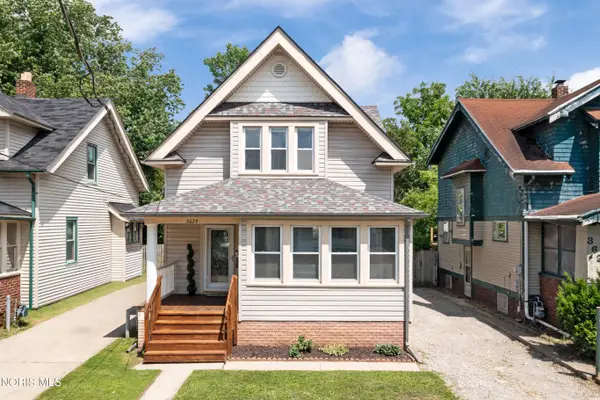 $139,900Coming Soon3 beds 1 baths
3624 Hoiles Avenue, Toledo, OH 43612
MLS# 10009989Listed by: WIENS & ROTH REAL ESTATE


Protect your home and budget from life's surprises with an Assurant Home Warranty, backed by a partner that supports you through every step of homeownership. Explore Plans.
©2026 Century 21 Real Estate LLC. All rights reserved. CENTURY 21®, the CENTURY 21 Logo and C21® are service marks owned by Century 21 Real Estate LLC. Century 21 Real Estate LLC fully supports the principles of the Fair Housing Act and the Equal Opportunity Act. Each office is independently owned and operated. Listing information is deemed reliable but not guaranteed accurate.