
5024 Hunters Green Drive, Toledo, OH 43623
Local realty services provided by:CENTURY 21 Bolte Real Estate
5024 Hunters Green Drive,Toledo, OH 43623
$399,000
- 5 Beds
- 3 Baths
- - sq. ft.
- Single family
- Coming Soon
Listed by: nicole knight
Office: the danberry co.
MLS#:10010004
Source:OH_TBR
Price summary
- Price:$399,000
About this home
Welcome to 5024 Hunters Green, where space, character, and thoughtful updates come together beautifully. Offering over 3,000 square feet of finished living space, including a finished basement, this 5-bedroom home provides room for everyone to spread out and enjoy. The main floor features a dedicated home office with custom built-ins, a formal living room , spacious dining room, and an inviting eat-in kitchen complete with an island and quartz countertops. The cozy family room centers around a wood-burning fireplace, creating the perfect gathering space for everyday living and special occasions. Upstairs, you'll find a comfortable primary suite along with generously sized bedrooms. Outside, enjoy a fully fenced backyard designed for entertaining and relaxation, featuring a deck and concrete patio. Major updates offer peace of mind, including new windows and siding in 2015, as well as a new HVAC system and tankless hot water heater in 2022. Located in the highly desirable Sylvania School District, this home combines convenience, charm, and exceptional living space in one outstanding package....
Contact an agent
Home facts
- Year built:1993
- Listing ID #:10010004
- Updated:July 03, 2026 at 12:35 PM
Rooms and interior
- Bedrooms:5
- Total bathrooms:3
- Full bathrooms:2
- Half bathrooms:1
- Rooms Total:10
- Flooring:Combination, Hardwood, Luxury Vinyl, Stone
- Dining Description:Eat-in Kitchen
- Bathrooms Description:Primary Bathroom
- Kitchen Description:Dishwasher, Disposal, Eat-in Kitchen, Electric Range, Microwave, Refrigerator
- Basement:Yes
- Basement Description:Finished
Heating and cooling
- Cooling:Central Air
- Heating:Forced Air
Structure and exterior
- Roof:Shingle
- Year built:1993
- Architectural Style:Traditional
- Construction Materials:Brick, Vinyl Siding
- Exterior Features:Deck, Front Porch, Rear Patio
Schools
- High school:Northview
- Middle school:None
- Elementary school:Whiteford
Utilities
- Water:Public, Water Available, Water Connected
- Sewer:Public Sewer, Sewer Available, Sewer Connected
Finances and disclosures
- Price:$399,000
Features and amenities
- Appliances:Dishwasher, Disposal, Dryer, Electric Range, Microwave, Refrigerator, Washer, Water Heater
- Laundry features:Dryer, Main Level, Washer
- Amenities:Entrance Foyer
Parking
- Total parking spaces:2
- Parking description:Asphalt, Attached Garage
- Garage:Yes
- Garage spaces:2
New listings near 5024 Hunters Green Drive
- Coming Soon
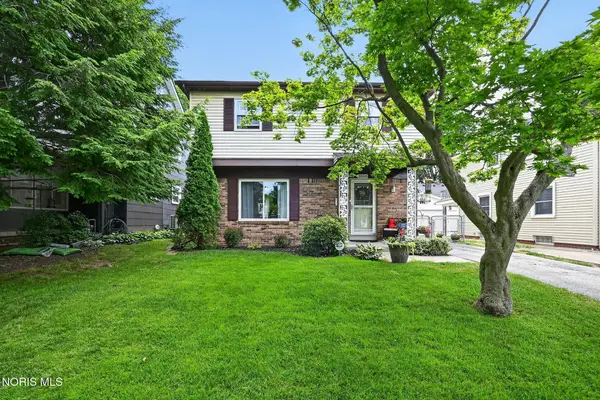 $210,000Coming Soon4 beds 2 baths
3816 Woodmont Road, Toledo, OH 43613
MLS# 10010012Listed by: RE/MAX PREFERRED ASSOCIATES - Coming Soon
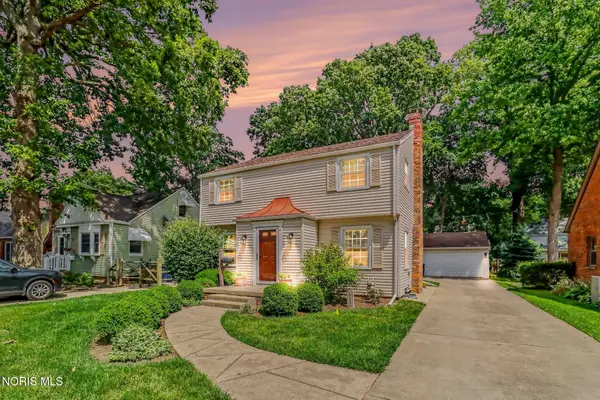 $219,900Coming Soon3 beds 1 baths
4131 Rugby Drive, Toledo, OH 43614
MLS# 10010016Listed by: RE/MAX PREFERRED ASSOCIATES - Coming Soon
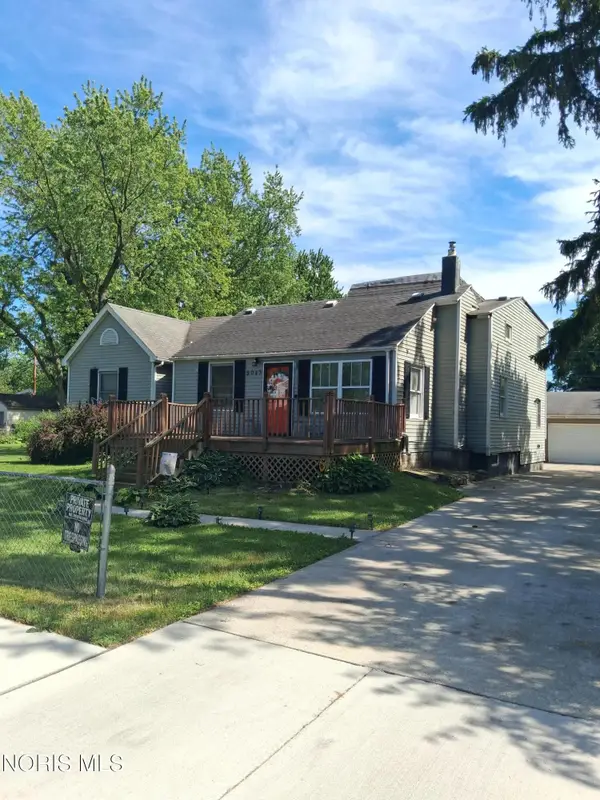 $149,900Coming Soon3 beds 2 baths
5043 Saint Aubin Drive, Toledo, OH 43615
MLS# 10010017Listed by: KEY REALTY LTD - Coming Soon
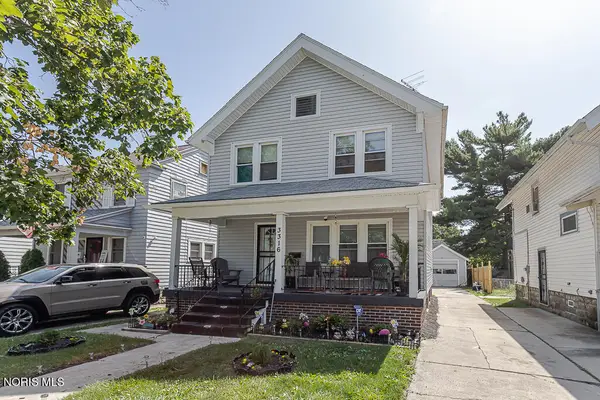 $119,900Coming Soon3 beds 2 baths
3316 Jeannette Avenue, Toledo, OH 43608
MLS# 10010005Listed by: KEY REALTY LTD - New
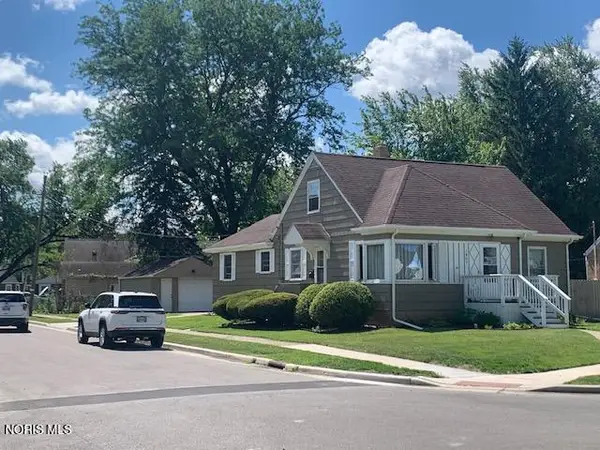 $234,900Active3 beds 3 baths1,688 sq. ft.
1803 Winston Boulevard, Toledo, OH 43614
MLS# 10009576Listed by: HARMONY REALTY GROUP - New
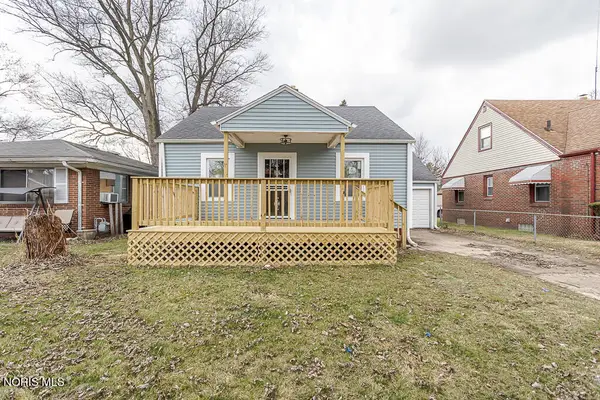 $135,000Active2 beds 3 baths780 sq. ft.
629 Cuthbert Road, Toledo, OH 43607
MLS# 10010002Listed by: BLACKTREE REALTY LLC - Coming Soon
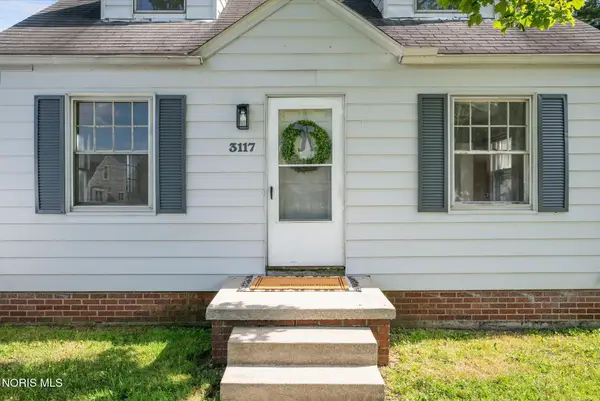 $134,000Coming Soon3 beds 2 baths
3117 Cragmoor Avenue, Toledo, OH 43614
MLS# 10010003Listed by: THE DANBERRY CO. - New
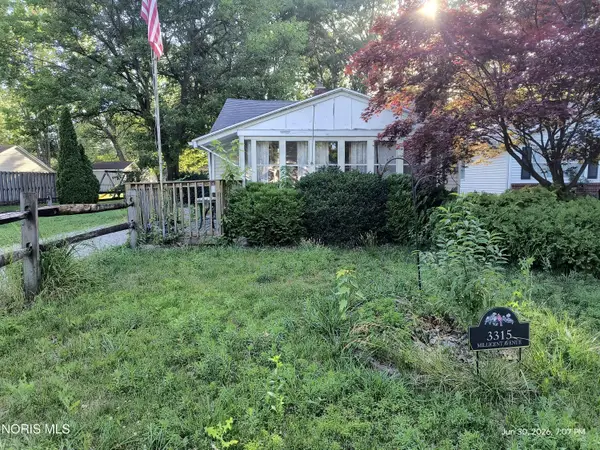 $75,000Active1 beds 1 baths696 sq. ft.
3315 Millicent Avenue, Toledo, OH 43615
MLS# 10009992Listed by: KEY REALTY LTD - Coming Soon
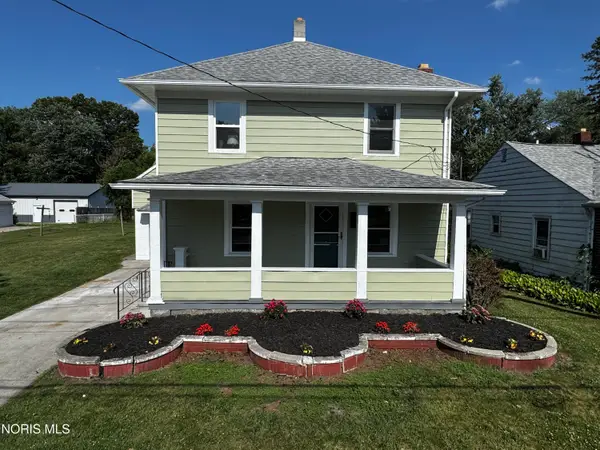 $269,900Coming Soon4 beds 3 baths
5638 Douglas Road, Toledo, OH 43613
MLS# 10009993Listed by: LPG REALTY


Protect your home and budget from life's surprises with an Assurant Home Warranty, backed by a partner that supports you through every step of homeownership. Explore Plans.
©2026 Century 21 Real Estate LLC. All rights reserved. CENTURY 21®, the CENTURY 21 Logo and C21® are service marks owned by Century 21 Real Estate LLC. Century 21 Real Estate LLC fully supports the principles of the Fair Housing Act and the Equal Opportunity Act. Each office is independently owned and operated. Listing information is deemed reliable but not guaranteed accurate.