
5638 Douglas Road, Toledo, OH 43613
Local realty services provided by:CENTURY 21 Bolte Real Estate
Listed by: jackelyn lee
Office: lpg realty
MLS#:10009993
Source:OH_TBR
Price summary
- Price:$269,900
- Price per sq. ft.:$115.39
About this home
Welcome to this fully remodeled 4 bedroom, 2.5 bath home in Washington Local School District, where truly every inch has been updated from top to bottom. A covered front porch welcomes you into a bright, open floor plan with fresh finishes throughout, including new LVP flooring on the main level and a beautifully remodeled kitchen with stainless steel appliances included. The main floor also offers a formal living room, giving the home extra flexibility for everyday living, entertaining, or a separate sitting area. Upstairs, you'll find four spacious bedrooms with brand new carpet throughout. The massive primary suite is a showstopper, offering nearly 400 square feet, dual walk-in closets, a soaking tub, new shower, and brand new vanity. The additional full bathroom has also been completely remodeled with fresh, modern finishes. The updates continue with brand new central AC and furnace, a partially finished basement for extra living space or storage, fresh exterior paint, and so much more. Outside, the huge attahed 4-car garage/workshop is a rare find and perfect for storage, hobbies, vehicles, or anyone needing serious workspace. This home has been thoughtfully renovated inside and out, making it completely move-in ready with nothing left to do but enjoy. Keys at closing!!...
Contact an agent
Home facts
- Year built:1919
- Subdivision & Development:None
- Listing ID #:10009993
- Added:66 day(s) ago
- Updated:September 07, 2026 at 03:57 PM
Rooms and interior
- Bedrooms:4
- Total bathrooms:3
- Full bathrooms:2
- Half bathrooms:1
- Rooms Total:7
- Flooring:Carpet, Luxury Vinyl
- Bathrooms Description:Primary Bathroom, Separate Shower
- Kitchen Description:Dishwasher, Disposal, Electric Oven, Electric Range, Range Hood, Refrigerator
- Basement:Yes
- Basement Description:Full
- Living area:2,339 sq. ft.
Heating and cooling
- Cooling:Central Air
- Heating:Forced Air, Natural Gas
Structure and exterior
- Roof:Shingle
- Year built:1919
- Building area:2,339 sq. ft.
- Lot area:0.14 Acres
- Construction Materials:Aluminum Siding
- Exterior Features:Covered Porch, Front Porch
- Foundation Description:Block
Schools
- High school:Whitmer
- Middle school:Whitmer Middle School
- Elementary school:Silver Creek
Utilities
- Water:Public, Water Connected
- Sewer:Public Sewer, Sanitary Sewer, Sewer Connected
Finances and disclosures
- Price:$269,900
- Price per sq. ft.:$115.39
Features and amenities
- Appliances:Dishwasher, Disposal, Electric Oven, Electric Range, Range Hood, Refrigerator
- Laundry features:In Basement
- Amenities:Built-in Features, Ceiling Fan(s), Storage
Parking
- Total parking spaces:2
- Parking description:Attached Garage, Concrete, Driveway, Garage Door Opener, Oversized
- Garage:Yes
- Garage spaces:4
New listings near 5638 Douglas Road
- Coming Soon
 $199,900Coming Soon3 beds 2 baths1,064 sq. ft.
3148 Glanzman Road, Toledo, OH 43614
MLS# 10013043Listed by: MERIDIAN REAL ESTATE SERVICES - Coming Soon
 $269,900Coming Soon3 beds 2 baths1,620 sq. ft.
4337 Beverly Drive, Toledo, OH 43614
MLS# 10013041Listed by: SERENITY REALTY LLC - Coming Soon
 $439,900Coming Soon4 beds 4 baths3,089 sq. ft.
3220 Shakespeare Lane, Toledo, OH 43615
MLS# 10013042Listed by: LPG REALTY - Coming Soon
 $200,000Coming Soon4 beds 2 baths1,536 sq. ft.
5127 Calyx Lane, Toledo, OH 43623
MLS# 10013033Listed by: BINGER SHOW - Coming Soon
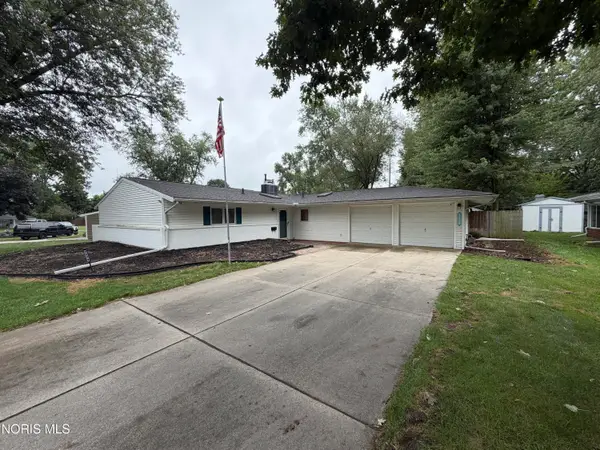 $229,900Coming Soon3 beds 2 baths1,584 sq. ft.
3529 Devon Hill Road, Toledo, OH 43606
MLS# 10013029Listed by: KEY REALTY LTD - Coming Soon
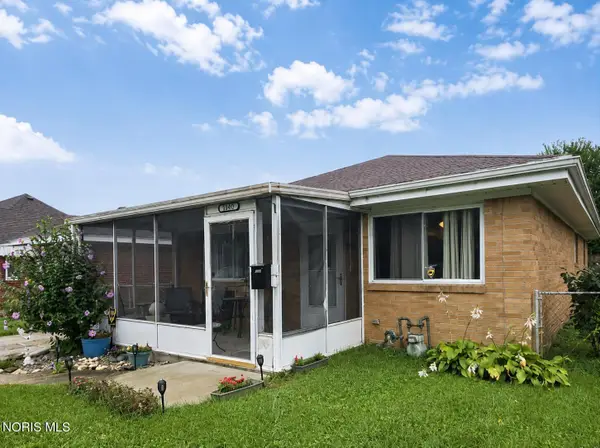 $159,900Coming Soon3 beds 2 baths1,075 sq. ft.
1833 Welker Avenue, Toledo, OH 43613
MLS# 10013030Listed by: SERENITY REALTY LLC - Coming Soon
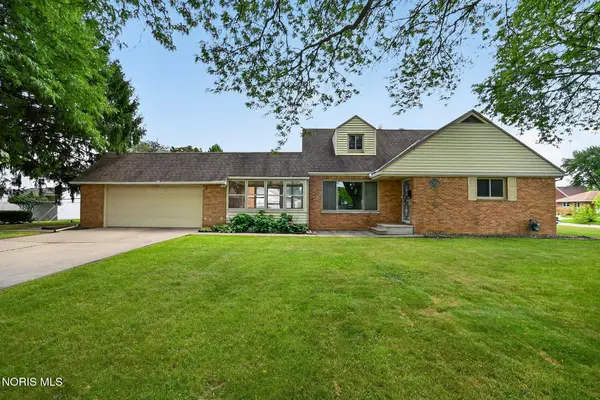 $199,000Coming Soon4 beds 2 baths1,740 sq. ft.
3145 Penrose Avenue, Toledo, OH 43614
MLS# 10013022Listed by: RE/MAX PREFERRED ASSOCIATES - Coming Soon
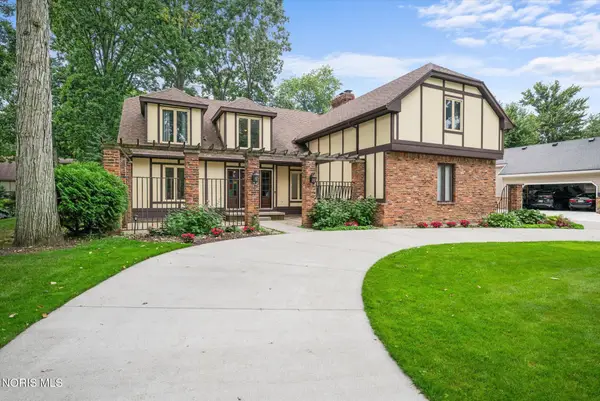 $398,000Coming Soon4 beds 4 baths3,482 sq. ft.
5253 Tavistock Drive, Toledo, OH 43623
MLS# 10013018Listed by: EXP REALTY, LLC - Coming Soon
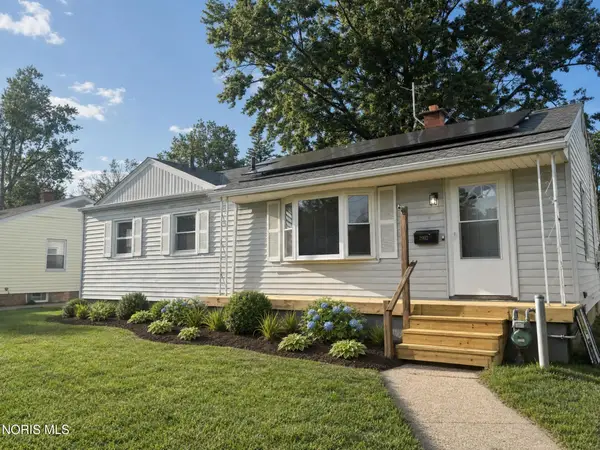 $184,900Coming Soon3 beds 2 baths1,056 sq. ft.
2902 Claredale Road, Toledo, OH 43613
MLS# 10013016Listed by: THE REAL T COMPANY - Coming Soon
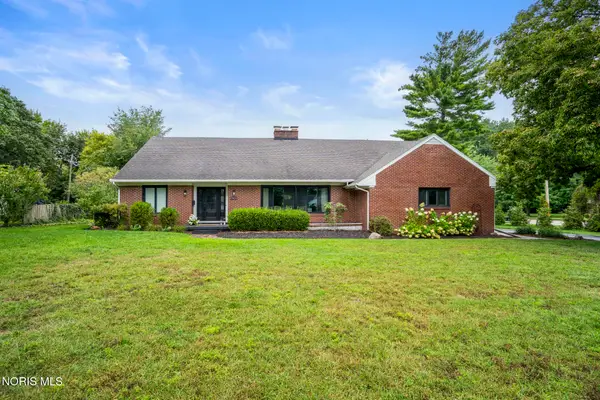 $375,000Coming Soon4 beds 3 baths3,489 sq. ft.
3033 Westchester Road, Toledo, OH 43615
MLS# 10013011Listed by: THE DANBERRY CO


Protect your home and budget from life's surprises with an Assurant Home Warranty, backed by a partner that supports you through every step of homeownership. Explore Plans.
©2026 Century 21 Real Estate LLC. All rights reserved. CENTURY 21®, the CENTURY 21 Logo and C21® are service marks owned by Century 21 Real Estate LLC. Century 21 Real Estate LLC fully supports the principles of the Fair Housing Act and the Equal Opportunity Act. Each office is independently owned and operated. Listing information is deemed reliable but not guaranteed accurate.