
4229 Grantley Road, Toledo, OH 43613
Local realty services provided by:CENTURY 21 Bolte Real Estate
Listed by: robert shiels
Office: the danberry co
MLS#:10012803
Source:OH_TBR
Price summary
- Price:$214,900
- Price per sq. ft.:$151.77
About this home
Move in quickly with possession at closing! This charming home is also practical, with multiple living spaces on the main floor. You will be drawn to the bright and spacious family room with hardwood flooring and a bay window overlooking the backyard. Convenient first floor full bathroom. The kitchen is tastefully updated with corian countertops, newer appliances and stylish cabinetry. The basement is partially finished. Exterior cedar siding stained in '24. You have to see this home in person to appreciate the space. Book your private showing today!
Contact an agent
Home facts
- Year built:1947
- Subdivision & Development:Radnor Park
- Listing ID #:10012803
- Added:34 day(s) ago
- Updated:October 06, 2026 at 03:56 PM
Rooms and interior
- Bedrooms:3
- Total bathrooms:2
- Full bathrooms:2
- Rooms Total:7
- Flooring:Hardwood, Tile
- Kitchen Description:Dishwasher, Disposal, Electric Oven, Electric Range, Microwave, Refrigerator
- Basement:Yes
- Basement Description:Block, Partial, Partially Finished
- Living area:1,416 sq. ft.
Heating and cooling
- Cooling:Central Air
- Heating:Forced Air
Structure and exterior
- Roof:Shingle
- Year built:1947
- Building area:1,416 sq. ft.
- Lot area:0.13 Acres
- Lot Features:Landscaped
- Architectural Style:Traditional
- Construction Materials:Brick, Shingle Siding
- Exterior Features:Awning(s), Front Porch, Lighting, Private Yard
- Foundation Description:Block, Combination, Crawl Space
Schools
- High school:Start
- Middle school:None
- Elementary school:Elmhurst
Utilities
- Water:Public, Water Connected
- Sewer:Public Sewer, Sewer Connected
Finances and disclosures
- Price:$214,900
- Price per sq. ft.:$151.77
Features and amenities
- Appliances:Dishwasher, Disposal, Dryer, Electric Oven, Electric Range, Microwave, Refrigerator, Washer, Water Heater
- Laundry features:Dryer, In Basement, Washer
- Amenities:Bay Window(s), Ceiling Fan(s), Cove Ceiling(s)
Parking
- Parking description:Concrete, Detached Garage, Driveway, Garage Door Opener
- Garage:Yes
- Garage spaces:2
New listings near 4229 Grantley Road
- Coming Soon
 $140,000Coming Soon3 beds 2 baths1,088 sq. ft.
2543 Grantwood Drive, Toledo, OH 43613
MLS# 10014346Listed by: THE DANBERRY CO - Coming Soon
 $219,900Coming Soon4 beds 2 baths2,800 sq. ft.
2712 Grantwood Drive, Toledo, OH 43613
MLS# 10014350Listed by: KEY REALTY LTD - Coming Soon
 $184,900Coming Soon4 beds 3 baths1,618 sq. ft.
4536 N May Avenue, Toledo, OH 43614
MLS# 10014354Listed by: KELLER WILLIAMS CITYWIDE - Coming Soon
 $168,000Coming Soon3 beds 3 baths1,750 sq. ft.
1411 Craigwood Road, Toledo, OH 43612
MLS# 10014357Listed by: KEY REALTY LTD - Coming Soon
 $144,900Coming Soon3 beds 1 baths1,308 sq. ft.
4441 Westway Street, Toledo, OH 43612
MLS# 10014333Listed by: BLACKTREE REALTY LLC - Coming Soon
 $130,000Coming Soon3 beds 2 baths1,435 sq. ft.
4142 Lowe Road, Toledo, OH 43612
MLS# 10014334Listed by: RE/MAX PREFERRED ASSOCIATES - Coming Soon
 $39,500Coming Soon2 beds 1 baths1,056 sq. ft.
317 Dexter Street, Toledo, OH 43608
MLS# 10014335Listed by: LPG REALTY - Coming Soon
 $139,900Coming Soon2 beds 2 baths1,182 sq. ft.
2704 Westcastle Drive #Unit 1, Toledo, OH 43615
MLS# 10014327Listed by: KEY REALTY LTD - Coming Soon
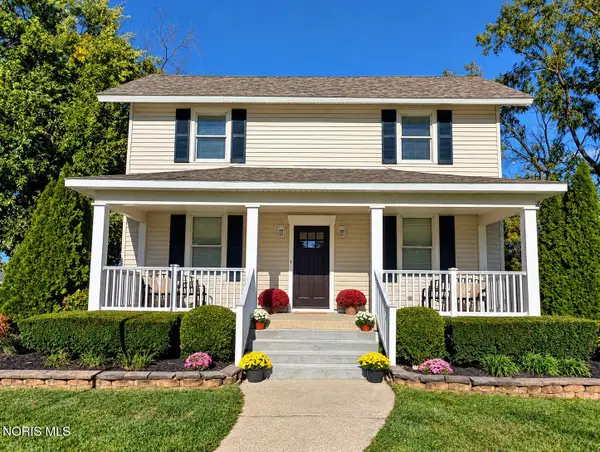 $259,900Coming Soon4 beds 2 baths2,004 sq. ft.
2368 Tremainsville Road, Toledo, OH 43613
MLS# 10014317Listed by: RE/MAX PREFERRED ASSOCIATES - Coming Soon
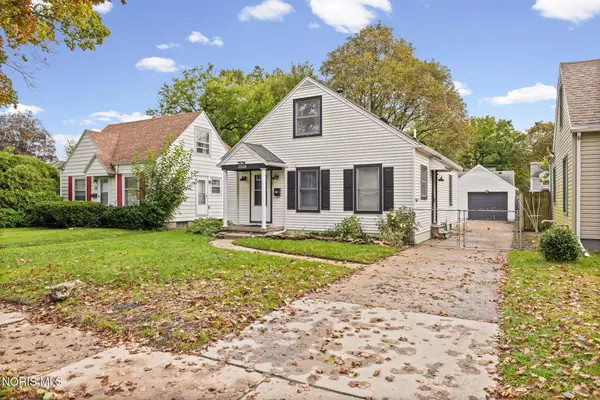 $159,900Coming Soon4 beds 1 baths1,137 sq. ft.
3556 Kershaw Avenue, Toledo, OH 43613
MLS# 10014303Listed by: THE DANBERRY CO


Protect your home and budget from life's surprises with an Assurant Home Warranty, backed by a partner that supports you through every step of homeownership. Explore Plans.
©2026 Century 21 Real Estate LLC. All rights reserved. CENTURY 21®, the CENTURY 21 Logo and C21® are service marks owned by Century 21 Real Estate LLC. Century 21 Real Estate LLC fully supports the principles of the Fair Housing Act and the Equal Opportunity Act. Each office is independently owned and operated. Listing information is deemed reliable but not guaranteed accurate.