
4429 Packard Road, Toledo, OH 43612
Local realty services provided by:CENTURY 21 Bolte Real Estate
Listed by: dylan thomas berger, kevin szymczak
Office: the danberry co
MLS#:10009095
Source:OH_TBR
Price summary
- Price:$110,000
- Price per sq. ft.:$163.69
About this home
This beautifully updated West Toledo home offers modern appeal and versatile living space. The main level features a completely renovated kitchen, fully equipped with newer appliances. The main bathroom was updated in 2021 and includes a deep Jacuzzi tub, complemented by newly installed flooring in the second bedroom. Downstairs, the full expansive basement provides excellent flexibility, featuring existing plumbing and ample open space that can easily be configured into a third and maybe even fourth bedroom or office space. The exterior amenities include a detached garage and an adjoining screened-in porch, which is protected by a newer roof, creating an ideal setting for a private backyard retreat. Situated in a convenient neighborhood just moments from Asbury and Bennett Park, the property also offers quick and easy access to I-75 for an easy commute. Schedule your private showing today to appreciate all this property has to offer!
Contact an agent
Home facts
- Year built:1950
- Listing ID #:10009095
- Added:41 day(s) ago
- Updated:July 23, 2026 at 07:31 PM
Rooms and interior
- Bedrooms:2
- Total bathrooms:2
- Full bathrooms:1
- Half bathrooms:1
- Rooms Total:4
- Flooring:Luxury Vinyl, Wood
- Kitchen Description:Dishwasher, Gas Range, Microwave, Refrigerator
- Basement:Yes
- Basement Description:Full
- Living area:672 sq. ft.
Heating and cooling
- Cooling:Window Unit(s)
- Heating:Forced Air
Structure and exterior
- Roof:Shingle
- Year built:1950
- Building area:672 sq. ft.
- Lot area:0.09 Acres
- Architectural Style:Ranch
- Construction Materials:Vinyl Siding
- Exterior Features:Screened Porch
- Foundation Description:Block
- Levels:One
Schools
- High school:Start
- Middle school:None
- Elementary school:Whittier
Utilities
- Water:Public, Water Connected
- Sewer:Public Sewer, Sewer Connected
Finances and disclosures
- Price:$110,000
- Price per sq. ft.:$163.69
Features and amenities
- Appliances:Dishwasher, Dryer, Gas Range, Microwave, Refrigerator, Washer
- Laundry features:Dryer, In Basement, Washer
- Amenities:Ceiling Fan(s), Keyless Entry, Smoke Detector(s), Storage, Walk-In Closet(s)
Parking
- Total parking spaces:1
- Parking description:Concrete, Detached Garage, Off Street, On Street
- Garage:Yes
- Garage spaces:1
New listings near 4429 Packard Road
- New
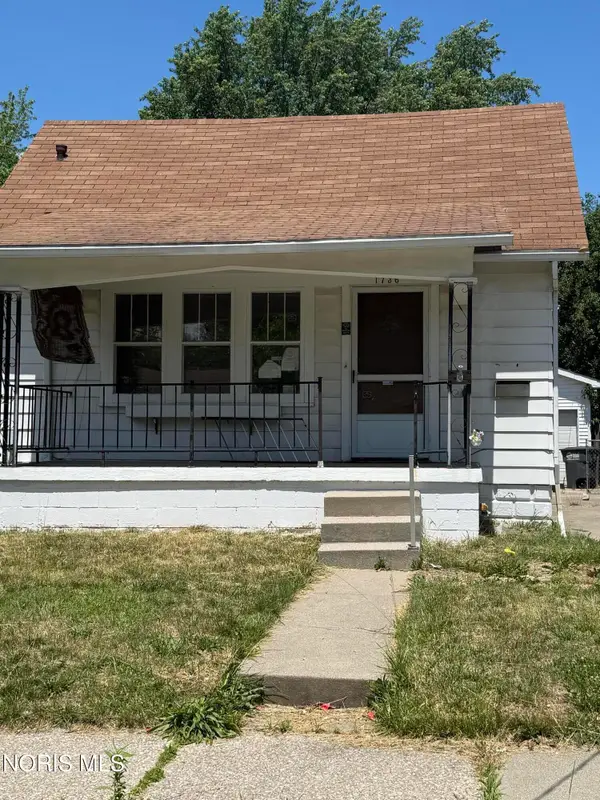 $72,500Active2 beds 1 baths800 sq. ft.
1736 Marlow Road, Toledo, OH 43613
MLS# 10010939Listed by: SERENITY REALTY LLC - Coming Soon
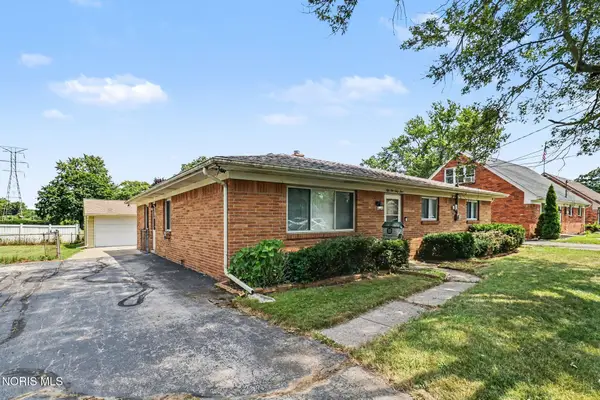 $184,900Coming Soon3 beds 2 baths
5964 Merle Street, Toledo, OH 43623
MLS# 10010929Listed by: RE/MAX PREFERRED ASSOCIATES - Coming Soon
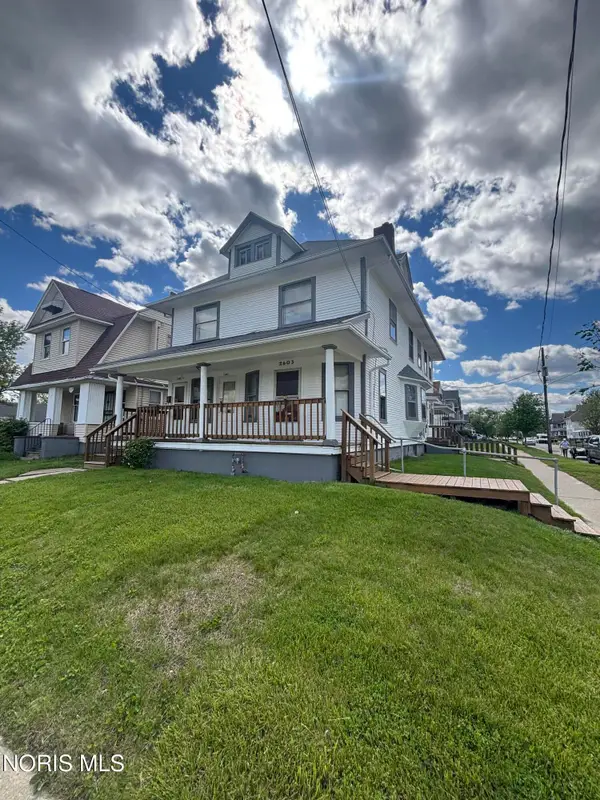 $114,900Coming Soon3 beds -- baths
2603 Franklin Avenue, Toledo, OH 43610
MLS# 10010930Listed by: LPG REALTY - Coming Soon
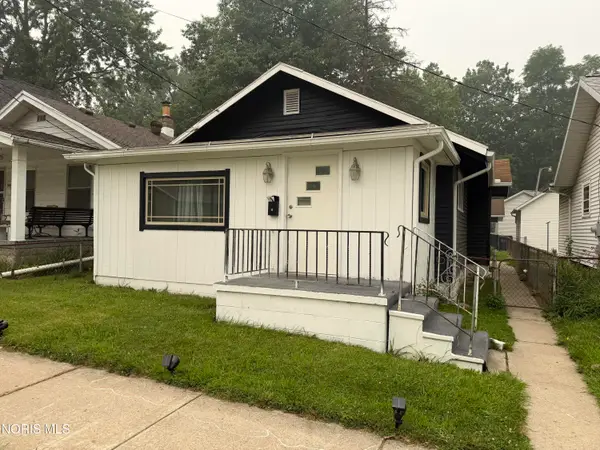 $80,000Coming Soon2 beds 1 baths
156 Spencer Street, Toledo, OH 43609
MLS# 10010931Listed by: HOWARD HANNA - New
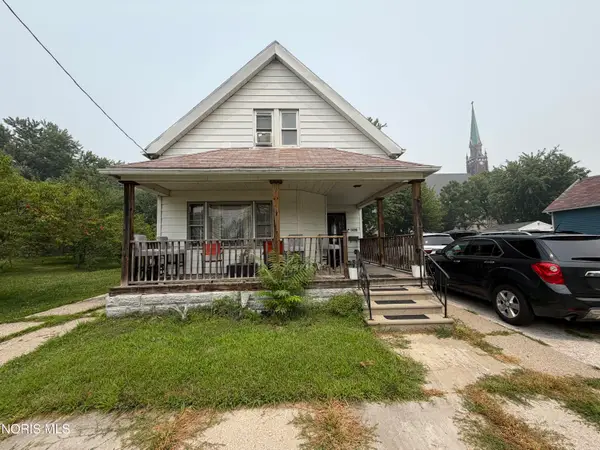 $80,000Active3 beds 1 baths1,841 sq. ft.
1436 Tecumseh Street, Toledo, OH 43607
MLS# 10010933Listed by: HOWARD HANNA - New
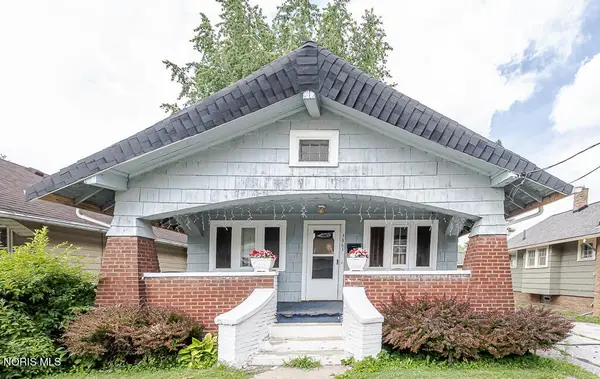 $105,000Active2 beds 1 baths854 sq. ft.
3863 Upton Avenue, Toledo, OH 43613
MLS# 10010938Listed by: SERENITY REALTY LLC - New
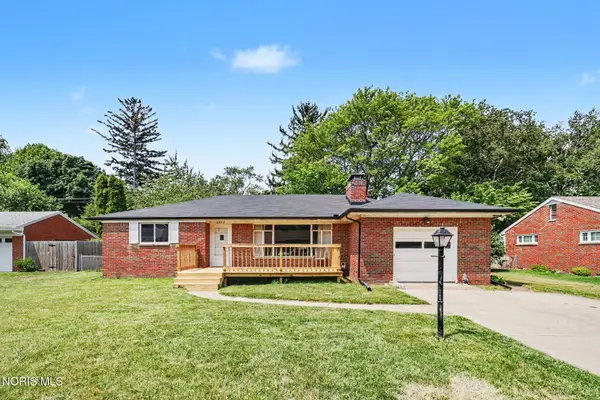 $279,000Active3 beds 3 baths1,242 sq. ft.
2843 Strauss Avenue, Toledo, OH 43606
MLS# 10010909Listed by: RE/MAX PREFERRED ASSOCIATES - New
 $200,000Active8 beds -- baths5,284 sq. ft.
501 Clark Street, Toledo, OH 43605
MLS# 10010911Listed by: SERENITY REALTY LLC - New
 $130,000Active4 beds -- baths3,240 sq. ft.
3332 Cherry Street, Toledo, OH 43608
MLS# 10010912Listed by: SERENITY REALTY LLC - New
 $135,000Active7 beds -- baths2,520 sq. ft.
239 E Central Avenue, Toledo, OH 43608
MLS# 10010913Listed by: SERENITY REALTY LLC


Protect your home and budget from life's surprises with an Assurant Home Warranty, backed by a partner that supports you through every step of homeownership. Explore Plans.
©2026 Century 21 Real Estate LLC. All rights reserved. CENTURY 21®, the CENTURY 21 Logo and C21® are service marks owned by Century 21 Real Estate LLC. Century 21 Real Estate LLC fully supports the principles of the Fair Housing Act and the Equal Opportunity Act. Each office is independently owned and operated. Listing information is deemed reliable but not guaranteed accurate.